Enjoy the perfect blend of quiet city, countryside and everyday convenience with this exceptionally well-maintained manufactured home situated on a spacious 0.75-acre lot. Clean and detailed this property offers true pride of ownership from the moment you arrive. Perfectly positioned on an expansive, three-quarter-acre lot, this well kept home delivers the open-air lifestyle you have been craving without sacrificing modern comfort or everyday convenience. Envision starry Texas nights on the porch, a sprawling garden, private weekend barbecues, a massive detached workshop, or unrestricted parking for your boat, RV, and weekend toys. You get the peaceful serenity of the countryside while staying just a short drive from downtown Seguin charm, Guadalupe River recreation, and seamless highway access to New Braunfels, San Antonio, and Austin. Claim your personal sanctuary before someone else does-schedule your private tour today!
Pending
Price cut: $10K (9/15)
$199,900
449 HURST LN, Seguin, TX 78155
3beds
1,152sqft
Manufactured Home
Built in 2015
0.8 Acres Lot
$197,000 Zestimate®
$174/sqft
$-- HOA
What's special
Expansive three-quarter-acre lotExceptionally well-maintained manufactured homeSprawling gardenMassive detached workshop
- 51 days
- 186
- 13
Zillow last checked:
Listing updated:
Listed by:
Andy Patlan TREC #534567 (512) 784-0048,
Citywide Realty - Team Elite G
Source: LERA MLS,MLS#: 2011035
Facts & features
Interior
Bedrooms & bathrooms
- Bedrooms: 3
- Bathrooms: 2
- Full bathrooms: 2
Primary bedroom
- Features: Full Bath
- Area: 182
- Dimensions: 13 x 14
Bedroom 2
- Area: 144
- Dimensions: 12 x 12
Bedroom 3
- Area: 110
- Dimensions: 11 x 10
Primary bathroom
- Features: Shower Only, Double Vanity
- Area: 72
- Dimensions: 8 x 9
Dining room
- Area: 72
- Dimensions: 8 x 9
Kitchen
- Area: 72
- Dimensions: 8 x 9
Living room
- Area: 210
- Dimensions: 14 x 15
Heating
- Central, Electric
Cooling
- Central Air
Appliances
- Included: Range, Refrigerator, Dishwasher
- Laundry: Washer Hookup, Dryer Connection
Features
- One Living Area, Kitchen Island, Utility Room Inside, Ceiling Fan(s)
- Flooring: Vinyl
- Has fireplace: No
- Fireplace features: Not Applicable
Interior area
- Total interior livable area: 1,152 sqft
Property
Parking
- Parking features: None
Features
- Levels: One
- Stories: 1
- Pool features: None
Lot
- Size: 0.8 Acres
Details
- Parcel number: 1G06390000207B0000
Construction
Type & style
- Home type: MobileManufactured
- Property subtype: Manufactured Home
Materials
- Siding
- Roof: Wood Shingle/Shake
Condition
- Pre-Owned
- New construction: No
- Year built: 2015
Utilities & green energy
- Sewer: Septic
Community & HOA
Community
- Features: None
- Subdivision: Country Acres
Location
- Region: Seguin
Financial & listing details
- Price per square foot: $174/sqft
- Tax assessed value: $174,591
- Annual tax amount: $2,109
- Price range: $199.9K - $199.9K
- Date on market: 8/24/2026
- Cumulative days on market: 52 days
- Listing terms: Conventional,Cash
Estimated market value
$197,000
$187,000 - $207,000
Not available
Price history
| Date | Event | Price |
|---|---|---|
| 9/24/2026 | Pending sale | $199,900$174/sqft |
Source:  LERA MLS #2011035 Report a problem LERA MLS #2011035 Report a problem | ||
| 9/15/2026 | Price change | $199,900-4.8%$174/sqft |
Source: LERA MLS #2011035 Report a problem | ||
| 8/24/2026 | Listed for sale | $209,900+55.5%$182/sqft |
Source:  Unlock MLS #3630098 Report a problem Unlock MLS #3630098 Report a problem | ||
| 5/26/2026 | Sold | -- |
Source: LERA MLS #1933118 Report a problem | ||
| 4/15/2026 | Pending sale | $135,000$117/sqft |
Source: LERA MLS #1933118 Report a problem | ||
| 4/2/2026 | Contingent | $135,000$117/sqft |
Source: LERA MLS #1933118 Report a problem | ||
| 3/31/2026 | Price change | $135,000-6.9%$117/sqft |
Source: LERA MLS #1933118 Report a problem | ||
| 3/9/2026 | Price change | $145,000-3.3%$126/sqft |
Source: LERA MLS #1933118 Report a problem | ||
| 1/11/2026 | Listed for sale | $150,000-44.2%$130/sqft |
Source: LERA MLS #1933118 Report a problem | ||
| 4/17/2025 | Listing removed | $269,000$234/sqft |
Source: LERA MLS #1837271 Report a problem | ||
| 1/25/2025 | Listed for sale | $269,000$234/sqft |
Source: LERA MLS #1837271 Report a problem | ||
Public tax history
| Year | Property taxes | Tax assessment |
|---|---|---|
| 2025 | -- | $135,689 +10% |
| 2024 | -- | $123,354 +10% |
| 2023 | -- | $112,140 +10% |
| 2022 | $224 | $101,945 +10% |
| 2021 | $224 | $92,677 +10% |
| 2020 | $224 | $84,252 +10% |
| 2019 | -- | $76,593 +68.6% |
| 2018 | -- | $45,427 +0.4% |
| 2017 | $58 | $45,255 +7.7% |
| 2016 | $58 +71.8% | $42,029 +1.4% |
| 2015 | $34 | $41,465 +16.6% |
| 2014 | $34 | $35,549 -3.6% |
| 2013 | -- | $36,887 -4.6% |
| 2012 | -- | $38,654 +4.8% |
| 2011 | -- | $36,885 -2.1% |
| 2010 | -- | $37,686 -1.9% |
| 2009 | -- | $38,434 -3.5% |
| 2008 | -- | $39,830 +8.7% |
| 2007 | -- | $36,658 -34.7% |
| 2006 | -- | $56,150 -1% |
| 2005 | -- | $56,696 +1.2% |
| 2004 | -- | $56,026 |
| 2003 | -- | $56,026 |
| 2002 | -- | -- |
| 2001 | -- | -- |
| 2000 | -- | -- |
Find assessor info on the county website
Monthly payment
Climate risks
Neighborhood: 78155
Nearby schools
Schools provided by the listing agent
- Elementary: Patlan
- Middle: Briesemiester
- High: Seguin
- District: Seguin
Source: LERA MLS. This data may not be complete. We recommend contacting the local school district to confirm school assignments for this home.
Similar homes
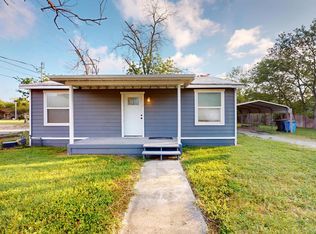
- $201,9993 bd2 ba1.1k sqft115 Dinks, Seguin, TX 78155For Sale

 MLS ID #2021562, Beverly Puente TREC #765548, E7 REALty. LERA MLS
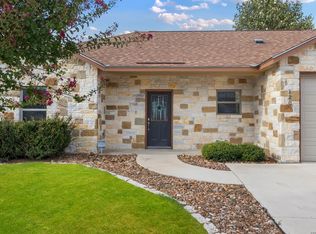
 - $187,0003 bd2 ba1.2k sqft604 New Braunfels, Seguin, TX 78155For Sale
 MLS ID #1878720, Ronald Henry TREC #597935, Just Focus Real Estate. LERA MLS
 - $225,0003 bd2 ba1.1k sqft120 Navarro Crossing #2A, Seguin, TX 78155For Sale
 MLS ID #2021852, Brenda Garza TREC #610409, Coldwell Banker D'Ann Harper. LERA MLS
 - $215,0003 bd2 ba1.4k sqft313 Chisholm Trl, Seguin, TX 78155For Sale
 MLS ID #2013911, Ruth Renteria TREC #798437, Real Broker, LLC. LERA MLS
 - $225,0003 bd2 ba1.1k sqft11615 N State Highway 123, Seguin, TX 78155Active
 MLS ID #8306568, Casandra Martinez, DH Realty Partners, Inc. Unlock MLS
 - $225,0003 bd2 ba1.1k sqft120 Navarro Xing, Seguin, TX 78155ActiveMLS ID #9237208, Brenda Garza, Coldwell Banker D'Ann Harper. Unlock MLS
- $179,9003 bd2 ba1.6k sqft305 Elm Dr, McQueeney, TX 78123Active
 MLS ID #627493, Lucy Gamez, Central Texas Trinity Realty. Central Texas MLS
 - $213,5003 bd3 ba1.3k sqft228 MAR HILL ST, Seguin, TX 78155For SaleMLS ID #2004510, Christina Cardenas TREC #762511, Niva Realty. LERA MLS
- $180,0003 bd2 ba1k sqft22300 state highway 123, Seguin, TX 78155For SaleMLS ID #1825751, Mark Gonzalez TREC #755390, Redberry Realty. LERA MLS
- $185,0003 bd2 ba1.1k sqft1037 N Guadalupe, Seguin, TX 78155New ConstructionLERA MLS
- $285,0003 bd2 ba1.5k sqft214 CORDELL CREEK DR, Seguin, TX 78155For SaleMLS ID #2015619, Iris Gonzalez TREC #766872, Real Broker, LLC. LERA MLS
- $189,5003 bd1 ba866 sqft647 Dolle Ave, Seguin, TX 78155For SaleMLS ID #2014451, Joel Villanueva TREC #817205, Loaded Realty Company. LERA MLS
- $196,5603 bd2 ba1.5k sqft1580 Pooley Rd, Kingsbury, TX 78638ActiveMLS ID #3752022, Andy Gallegos, Century 21 Randall Morris & As. Unlock MLS
- $289,9903 bd2 ba1.4k sqft614 E Martindale, Seguin, TX 78155For SaleMLS ID #2018131, Melanie Hernandez TREC #839050, Real Broker, LLC. LERA MLS
- $164,9003 bd2 ba1.1k sqft772 4TH ST, Seguin, TX 78155For SaleMLS ID #2016114, Andy Patlan TREC #534567, Citywide Realty - Team Elite G. LERA MLS
- $249,0003 bd2 ba1.3k sqft512 Southwind Loop, Seguin, TX 78155For SaleMLS ID #1991097, Bryce Brandl TREC #810598, Vortex Realty. LERA MLS
- $225,0003 bd2 ba1.2k sqft141 Davie Ln, Marion, TX 78124ActiveMLS ID #2110780, Josiah Wilson, eXp Realty, LLC. Unlock MLS
- $220,0003 bd2 ba1.5k sqft415 N Erskine, Seguin, TX 78155For SaleMLS ID #1971708, Patricio Galaviz TREC #693980, All City San Antonio Registered Series. LERA MLS
- $185,0003 bd2 ba1.5k sqft436 Rosemary Loop, New Braunfels, TX 78130ActiveMLS ID #5799265, Josiah Franks, Berkshire Hathaway TX Realty. Unlock MLS
- $193,2003 bd2 ba1.5k sqft113 Merganser Cv, San Marcos, TX 78666ActiveMLS ID #5536725, Andy Gallegos, Century 21 Randall Morris & As. Unlock MLS
