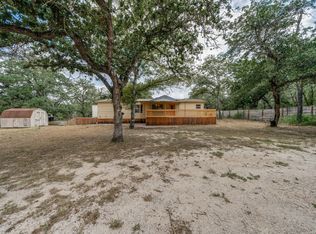
Stockdale, Texas is the small town you've been looking for. This well maintained 3bd/2ba double wide on a 1 acre lot has a newer roof, new appliances, light fixtures, plumbing fixtures and so much more. Open floorplan with island kitchen, dining area and huge living area. Lots of storage counter space and cabinet space in the kitchen and laundry room. Primary suite is spacious with a walk-in closet and big bathroom. Secondary bedrooms are a nice size and offer ample closet space. The home is equipped with smart home technology and currently has Starlink internet service. Beautiful 1 acre lot with green grass and it is level and cleared making it ready for your horses, goats, chickens and a garden. Stockdale is the watermelon capital of Texas...get some in the ground and watch them grow. You will love the small town charm and the close proximity to Seguin and Floresville make it easy to get to shopping and restaurants. No restrictions or HOA!!
For sale
$199,000
3876 County Road 427, Stockdale, TX 78160
3beds
1,412sqft
Manufactured Home
Built in 2009
1 Acres Lot
$196,800 Zestimate®
$141/sqft
$-- HOA
What's special
New appliancesDining areaWalk-in closetNewer roofBig bathroom
- 81 days
- 281
- 22
Zillow last checked:
Listing updated:
Listed by:
Hilary Barras TREC #650877 (951) 377-0398,
Keller Williams Heritage
Source: LERA MLS,MLS#: 1993437
Facts & features
Interior
Bedrooms & bathrooms
- Bedrooms: 3
- Bathrooms: 2
- Full bathrooms: 2
Primary bedroom
- Features: Split, Walk-In Closet(s), Ceiling Fan(s), Full Bath
- Area: 195
- Dimensions: 13 x 15
Bedroom 2
- Area: 140
- Dimensions: 10 x 14
Bedroom 3
- Area: 140
- Dimensions: 10 x 14
Primary bathroom
- Features: Tub/Shower Combo, Double Vanity
- Area: 70
- Dimensions: 14 x 5
Dining room
- Area: 126
- Dimensions: 9 x 14
Kitchen
- Area: 168
- Dimensions: 12 x 14
Living room
- Area: 300
- Dimensions: 20 x 15
Heating
- Central, 1 Unit, Electric
Cooling
- Central Air
Appliances
- Included: Range, Dishwasher, Vented Exhaust Fan, Electric Water Heater
- Laundry: Laundry Room, Washer Hookup, Dryer Connection
Features
- One Living Area, Separate Dining Room, Eat-in Kitchen, Kitchen Island, Breakfast Bar, Utility Room Inside, 1st Floor Lvl/No Steps, High Ceilings, Open Floorplan, High Speed Internet, Walk-In Closet(s), Ceiling Fan(s)
- Flooring: Carpet, Vinyl
- Windows: Window Coverings
- Has fireplace: No
- Fireplace features: Not Applicable
Interior area
- Total interior livable area: 1,412 sqft
Video & virtual tour
Property
Parking
- Parking features: None
Features
- Levels: One
- Stories: 1
- Pool features: None
Lot
- Size: 1 Acres
Details
- Additional structures: Shed(s)
- Parcel number: 02520000003122
Construction
Type & style
- Home type: MobileManufactured
- Property subtype: Manufactured Home
Materials
- Siding
- Roof: Composition
Condition
- Pre-Owned
- New construction: No
- Year built: 2009
Details
- Builder name: CMH
Utilities & green energy
- Electric: GVEC
- Sewer: Septic, Septic
- Water: Sunko, Water System
- Utilities for property: Private Garbage Service
Community & HOA
Community
- Features: None
- Subdivision: S Pharr Sur
Location
- Region: Stockdale
Financial & listing details
- Price per square foot: $141/sqft
- Tax assessed value: $134,000
- Annual tax amount: $2,271
- Price range: $199K - $199K
- Date on market: 6/19/2026
- Cumulative days on market: 80 days
- Listing terms: Conventional,FHA,VA Loan,Cash
- Body type: Double Wide
Estimated market value
$196,800
$187,000 - $207,000
Not available
Price history
| Date | Event | Price |
|---|---|---|
| 6/19/2026 | Listed for sale | $199,000-5.2%$141/sqft |
Source:  LERA MLS #1993437 Report a problem LERA MLS #1993437 Report a problem | ||
| 12/31/2025 | Listing removed | -- |
Source: Owner Report a problem | ||
| 9/5/2025 | Price change | $210,000-2.3%$149/sqft |
Source: Owner Report a problem | ||
| 7/31/2025 | Price change | $215,000-2.3%$152/sqft |
Source: Owner Report a problem | ||
| 6/29/2025 | Price change | $220,000-6.4%$156/sqft |
Source: Owner Report a problem | ||
| 6/27/2025 | Price change | $234,9990%$166/sqft |
Source: Owner Report a problem | ||
| 6/19/2025 | Listed for sale | $235,000$166/sqft |
Source: Owner Report a problem | ||
| 6/24/2021 | Sold | -- |
Source: LERA MLS #1501221 Report a problem | ||
Public tax history
| Year | Property taxes | Tax assessment |
|---|---|---|
| 2025 | $708 +9.7% | $103,879 +10% |
| 2024 | $646 +25.5% | $94,435 +10% |
| 2023 | $514 -77% | $85,850 -43% |
| 2022 | $2,239 -10.2% | $150,600 +9.9% |
| 2021 | $2,494 +290.8% | $137,060 +349.8% |
| 2020 | $638 -1.9% | $30,470 |
| 2019 | $651 | $30,470 |
Find assessor info on the county website
Monthly payment
Climate risks
Neighborhood: 78160
Nearby schools
Schools provided by the listing agent
- Elementary: Stockdale
- Middle: Stockdale
- High: Stockdale
- District: Stockdale Isd
Source: LERA MLS. This data may not be complete. We recommend contacting the local school district to confirm school assignments for this home.

Similar homes
- $195,0003 bd2 ba1.1k sqft149 LONGHORN RD, Stockdale, TX 78160For Sale

 MLS ID #2011949, David Wilcox TREC #591537, Keller Williams Heritage. LERA MLS
 - $189,9003 bd2 ba1.5k sqft318 Hickory Run, La Vernia, TX 78121For Sale
 MLS ID #1953323, Courtney Colonna TREC #685939, Texas Edge Realty. LERA MLS
 - $184,9003 bd2 ba1.3k sqft207 River Ln, La Vernia, TX 78121For Sale
 MLS ID #2012170, Daniel Lambert TREC #696721, Epique Realty LLC. LERA MLS
 - $217,0003 bd2 ba1.1k sqft206 CROSSCREEK DR, Floresville, TX 78114For Sale
 MLS ID #2005329, Aidee Zamora TREC #597910, Home Team of America. LERA MLS
 - $275,0003 bd2 ba1.5k sqft133 OAK VIEW DR, La Vernia, TX 78121For SaleMLS ID #2002245, Stephanie Jewett TREC #614017, Phyllis Browning Company. LERA MLS
- $275,0004 bd2 ba1.8k sqft105 East St, Stockdale, TX 78160For SaleMLS ID #1942318, Cecilia Romero TREC #760395, Coldwell Banker D'Ann Harper. LERA MLS
- $225,0003 bd2 ba1.3k sqft1440 Doncaster Dr, Seguin, TX 78155Active
 MLS ID #622589, Kristine Martinez, JLA Realty - NB. Central Texas MLS
 - $177,0003 bd2 ba1.2k sqft1117 PLUM ST, Floresville, TX 78114For SaleMLS ID #2007078, Collin Barr TREC #737824, eXp Realty. LERA MLS
- $285,0003 bd2 ba1.6k sqft103 Muirfield, La Vernia, TX 78121For SaleMLS ID #2013484, Susan Wilkinson TREC #658896, Keller Williams Heritage. LERA MLS
- $165,0003 bd2 ba1.6k sqft6297 S Fm 3465, Adkins, TX 78101For SaleMLS ID #1997413, Lissette Zarazua TREC #704753, Home Team of America. LERA MLS
- $225,0003 bd2 ba1.4k sqft1321 W Nolte Farms, Seguin, TX 78155For SaleMLS ID #2011314, Katie Clark TREC #590071, Corner Post Real Estate, LLC. LERA MLS
- $265,0003 bd2 ba2.1k sqft139 Angel Ln, Seguin, TX 78155ActiveMLS ID #601414, Tanya Gizelbach, RE/MAX GO - NB. Central Texas MLS
- $210,0003 bd3 ba1.9k sqft1508 E St, Floresville, TX 78114For SaleMLS ID #1928693, Julie Oltjendiers TREC #697472, Keller Williams Heritage. LERA MLS
- $252,0003 bd2 ba1.3k sqft512 Southwind Loop, Seguin, TX 78155For SaleMLS ID #1991097, Bryce Brandl TREC #810598, Vortex Realty. LERA MLS
- $215,0003 bd3 ba1.3k sqft334 Mar Hill, Seguin, TX 78155For SaleMLS ID #1955928, Aaron Semper TREC #676694, Keller Williams Heritage. LERA MLS
- $295,0004 bd2 ba1.7k sqft400 Lyon Rd, Seguin, TX 78155ActiveMLS ID #618001, Priscilla Castilleja-Soto, Century 21 Integra. Central Texas MLS
- $292,0004 bd2 ba1.9k sqft159 High Sierra Dr, Seguin, TX 78155ActiveMLS ID #621795, Katie Clark, Corner Post Real Estate, LLC. Central Texas MLS
- $195,0004 bd2 ba1.8k sqft12804 Deep Eddy, St Hedwig, TX 78152For SaleMLS ID #1997077, Brandon Ramirez TREC #667359, Keller Williams Heritage. LERA MLS
- $224,7903 bd2 ba1.2k sqft756 OCELOT CT, Seguin, TX 78155For SaleMLS ID #2006780, Donna Drayton TREC #435704, Drayton Realty, LLC. LERA MLS
