Discover your dream home in this stunning 2023 build featuring a one-of-a-kind floor plan! Enjoy the convenience of a master bedroom on the main floor, spacious bedrooms upstairs, and a large multi-recreational room perfect for family fun or entertaining. Nestled in the best spot of a quiet cul-de-sac, this home boasts a huge backyard backing onto a peaceful ranch-no back neighbors! Create your own private oasis in this exceptional setting. Don't miss out on this rare find! Schedule a tour today to take your steps towards Texas Homeownership!
For sale
Price cut: $4.5K (8/10)
$195,000
12804 Deep Eddy, St Hedwig, TX 78152
4beds
1,898sqft
Single Family Residence
Built in 2023
0.27 Acres Lot
$195,100 Zestimate®
$103/sqft
$17/mo HOA
What's special
Private oasisSpacious bedrooms upstairs
- 68 days
- 99
- 4
Zillow last checked:
Listing updated:
Listed by:
Brandon Ramirez TREC #667359 (210) 960-4555,
Keller Williams Heritage
Source: LERA MLS,MLS#: 1997077
Facts & features
Interior
Bedrooms & bathrooms
- Bedrooms: 4
- Bathrooms: 2
- Full bathrooms: 2
Primary bedroom
- Features: Full Bath
- Area: 154
- Dimensions: 14 x 11
Bedroom 2
- Area: 110
- Dimensions: 10 x 11
Bedroom 3
- Area: 120
- Dimensions: 10 x 12
Bedroom 4
- Area: 120
- Dimensions: 10 x 12
Primary bathroom
- Features: Tub/Shower Combo
- Area: 1
- Dimensions: 1 x 1
Dining room
- Area: 168
- Dimensions: 14 x 12
Family room
- Area: 315
- Dimensions: 21 x 15
Kitchen
- Area: 90
- Dimensions: 10 x 9
Heating
- Central, Electric, Natural Gas
Cooling
- Central Air, Zoned
Appliances
- Included: Range, Dishwasher
- Laundry: Main Level, Washer Hookup, Dryer Connection
Features
- One Living Area, Breakfast Bar, Loft, Utility Room Inside, Open Floorplan, Walk-In Closet(s), Master Downstairs
- Flooring: Carpet, Vinyl
- Windows: Window Coverings
- Has basement: No
- Has fireplace: No
- Fireplace features: Not Applicable
Interior area
- Total interior livable area: 1,898 sqft
Video & virtual tour
Property
Parking
- Parking features: None
Features
- Levels: Two
- Stories: 2
- Pool features: None
- Fencing: Privacy
Lot
- Size: 0.27 Acres
Details
- Parcel number: 050877010240
Construction
Type & style
- Home type: SingleFamily
- Property subtype: Single Family Residence
Materials
- Fiber Cement
- Foundation: Slab
- Roof: Composition
Condition
- Pre-Owned
- New construction: No
- Year built: 2023
Details
- Builder name: Lennar Homes
Utilities & green energy
- Water: Water System
- Utilities for property: Cable Available
Community & HOA
Community
- Features: Other
- Subdivision: Spring Grove
HOA
- Has HOA: Yes
- HOA fee: $200 annually
- HOA name: SPRING GROVE HOA
Location
- Region: Saint Hedwig
Financial & listing details
- Price per square foot: $103/sqft
- Annual tax amount: $4,082
- Price range: $195K - $195K
- Date on market: 7/2/2026
- Cumulative days on market: 68 days
- Listing terms: Conventional,FHA,VA Loan,Cash
Estimated market value
$195,100
$185,000 - $205,000
$1,791/mo
Price history
| Date | Event | Price |
|---|---|---|
| 8/10/2026 | Price change | $195,000-2.2%$103/sqft |
Source:  LERA MLS #1997077 Report a problem LERA MLS #1997077 Report a problem | ||
| 7/2/2026 | Listed for sale | $199,479-12.3%$105/sqft |
Source: LERA MLS #1997077 Report a problem | ||
| 1/24/2024 | Sold | -- |
Source: LERA MLS #1721354 Report a problem | ||
| 10/3/2023 | Pending sale | $227,499$120/sqft |
Source: LERA MLS #1721354 Report a problem | ||
| 9/22/2023 | Listed for sale | $227,499$120/sqft |
Source: LERA MLS #1721354 Report a problem | ||
Public tax history
Tax history is unavailable.
Monthly payment
Est. payment
Payment breakdown
Explore the cost of this home by adjusting the details. Changes won't be saved.Climate risks
Neighborhood: 78152
Nearby schools
Schools provided by the listing agent
- District: East Central I.S.D
Source: LERA MLS. This data may not be complete. We recommend contacting the local school district to confirm school assignments for this home.
Similar homes
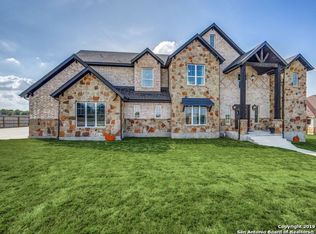
- $225,0003 bd2 ba1.4k sqft13536 LUNAR LGT, St Hedwig, TX 78152For Sale

 MLS ID #1994768, Betsy Flores TREC #686732, Texas Premier Realty. LERA MLS
 - $179,9004 bd2 ba1.5k sqft12715 Kathleen St, San Antonio, TX 78152New Construction
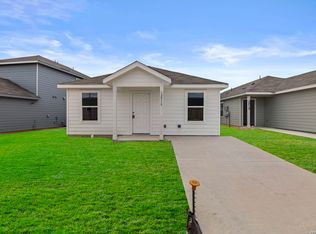 MLS ID #1957594, Christopher Marti TREC #628996, Keller Williams City-View. LERA MLS
 - $174,0004 bd2 ba1.5k sqft12623 Kathleen St, San Antonio, TX 78152New Construction
 MLS ID #1957580, Christopher Marti TREC #628996, Keller Williams City-View. LERA MLS
 - $170,0003 bd2 ba1.1k sqft12942 DEEP EDDY, St Hedwig, TX 78152For Sale
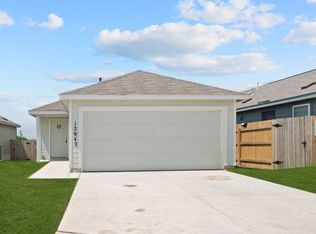 MLS ID #2000220, Samantha Pompa TREC #662135, Keller Williams City-View. LERA MLS
 - $209,9993 bd3 ba1.1k sqft4050 Mystic Sunrise, San Antonio, TX 78244For SaleMLS ID #2014192, Cordelia Guevara TREC #745188, eXp Realty. LERA MLS
- $217,0004 bd2 ba1.6k sqft6530 Augustus Magee, San Antonio, TX 78220For SaleMLS ID #2007352, Esmilda Galindo-Guerra TREC #618525, Compass RE Texas, LLC - SA. LERA MLS
- $184,9993 bd2 ba1.3k sqft11625 Dog Rose, Converse, TX 78109For SaleMLS ID #2012844, Christopher Watters TREC #567369, Watters International Realty. LERA MLS
- $198,0004 bd2 ba1.6k sqft7311 Adam Star, San Antonio, TX 78263For SaleMLS ID #1994652, Laura Dippel TREC #523044, Kuper Sotheby's Int'l Realty. LERA MLS
- $199,0003 bd2 ba1.3k sqft6814 SAHARASTONE DR, Converse, TX 78109For SaleMLS ID #2009211, Dezmon Metze TREC #755414, eXp Realty. LERA MLS
- $169,7003 bd1 ba1.5k sqft5119 VILLAGE CRST, San Antonio, TX 78218For SaleMLS ID #2013530, Melanie Heath TREC #597098, MCH Realty Group. LERA MLS
- $189,9003 bd2 ba1.3k sqft10918 Presa Way, San Antonio, TX 78223For SaleMLS ID #1997554, Rolando San Miguel TREC #577856, Trinidad Realty Partners, Inc. LERA MLS
- $195,0003 bd2 ba1.2k sqft258 Antrim Dr, San Antonio, TX 78218For SaleMLS ID #1966428, Imelda Luquin TREC #803299, Levi Rodgers Real Estate Group. LERA MLS
- $185,0003 bd2 ba1.1k sqft1042 Poinsettia, San Antonio, TX 78202For SaleMLS ID #2004502, Kelsee Cantu TREC #753776, Levi Rodgers Real Estate Group. LERA MLS
- $189,9003 bd1 ba1k sqft7335 Glen Brk, San Antonio, TX 78239For SaleMLS ID #2007074, Michael Llanas TREC #637365, Inspired Brokerage, LLC. LERA MLS
- $199,0003 bd2 ba1k sqft8119 Bent Meadow, Converse, TX 78109For SaleMLS ID #1962835, Pamela Sanchez TREC #686439, BHHS PenFed Realty. LERA MLS
- $240,0003 bd2 ba1.5k sqft11010 PINKERY KY, Converse, TX 78109For SaleMLS ID #1993245, Veronica Mendoza TREC #732052, eXp Realty. LERA MLS
- $185,0003 bd3 ba1.3k sqft10824 Presa Way, San Antonio, TX 78223For SaleMLS ID #1997666, Brian Paris TREC #598379, Keller Williams City-View. LERA MLS
- $210,0003 bd2 ba1.2k sqft4431 MARTIN WAY, San Antonio, TX 78222For SaleMLS ID #2011163, Charles Gafford TREC #691603, Keller Williams City-View. LERA MLS
