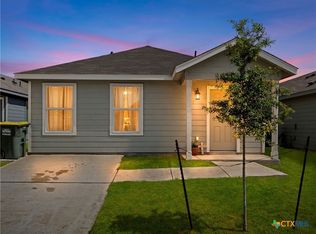
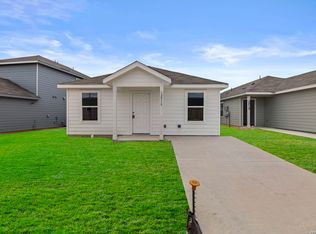
Located on a cul-de-sac street, this move-in-ready, single-story home features 3 bedrooms, 2 bathrooms, and an attached 2-car garage with driveway parking. Built in 2024, the Lennar Gerson plan presents a clean exterior with neutral siding and a covered front entry. Inside, the thoughtfully designed layout offers abundant natural light and comfortable spaces for everyday living. The open-concept design connects the kitchen, dining area, and living room, creating an inviting setting for gathering and entertaining. The kitchen is equipped with hard-surface countertops, white cabinetry with contrasting hardware, ample prep and storage space, a dedicated pantry, a gas range, and stainless steel appliances. Durable flooring flows through the main gathering areas. Positioned toward the rear of the home, the carpeted primary bedroom features a walk-in closet and ensuite bathroom with a single vanity and shower. The two carpeted secondary bedrooms are positioned along the same side of the home and share a full bathroom. A dedicated laundry room is conveniently located near the foyer and garage entry. The wooden privacy-fenced backyard provides an open lawn with room for outdoor dining, play, pets, or gardening. Combining a practical floor plan, modern finishes, and a convenient cul-de-sac setting, this home is ready for its next owner.
For sale
$184,999
11625 Dog Rose, Converse, TX 78109
3beds
1,350sqft
Single Family Residence
Built in 2024
4,181 Square Feet Lot
$183,800 Zestimate®
$137/sqft
$69/mo HOA
What's special
Modern finishesAbundant natural lightStainless steel appliancesThoughtfully designed layoutCul-de-sac streetWalk-in closetCovered front entry
- 5 hours
- 41
- 4
Zillow last checked:
Listing updated:
Listed by:
Christopher Watters TREC #567369 (512) 646-0038,
Watters International Realty
Source: LERA MLS,MLS#: 2012844
Facts & features
Interior
Bedrooms & bathrooms
- Bedrooms: 3
- Bathrooms: 2
- Full bathrooms: 2
Primary bedroom
- Features: Walk-In Closet(s), Full Bath
- Area: 143
- Dimensions: 11 x 13
Bedroom 2
- Area: 120
- Dimensions: 12 x 10
Bedroom 3
- Area: 110
- Dimensions: 10 x 11
Primary bathroom
- Features: Shower Only, Single Vanity
- Area: 80
- Dimensions: 10 x 8
Dining room
- Area: 140
- Dimensions: 14 x 10
Kitchen
- Area: 140
- Dimensions: 14 x 10
Living room
- Area: 156
- Dimensions: 12 x 13
Heating
- Central, Natural Gas
Cooling
- Central Air
Appliances
- Included: Microwave, Range, Disposal, Dishwasher, Gas Water Heater
- Laundry: Laundry Room, Washer Hookup, Dryer Connection
Features
- One Living Area, Liv/Din Combo, Eat-in Kitchen, Breakfast Bar, Utility Room Inside, 1st Floor Lvl/No Steps, Open Floorplan, Walk-In Closet(s), Custom Cabinets
- Flooring: Carpet, Vinyl
- Has basement: No
- Has fireplace: No
- Fireplace features: Not Applicable
Interior area
- Total interior livable area: 1,350 sqft
Video & virtual tour
Property
Parking
- Total spaces: 2
- Parking features: Two Car Garage, Attached
- Attached garage spaces: 2
Features
- Levels: One
- Stories: 1
- Pool features: None
- Fencing: Privacy
Lot
- Size: 4,181 Square Feet
- Features: Cul-De-Sac, Level
Details
- Parcel number: 051082150210
Construction
Type & style
- Home type: SingleFamily
- Property subtype: Single Family Residence
Materials
- Siding
- Foundation: Slab
- Roof: Composition
Condition
- Pre-Owned
- New construction: No
- Year built: 2024
Details
- Builder name: Lennar Gerson
Utilities & green energy
- Sewer: Sewer System
- Water: Water System
Community & HOA
Community
- Features: None
- Security: Smoke Detector(s), Security System Owned, Carbon Monoxide Detector(s)
- Subdivision: Rose Valley
HOA
- Has HOA: Yes
- HOA fee: $69 monthly
- HOA name: LIFETIME HOA
Location
- Region: Converse
Financial & listing details
- Price per square foot: $137/sqft
- Annual tax amount: $3,443
- Price range: $185K - $185K
- Date on market: 8/31/2026
- Cumulative days on market: 1 day
- Listing terms: Conventional,FHA,VA Loan,Cash
Estimated market value
$183,800
$175,000 - $193,000
$1,650/mo
Price history
| Date | Event | Price |
|---|---|---|
| 8/31/2026 | Listed for sale | $184,999-6.6%$137/sqft |
Source:  LERA MLS #2012844 Report a problem LERA MLS #2012844 Report a problem | ||
| 8/21/2026 | Listing removed | $198,000$147/sqft |
Source: eXp Realty #1959350 Report a problem | ||
| 7/30/2026 | Price change | $198,000-0.8%$147/sqft |
Source: LERA MLS #1959350 Report a problem | ||
| 6/9/2026 | Price change | $199,500-2.7%$148/sqft |
Source: LERA MLS #1959350 Report a problem | ||
| 4/18/2026 | Listed for sale | $205,000-4.7%$152/sqft |
Source: LERA MLS #1959350 Report a problem | ||
| 3/18/2025 | Listing removed | $1,525$1/sqft |
Source: Zillow Rentals Report a problem | ||
| 3/4/2025 | Price change | $1,525-4.4%$1/sqft |
Source: Zillow Rentals Report a problem | ||
| 3/1/2025 | Price change | $1,595-5.9%$1/sqft |
Source: Zillow Rentals Report a problem | ||
| 2/8/2025 | Price change | $1,695-2.9%$1/sqft |
Source: Zillow Rentals Report a problem | ||
| 1/25/2025 | Price change | $1,745-2.8%$1/sqft |
Source: Zillow Rentals Report a problem | ||
| 1/9/2025 | Listed for rent | $1,795$1/sqft |
Source: Zillow Rentals Report a problem | ||
| 11/22/2024 | Sold | -- |
Source: LERA MLS #1815922 Report a problem | ||
| 11/1/2024 | Price change | $214,999-12.2%$159/sqft |
Source: LERA MLS #1815922 Report a problem | ||
| 10/13/2024 | Listed for sale | $244,999$181/sqft |
Source: LERA MLS #1815922 Report a problem | ||
Public tax history
Tax history is unavailable.
Monthly payment
Est. payment
Payment breakdown
Explore the cost of this home by adjusting the details. Changes won't be saved.Climate risks
Neighborhood: 78109
Nearby schools
Schools provided by the listing agent
- Elementary: Tradition
- Middle: Heritage
- High: East Central
- District: East Central I.S.D
Source: LERA MLS. This data may not be complete. We recommend contacting the local school district to confirm school assignments for this home.
Similar homes
- $214,9004 bd2 ba1.6k sqft6566 Runaway Row, Converse, TX 78109For Sale
 MLS ID #1967380. eXp Realty
 - $170,0003 bd2 ba1.1k sqft12942 DEEP EDDY, St Hedwig, TX 78152For Sale
 MLS ID #2000220, Samantha Pompa TREC #662135, Keller Williams City-View. LERA MLS
 - $185,0003 bd2 ba1.3k sqft12819 KATHLEEN ST, St Hedwig, TX 78152New Construction
 MLS ID #1959872, Christopher Marti TREC #628996, Keller Williams City-View. LERA MLS
 - $179,9004 bd2 ba1.5k sqft12715 Kathleen St, San Antonio, TX 78152New Construction
 MLS ID #1957594, Christopher Marti TREC #628996, Keller Williams City-View. LERA MLS
 - $262,0003 bd2 ba1.6k sqft10788 Rosalina Loop, Converse, TX 78109For SaleMLS ID #1991014, Bertha Garcia TREC #645692, Keller Williams City-View. LERA MLS
- $239,9993 bd2 ba1.5k sqft11046 Eyelet, Converse, TX 78109For SaleMLS ID #2003172, Ashley Sanchez TREC #835694, Real Broker, LLC. LERA MLS
- $225,0003 bd2 ba1.4k sqft13536 LUNAR LGT, St Hedwig, TX 78152For SaleMLS ID #1994768, Betsy Flores TREC #686732, Texas Premier Realty. LERA MLS
- $247,5003 bd2 ba1.5k sqft10343 Big Four, Converse, TX 78109For SaleMLS ID #1970244, LeRoy Romo TREC #571985, Coldwell Banker D'Ann Harper. LERA MLS
- $184,9004 bd2 ba1.5k sqft1710 Alametos, San Antonio, TX 78201For SaleMLS ID #2011033, Jonathan Layton TREC #537860, Luxely Real Estate. LERA MLS
- $260,0004 bd2 ba1.7k sqft10334 FRANCISCO WAY, Converse, TX 78109For SaleMLS ID #2002537, Renee Bachman TREC #640837, JB Goodwin, REALTORS. LERA MLS
- $195,0004 bd2 ba1.8k sqft12804 Deep Eddy, St Hedwig, TX 78152For SaleMLS ID #1997077, Brandon Ramirez TREC #667359, Keller Williams Heritage. LERA MLS
- $184,5003 bd2 ba1.3k sqft12703 Kathleen St, San Antonio, TX 78152New ConstructionMLS ID #1957624, Christopher Marti TREC #628996, Keller Williams City-View. LERA MLS
- $237,9953 bd2 ba1.4k sqft5406 Hornbeck, Converse, TX 78109For SaleMLS ID #1932557, Devon Hess TREC #721984, BHHS Don Johnson Realtors - SA. LERA MLS
- $255,9003 bd2 ba1.2k sqft3522 Georgia Trace, Converse, TX 78109New ConstructionLERA MLS
- $189,9003 bd2 ba1.2k sqft12831 Kathleen St, San Antonio, TX 78152New ConstructionMLS ID #1957556, Christopher Marti TREC #628996, Keller Williams City-View. LERA MLS
- $189,9003 bd2 ba1.4k sqft5330 Flying Hooves, San Antonio, TX 78222For SaleMLS ID #1993598, Juan Jin TREC #844011, Golden International Realty. LERA MLS
- $217,0004 bd2 ba1.6k sqft6530 Augustus Magee, San Antonio, TX 78220For SaleMLS ID #2007352, Esmilda Galindo-Guerra TREC #618525, Compass RE Texas, LLC - SA. LERA MLS
- $209,0003 bd2 ba1.5k sqft526 Wild Olive, San Antonio, TX 78219For SaleMLS ID #1872822, Angelica Rios TREC #722575, Levi Rodgers Real Estate Group. LERA MLS
- $189,9003 bd2 ba1.3k sqft10918 Presa Way, San Antonio, TX 78223For SaleMLS ID #1997554, Rolando San Miguel TREC #577856, Trinidad Realty Partners, Inc. LERA MLS
- $184,9954 bd2 ba1.5k sqft4140 Water Fall CV, San Antonio, TX 78223For SaleMLS ID #2009182, Vincent Salas TREC #516943, Texas Home Realty. LERA MLS
