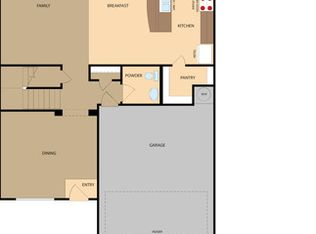
Welcome to 10918 Presa Way, a beautifully maintained Lennar home built in 2023 and located in the growing southeast San Antonio community of Presa Point. Gently lived in and move-in ready, this two-story home offers a functional layout, modern finishes, and a blank canvas ready for its new owners to make it their own. The open-concept first floor features durable laminate flooring throughout the main living areas, creating a seamless flow between the spacious living room, dining area, and kitchen. The kitchen is designed for both everyday living and entertaining, offering granite countertops, stainless steel appliances, ample cabinetry, and easy access to the dining and living spaces. A convenient half bath is located downstairs for guests. Upstairs, you'll find all three bedrooms, including a comfortable primary suite featuring a private full bath and walk-in closet. Two secondary bedrooms share a full hallway bathroom, while the upstairs utility closet provides added convenience with the washer and dryer located just steps from the bedrooms. Additional features include carpet in all bedrooms, a one-car garage, modern finishes throughout, and a clean, well-maintained interior that truly shows pride of ownership. With its neutral finishes and versatile spaces, this home offers the perfect opportunity for new owners to add their own style and personality. Conveniently located with easy access to Loop 410, Interstate 37, and Southeast San Antonio, the property is just minutes from the growing Brooks area, which offers shopping, dining, entertainment, medical facilities, and outdoor recreation. The home is also within reasonable commuting distance to Joint Base San Antonio-Lackland and other major employers throughout the city. Located within East Central ISD, this move-in ready home offers modern construction, convenience, and the opportunity to create a space that truly feels like home!
For sale
$189,900
10918 Presa Way, San Antonio, TX 78223
3beds
1,360sqft
Single Family Residence
Built in 2023
2,395 Square Feet Lot
$185,000 Zestimate®
$140/sqft
$25/mo HOA
What's special
Modern finishesOne-car garageCarpet in all bedroomsStainless steel appliancesGranite countertopsOpen-concept first floorAmple cabinetry
- 51 days |
- 20 |
- 1 |
Zillow last checked:
Listing updated:
Listed by:
Rolando San Miguel TREC #577856 (210) 316-5489,
Trinidad Realty Partners, Inc
Source: LERA MLS,MLS#: 1997554
Facts & features
Interior
Bedrooms & bathrooms
- Bedrooms: 3
- Bathrooms: 2
- Full bathrooms: 2
Primary bedroom
- Features: Walk-In Closet(s), Full Bath
- Level: Upper
- Area: 140
- Dimensions: 14 x 10
Bedroom 2
- Area: 90
- Dimensions: 10 x 9
Bedroom 3
- Area: 90
- Dimensions: 10 x 9
Primary bathroom
- Features: Tub/Shower Combo, Single Vanity
- Area: 49
- Dimensions: 7 x 7
Dining room
- Area: 126
- Dimensions: 14 x 9
Family room
- Area: 196
- Dimensions: 14 x 14
Kitchen
- Area: 126
- Dimensions: 14 x 9
Heating
- Central, Electric, Natural Gas
Cooling
- Central Air
Appliances
- Included: Range, Dishwasher
- Laundry: Upper Level, Washer Hookup, Dryer Connection
Features
- One Living Area, Breakfast Bar, All Bedrooms Upstairs, Open Floorplan, High Speed Internet, Walk-In Closet(s)
- Flooring: Carpet, Vinyl
- Has basement: No
- Has fireplace: No
- Fireplace features: Not Applicable
Interior area
- Total interior livable area: 1,360 sqft
Property
Parking
- Total spaces: 1
- Parking features: One Car Garage
- Garage spaces: 1
Features
- Levels: Two
- Stories: 2
- Pool features: None
- Fencing: Privacy
Lot
- Size: 2,395 Square Feet
- Features: Curbs, Sidewalks
Details
- Parcel number: 040071000050
Construction
Type & style
- Home type: SingleFamily
- Architectural style: Contemporary
- Property subtype: Single Family Residence
Materials
- Siding, Fiber Cement
- Foundation: Slab
- Roof: Composition
Condition
- Pre-Owned
- New construction: No
- Year built: 2023
Details
- Builder name: Lennar
Utilities & green energy
- Electric: CPS
- Gas: CPS
- Sewer: SAWS, Sewer System
- Water: SAWS, Water System
- Utilities for property: Cable Available
Community & HOA
Community
- Features: None
- Subdivision: Presa Point
HOA
- Has HOA: Yes
- HOA fee: $300 annually
- HOA name: PRESA POINT
Location
- Region: San Antonio
Financial & listing details
- Price per square foot: $140/sqft
- Annual tax amount: $3,272
- Price range: $189.9K - $189.9K
- Date on market: 7/4/2026
- Cumulative days on market: 52 days
- Listing terms: Conventional,FHA,VA Loan,TX Vet,Cash
- Road surface type: Paved
Estimated market value
$185,000
$176,000 - $194,000
$1,526/mo
Price history
| Date | Event | Price |
|---|---|---|
| 7/4/2026 | Listed for sale | $189,900+2.4%$140/sqft |
Source:  LERA MLS #1997554 Report a problem LERA MLS #1997554 Report a problem | ||
| 11/8/2023 | Sold | -- |
Source: LERA MLS #1717018 Report a problem | ||
| 10/12/2023 | Pending sale | $185,499$136/sqft |
Source: LERA MLS #1717018 Report a problem | ||
| 10/8/2023 | Price change | $185,499-2.6%$136/sqft |
Source: LERA MLS #1717018 Report a problem | ||
| 10/4/2023 | Price change | $190,499-2.3%$140/sqft |
Source: LERA MLS #1717018 Report a problem | ||
| 9/23/2023 | Price change | $194,999-3.9%$143/sqft |
Source: LERA MLS #1717018 Report a problem | ||
| 9/6/2023 | Listed for sale | $202,999$149/sqft |
Source: LERA MLS #1717018 Report a problem | ||
Public tax history
Tax history is unavailable.
Monthly payment
Est. payment
Payment breakdown
Explore the cost of this home by adjusting the details. Changes won't be saved.Climate risks
Neighborhood: 78223
Nearby schools
GreatSchools rating
- 7/10North Elementary SchoolGrades: K-5Distance: 3 mi
- 6/10Floresville Middle SchoolGrades: 6-8Distance: 11 mi
- 3/10Floresville High SchoolGrades: 9-12Distance: 10.9 mi
Schools provided by the listing agent
- Elementary: Harmony
- Middle: Heritage
- High: East Central
- District: East Central I.S.D
Source: LERA MLS. This data may not be complete. We recommend contacting the local school district to confirm school assignments for this home.
- $198,6003 bd2 ba1.2k sqft4314 Southton Woods, San Antonio, TX 78223Off Market
- $140,300-- bd-- ba1.7k sqft18440 S McConnell Rd, San Antonio, TX 78223Off Market
- $286,4004 bd2 ba2.5k sqft8019 Glasgow, San Antonio, TX 78223Off Market
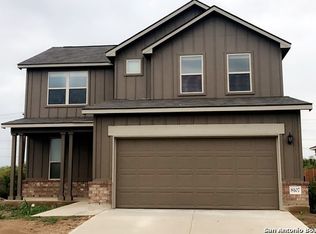
- $261,2004 bd2 ba2.1k sqft8107 Glasgow, San Antonio, TX 78223Off Market
- $217,9003 bd2 ba1.5k sqft8007 Glasgow, San Antonio, TX 78223Off Market
- $1,7403 bd3 ba1.5k sqft5211 Blue Rnch, San Antonio, TX 78223For Rent
- $244,5003 bd2 ba1.8k sqft14839 Vance Jackson Rd UNIT 212, San Antonio, TX 78223Off Market
- $283,4003 bd2 ba2.2k sqft14839 Vance Jackson Rd UNIT 418, San Antonio, TX 78223Off Market
- $323,2003 bd3 ba1.9k sqft14839 Vance Jackson Rd #1104, San Antonio, TX 78223Off Market
A local agent can set up tours, give advice and negotiate with sellers.
Similar homes
- $185,0003 bd3 ba1.3k sqft10824 Presa Way, San Antonio, TX 78223For Sale

 MLS ID #1997666, Brian Paris TREC #598379, Keller Williams City-View. LERA MLS
 - $195,0003 bd2 ba1.2k sqft12923 LINKS BCH, San Antonio, TX 78221For Sale
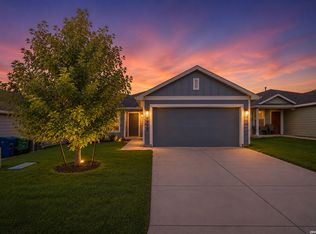 MLS ID #1973225, Tiffany Forehand TREC #702595, Option One Real Estate. LERA MLS
 - $195,0003 bd2 ba1.2k sqft13315 Dutra Rd, San Antonio, TX 78221For Sale
 MLS ID #2008842, Christopher Watters TREC #567369, Watters International Realty. LERA MLS
 - $205,0003 bd2 ba1.2k sqft12035 Still Pass, San Antonio, TX 78221For Sale
 MLS ID #1999117, Adrianna Salgado TREC #787076, Real Broker, LLC. LERA MLS
 - $235,0003 bd2 ba1.3k sqft4118 Southton Tarn, San Antonio, TX 78223For SaleMLS ID #1951360, Leslie Kiper TREC #776893, John Chunn Realty, LLC. LERA MLS
- $194,0003 bd2 ba1.1k sqft5526 Rosillo Gate, San Antonio, TX 78222For SaleMLS ID #1942391, Sonia Perez-Olivares TREC #512880, Kuper Sotheby's Int'l Realty. LERA MLS
- $195,0003 bd2 ba1.1k sqft1042 Poinsettia, San Antonio, TX 78202For SaleMLS ID #2004502, Kelsee Cantu TREC #753776, Levi Rodgers Real Estate Group. LERA MLS
- $209,0003 bd2 ba1.5k sqft6110 Bear Meadow, San Antonio, TX 78222For SaleMLS ID #1991045, Courtenay Allison TREC #712851, Exquisite Properties, LLC. LERA MLS
- $180,0003 bd2 ba1.2k sqft124 Wood Moss, Floresville, TX 78114For SaleMLS ID #1935289, Shane Brysch TREC #668671, LPT Realty, LLC. LERA MLS
- $230,0003 bd2 ba1.4k sqft7202 Rosada way, San Antonio, TX 78218For SaleMLS ID #2010985, Anika Schweiger TREC #705282, Connect Realty.com. LERA MLS
- $232,5003 bd2 ba1.6k sqft132 Stratford Ct, San Antonio, TX 78223For SaleMLS ID #2006131, Daira Vasquez TREC #675961, eXp Realty. LERA MLS
- $217,0004 bd2 ba1.6k sqft6530 Augustus Magee, San Antonio, TX 78220For SaleMLS ID #2007352, Esmilda Galindo-Guerra TREC #618525, Compass RE Texas, LLC - SA. LERA MLS
- $211,0003 bd3 ba1.5k sqft12126 CHI CHIS CV, San Antonio, TX 78221For SaleMLS ID #2002589, Eugene Morales TREC #687351, Keller Williams Heritage. LERA MLS
- $197,5003 bd2 ba1.4k sqft971 ELDER BND, San Antonio, TX 78221For SaleMLS ID #1958343, Susan Looger TREC #789742, Keller Williams Heritage. LERA MLS
- $208,0003 bd2 ba1.3k sqft13510 VERPLANK BND, San Antonio, TX 78221For SaleMLS ID #1967715, John Renteria TREC #706483, Option One Real Estate. LERA MLS
- $199,0003 bd2 ba1.3k sqft6814 SAHARASTONE DR, Converse, TX 78109For SaleMLS ID #2009211, Dezmon Metze TREC #755414, eXp Realty. LERA MLS
- $189,9003 bd1 ba1k sqft7335 Glen Brk, San Antonio, TX 78239For SaleMLS ID #2007074, Michael Llanas TREC #637365, Inspired Brokerage, LLC. LERA MLS
- $225,0004 bd2 ba1.3k sqft254 KATE SCHENCK AVE, San Antonio, TX 78223For SaleMLS ID #1938991, Jennifer Sepulveda TREC #746931, Premier Realty Group Platinum. LERA MLS
- $204,9993 bd2 ba1.3k sqft13322 FURYK DR, San Antonio, TX 78221For SaleMLS ID #1996354, Ruben Prieto TREC #735804, Jason Mitchell Real Estate Tex. LERA MLS
- $195,0004 bd2 ba1.8k sqft12804 Deep Eddy, St Hedwig, TX 78152For SaleMLS ID #1997077, Brandon Ramirez TREC #667359, Keller Williams Heritage. LERA MLS
