RARE OPPORTUNITY! -- Qualified buyers may have the opportunity to assume the seller's existing VA loan with an attractive 4.87 interest rate, potentially offering significant monthly savings compared to many current financing options! Seller to provide specific details on the loan assumption process. Inside, you'll discover a beautifully maintained, move-in ready home where the open-concept design creates an inviting space for everyday living and effortless entertaining. The spacious kitchen overlooks the living and dining areas, while the private primary suite offers a peaceful retreat. The refrigerator is included, along with the transferable builder foundation warranty for added peace of mind. Enjoy the amenities of Mission del Lago, including a community pool, playgrounds, walking trails, and nearby golf, all with convenient access to Texas A&M University-San Antonio, Brooks City Base, and major commuter routes. A smart home purchase starts with a smart opportunity.
For sale
$204,999
13322 FURYK DR, San Antonio, TX 78221
3beds
1,300sqft
Single Family Residence
Built in 2024
4,007 Square Feet Lot
$202,400 Zestimate®
$158/sqft
$27/mo HOA
What's special
Nearby golfWalking trailsRefrigerator is includedCommunity poolOpen-concept design
- 49 days |
- 254 |
- 10 |
Zillow last checked:
Listing updated:
Listed by:
Ruben Prieto TREC #735804 (210) 363-1231,
Jason Mitchell Real Estate Tex
Source: LERA MLS,MLS#: 1996354
Facts & features
Interior
Bedrooms & bathrooms
- Bedrooms: 3
- Bathrooms: 2
- Full bathrooms: 2
Primary bedroom
- Features: Walk-In Closet(s), Ceiling Fan(s), Full Bath
- Area: 195
- Dimensions: 13 x 15
Bedroom 2
- Area: 110
- Dimensions: 11 x 10
Bedroom 3
- Area: 110
- Dimensions: 11 x 10
Primary bathroom
- Features: Tub/Shower Combo, Single Vanity
- Area: 80
- Dimensions: 8 x 10
Dining room
- Area: 91
- Dimensions: 13 x 7
Family room
- Area: 187
- Dimensions: 11 x 17
Kitchen
- Area: 90
- Dimensions: 9 x 10
Heating
- Central, Natural Gas
Cooling
- Central Air
Appliances
- Included: Range, Refrigerator, Disposal, Dishwasher
- Laundry: Main Level, Laundry Room
Features
- One Living Area, Separate Dining Room, Kitchen Island, Open Floorplan, High Speed Internet, All Bedrooms Downstairs, Walk-In Closet(s), Ceiling Fan(s), Solid Counter Tops
- Flooring: Carpet, Vinyl
- Windows: Window Coverings
- Has basement: No
- Attic: Pull Down Storage
- Has fireplace: No
- Fireplace features: Not Applicable
Interior area
- Total interior livable area: 1,300 sqft
Property
Parking
- Total spaces: 2
- Parking features: Two Car Garage
- Garage spaces: 2
Accessibility
- Accessibility features: Int Door Opening 32"+, Accessible Hallway(s)
Features
- Stories: 1
- Pool features: None, Community
Lot
- Size: 4,007 Square Feet
Details
- Parcel number: 111660680310
Construction
Type & style
- Home type: SingleFamily
- Architectural style: Traditional
- Property subtype: Single Family Residence
Materials
- Siding
- Foundation: Slab
- Roof: Composition
Condition
- Pre-Owned
- New construction: No
- Year built: 2024
Utilities & green energy
- Electric: CPS Energy
- Gas: CPS Energy
- Sewer: SAWS
- Water: SAWS
Community & HOA
Community
- Features: Tennis Court(s), Golf, Clubhouse, Playground, Jogging Trails, Sports Court, Bike Trails, Lake/River Park
- Subdivision: Mission Del Lago
HOA
- Has HOA: Yes
- HOA fee: $325 annually
- HOA name: MISSION DEL LAGO HOMEOWNERS ASSN, INC
Location
- Region: San Antonio
Financial & listing details
- Price per square foot: $158/sqft
- Tax assessed value: $185,160
- Annual tax amount: $4,380
- Price range: $205K - $205K
- Date on market: 6/30/2026
- Cumulative days on market: 182 days
- Listing terms: Conventional,FHA,VA Loan,TX Vet,Cash,Investors OK
Estimated market value
$202,400
$192,000 - $213,000
$1,571/mo
Price history
| Date | Event | Price |
|---|---|---|
| 6/30/2026 | Listed for sale | $204,999+2.5%$158/sqft |
Source:  LERA MLS #1996354 Report a problem LERA MLS #1996354 Report a problem | ||
| 6/19/2026 | Listing removed | $199,999$154/sqft |
Source: LERA MLS #1939933 Report a problem | ||
| 6/18/2026 | Price change | $199,999-2.2%$154/sqft |
Source: LERA MLS #1939933 Report a problem | ||
| 6/3/2026 | Price change | $204,500-0.2%$157/sqft |
Source: LERA MLS #1939933 Report a problem | ||
| 4/7/2026 | Price change | $205,000-4.7%$158/sqft |
Source: LERA MLS #1939933 Report a problem | ||
| 2/7/2026 | Listed for sale | $215,000+14.4%$165/sqft |
Source: LERA MLS #1939933 Report a problem | ||
| 6/28/2024 | Sold | -- |
Source: LERA MLS #1775517 Report a problem | ||
| 6/7/2024 | Pending sale | $187,999$145/sqft |
Source: LERA MLS #1775517 Report a problem | ||
| 5/31/2024 | Price change | $187,999-2.1%$145/sqft |
Source:  Lennar Homes Report a problem Lennar Homes Report a problem | ||
| 5/28/2024 | Price change | $191,999-4%$148/sqft |
Source: LERA MLS #1775517 Report a problem | ||
| 5/20/2024 | Price change | $199,999-2.9%$154/sqft |
Source: LERA MLS #1775517 Report a problem | ||
| 5/15/2024 | Listed for sale | $205,999$158/sqft |
Source: LERA MLS #1775517 Report a problem | ||
Public tax history
| Year | Property taxes | Tax assessment |
|---|---|---|
| 2025 | $4,380 +372.9% | $185,160 +374.8% |
| 2024 | $926 | $39,000 |
Find assessor info on the county website
Monthly payment
Est. payment
Payment breakdown
Explore the cost of this home by adjusting the details. Changes won't be saved.Climate risks
Neighborhood: 78221
Nearby schools
GreatSchools rating
- NAColonel Menchaca Early Childhood CenterGrades: PK-KDistance: 1.1 mi
- 4/10Losoya Middle SchoolGrades: 6-8Distance: 2.8 mi
- 4/10Southside High SchoolGrades: 9-12Distance: 3.2 mi
Schools provided by the listing agent
- Elementary: Gallardo
- Middle: Julius Matthey
- High: Southside
- District: South Side I.S.D
Source: LERA MLS. This data may not be complete. We recommend contacting the local school district to confirm school assignments for this home.
- $123,800-- bd-- ba1.2k sqft22702 Gold Cap St, San Antonio, TX 78221Off Market
- $182,2003 bd2 ba1.2k sqft1035 Grand Riv, San Antonio, TX 78221Off Market
- $271,7004 bd2 ba2.2k sqft7319 Sharma Valley, San Antonio, TX 78252Off Market
- $279,2003 bd2 ba2.1k sqft9842 Chavaneaux Lndg, San Antonio, TX 78221Off Market
- $--4 bd3 ba1.9k sqft9543 Hinterlands Dr, San Antonio, TX 78221Sold
- $--3 bd2 ba1.5k sqft9523 Hinterlands Dr, San Antonio, TX 78221Sold
- $--4 bd3 ba3k sqft9439 Hinterlands Dr, San Antonio, TX 78221Sold
- $--3 bd2 ba1.6k sqft9430 Hinterlands Dr, San Antonio, TX 78221Sold
- $--3 bd2 ba2k sqft9422 Hinterlands Dr, San Antonio, TX 78221Sold
A local agent can set up tours, give advice and negotiate with sellers.
Similar homes
- $208,0003 bd2 ba1.3k sqft13510 VERPLANK BND, San Antonio, TX 78221For Sale

 MLS ID #1967715, John Renteria TREC #706483, Option One Real Estate. LERA MLS
 - $195,0003 bd2 ba1.2k sqft12923 LINKS BCH, San Antonio, TX 78221For Sale
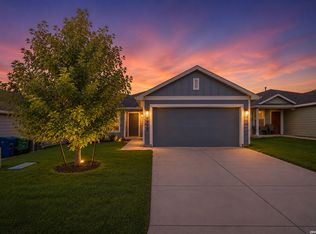 MLS ID #1973225, Tiffany Forehand TREC #702595, Option One Real Estate. LERA MLS
 - $220,0003 bd2 ba906 sqft450 Pleasanton Spring, San Antonio, TX 78221For Sale
 MLS ID #2008508, Scott Malouff TREC #658231, Keller Williams Heritage. LERA MLS
 - $215,0003 bd2 ba1.4k sqft623 Vermilion, San Antonio, TX 78221For Sale
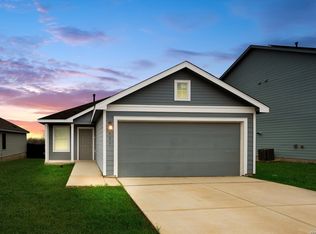 MLS ID #1948148, Shane Neal TREC #608871, eXp Realty. LERA MLS
 - $197,5003 bd2 ba1.4k sqft971 ELDER BND, San Antonio, TX 78221For SaleMLS ID #1958343, Susan Looger TREC #789742, Keller Williams Heritage. LERA MLS
- $229,0003 bd2 ba1.4k sqft13319 DUTRA RD, San Antonio, TX 78221For SaleMLS ID #1951662, Iris Gonzalez TREC #766872, Real Broker, LLC. LERA MLS
- $185,0004 bd2 ba1.6k sqft11986 Sand Wedge Way, San Antonio, TX 78221For SaleMLS ID #1967963, Lynn Kirkman TREC #736852, LPT Realty, LLC. LERA MLS
- $245,0004 bd2 ba1.6k sqft11927 Pewee, San Antonio, TX 78221For SaleMLS ID #1998158, Omar Mendoza TREC #721913, Link'd Realty. LERA MLS
- $244,9904 bd2 ba1.6k sqft583 Lew Pass, San Antonio, TX 78221For SaleMLS ID #1970672, Dayton Schrader TREC #312921, eXp Realty. LERA MLS
- $185,0003 bd3 ba1.4k sqft3627 SOUTHTON VW, San Antonio, TX 78222For SaleMLS ID #2006650, Veronica Medina TREC #766095, eXp Realty. LERA MLS
- $225,0003 bd3 ba1.8k sqft15719 Clove Spice Way, Von Ormy, TX 78073For SaleMLS ID #2000266, Mauro Morillo TREC #803147, Texas Ally Real Estate Group. LERA MLS
- $195,0003 bd2 ba1.1k sqft1042 Poinsettia, San Antonio, TX 78202For SaleMLS ID #2004502, Kelsee Cantu TREC #753776, Levi Rodgers Real Estate Group. LERA MLS
- $189,9903 bd1 ba1k sqft123 CHADWICK DR, San Antonio, TX 78227For SaleMLS ID #2008334, Antonio Flores TREC #766802, LPT Realty, LLC. LERA MLS
- $217,0004 bd2 ba1.6k sqft6530 Augustus Magee, San Antonio, TX 78220For SaleMLS ID #2007352, Esmilda Galindo-Guerra TREC #618525, Compass RE Texas, LLC - SA. LERA MLS
- $215,0003 bd2 ba1.2k sqft7030 Tides, San Antonio, TX 78252For SaleMLS ID #2000901, Charles Gafford TREC #691603, Keller Williams City-View. LERA MLS
- $215,0003 bd1 ba1.2k sqft6602 Swiss Oaks, San Antonio, TX 78227For SaleMLS ID #2006420, Jassmin Hernandez TREC #731056, Premier Realty Group Platinum. LERA MLS
- $189,9003 bd2 ba1.3k sqft10918 Presa Way, San Antonio, TX 78223For SaleMLS ID #1997554, Rolando San Miguel TREC #577856, Trinidad Realty Partners, Inc. LERA MLS
- $185,0003 bd3 ba1.3k sqft10824 Presa Way, San Antonio, TX 78223For SaleMLS ID #1997666, Brian Paris TREC #598379, Keller Williams City-View. LERA MLS
- $212,5003 bd2 ba1.2k sqft8910 SOLAR COVE, San Antonio, TX 78252For SaleMLS ID #2003602, Genevieve Cavazos TREC #711602, AXIS Brokerage. LERA MLS
- $208,0003 bd2 ba1.1k sqft2015 Potosi, San Antonio, TX 78207New ConstructionMLS ID #1999523, Rosa Smith TREC #803895, Keller Williams Heritage. LERA MLS
