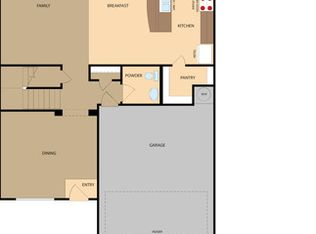
Why rent when you can own this beautifully built 2023 home in the sought-after Presa Point community? This move-in ready 3-bedroom, 2.5-bathroom two-story home offers modern finishes and a smart layout designed for today's lifestyle. The open-concept main level features a bright living area, breakfast bar, and dedicated dining space - perfect for entertaining or everyday living. Upstairs, all three bedrooms provide privacy and comfort, including a spacious primary suite with a walk-in closet and private full bath. Additional highlights include a 1-car attached garage, energy-efficient 17 SEER Lennox HVAC system, low-maintenance vinyl flooring, and central heat and air. Enjoy the ease of a nearly new home with no major repair concerns on the horizon. Conveniently located in Southeast San Antonio with easy access to major highways, shopping, and dining. FHA and conventional financing welcome - seller concessions available. This one checks all the boxes. Schedule your showing today before it's gone!
For sale
$185,000
10824 Presa Way, San Antonio, TX 78223
3beds
1,360sqft
Single Family Residence
Built in 2023
2,178 Square Feet Lot
$180,100 Zestimate®
$136/sqft
$13/mo HOA
What's special
Modern finishesLow-maintenance vinyl flooringDedicated dining spaceCentral heat and airWalk-in closetOpen-concept main levelBreakfast bar
- 51 days |
- 63 |
- 3 |
Zillow last checked:
Listing updated:
Listed by:
Brian Paris TREC #598379 bmparis@kw.com,
Keller Williams City-View
Source: LERA MLS,MLS#: 1997666
Facts & features
Interior
Bedrooms & bathrooms
- Bedrooms: 3
- Bathrooms: 3
- Full bathrooms: 2
- 1/2 bathrooms: 1
Primary bedroom
- Features: Split, Walk-In Closet(s), Ceiling Fan(s), Full Bath
- Level: Upper
- Area: 168
- Dimensions: 14 x 12
Bedroom 2
- Area: 110
- Dimensions: 10 x 11
Bedroom 3
- Area: 90
- Dimensions: 10 x 9
Primary bathroom
- Features: Tub/Shower Combo, Single Vanity
- Area: 45
- Dimensions: 9 x 5
Kitchen
- Area: 140
- Dimensions: 14 x 10
Living room
- Area: 182
- Dimensions: 14 x 13
Heating
- Central, Electric
Cooling
- 16+ SEER AC, Central Air
Appliances
- Included: Microwave, Range, Gas Cooktop, Refrigerator, Disposal, Dishwasher, Gas Water Heater, Tankless Water Heater
- Laundry: Main Level, Laundry Room, Washer Hookup, Dryer Connection
Features
- One Living Area, Eat-in Kitchen, Utility Room Inside, All Bedrooms Upstairs, Open Floorplan, High Speed Internet, Telephone, Walk-In Closet(s), Solid Counter Tops, Programmable Thermostat
- Flooring: Carpet, Vinyl
- Windows: Double Pane Windows
- Has basement: No
- Attic: Finished,Pull Down Stairs
- Has fireplace: No
- Fireplace features: Not Applicable
Interior area
- Total interior livable area: 1,360 sqft
Property
Parking
- Total spaces: 1
- Parking features: One Car Garage
- Garage spaces: 1
Features
- Levels: Two
- Stories: 2
- Pool features: None
- Fencing: Privacy
Lot
- Size: 2,178 Square Feet
- Features: Sidewalks, Streetlights, Fire Hydrant w/in 500'
Details
- Parcel number: 040071000020
Construction
Type & style
- Home type: SingleFamily
- Property subtype: Single Family Residence
Materials
- 4 Sides Masonry, Foam Insulation
- Foundation: Slab
- Roof: Composition
Condition
- Pre-Owned
- New construction: No
- Year built: 2023
Details
- Builder name: Lennar
Utilities & green energy
- Electric: CPS
- Gas: CPS
- Sewer: SAWS, Sewer System
- Water: SAWS, Water System
- Utilities for property: Cable Available
Community & HOA
Community
- Features: None, Cluster Mail Box, School Bus
- Subdivision: Presa Point
HOA
- Has HOA: Yes
- HOA fee: $150 annually
- HOA name: PRESA POINT HOA
Location
- Region: San Antonio
Financial & listing details
- Price per square foot: $136/sqft
- Annual tax amount: $3,244
- Price range: $185K - $185K
- Date on market: 7/5/2026
- Cumulative days on market: 213 days
- Listing terms: Conventional,FHA,VA Loan,TX Vet,Cash,USDA Loan
- Road surface type: Paved
Estimated market value
$180,100
$171,000 - $189,000
$1,507/mo
Price history
| Date | Event | Price |
|---|---|---|
| 7/5/2026 | Listed for sale | $185,000-2.6%$136/sqft |
Source:  LERA MLS #1997666 Report a problem LERA MLS #1997666 Report a problem | ||
| 5/3/2026 | Listing removed | $189,990$140/sqft |
Source: LERA MLS #1924319 Report a problem | ||
| 4/3/2026 | Price change | $1,450-3.3%$1/sqft |
Source: LERA MLS #1941466 Report a problem | ||
| 4/1/2026 | Price change | $1,500+5.3%$1/sqft |
Source: LERA MLS #1941466 Report a problem | ||
| 2/14/2026 | Listed for rent | $1,425$1/sqft |
Source: LERA MLS #1941466 Report a problem | ||
| 12/20/2025 | Price change | $189,990-2.6%$140/sqft |
Source: LERA MLS #1924319 Report a problem | ||
| 11/21/2025 | Listed for sale | $195,000-3.9%$143/sqft |
Source: LERA MLS #1924319 Report a problem | ||
| 11/29/2023 | Sold | -- |
Source: LERA MLS #1717012 Report a problem | ||
| 11/10/2023 | Pending sale | $202,999$149/sqft |
Source: LERA MLS #1717012 Report a problem | ||
| 11/7/2023 | Listed for sale | $202,999$149/sqft |
Source: LERA MLS #1717012 Report a problem | ||
| 10/14/2023 | Pending sale | $202,999$149/sqft |
Source: LERA MLS #1717012 Report a problem | ||
| 9/6/2023 | Listed for sale | $202,999$149/sqft |
Source: LERA MLS #1717012 Report a problem | ||
Public tax history
Tax history is unavailable.
Monthly payment
Est. payment
Payment breakdown
Explore the cost of this home by adjusting the details. Changes won't be saved.Climate risks
Neighborhood: 78223
Nearby schools
GreatSchools rating
- 7/10North Elementary SchoolGrades: K-5Distance: 3 mi
- 6/10Floresville Middle SchoolGrades: 6-8Distance: 11 mi
- 3/10Floresville High SchoolGrades: 9-12Distance: 10.9 mi
Schools provided by the listing agent
- Elementary: Harmony
- Middle: Heritage
- High: East Central
- District: East Central I.S.D
Source: LERA MLS. This data may not be complete. We recommend contacting the local school district to confirm school assignments for this home.
- $198,6003 bd2 ba1.2k sqft4314 Southton Woods, San Antonio, TX 78223Off Market
- $140,800-- bd-- ba1.7k sqft18440 S McConnell Rd, San Antonio, TX 78223Off Market
- $288,6004 bd2 ba2.5k sqft8019 Glasgow, San Antonio, TX 78223Off Market
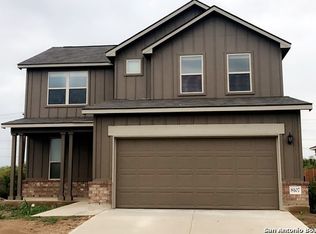
- $263,0004 bd2 ba2.1k sqft8107 Glasgow, San Antonio, TX 78223Off Market
- $219,0003 bd2 ba1.5k sqft8007 Glasgow, San Antonio, TX 78223Off Market
- $1,7403 bd3 ba1.5k sqft5211 Blue Rnch, San Antonio, TX 78223For Rent
- $244,5003 bd2 ba1.8k sqft14839 Vance Jackson Rd UNIT 212, San Antonio, TX 78223Off Market
- $283,4003 bd2 ba2.2k sqft14839 Vance Jackson Rd UNIT 418, San Antonio, TX 78223Off Market
- $323,2003 bd3 ba1.9k sqft14839 Vance Jackson Rd #1104, San Antonio, TX 78223Off Market
A local agent can set up tours, give advice and negotiate with sellers.
Similar homes
- $189,9003 bd2 ba1.3k sqft10918 Presa Way, San Antonio, TX 78223For Sale
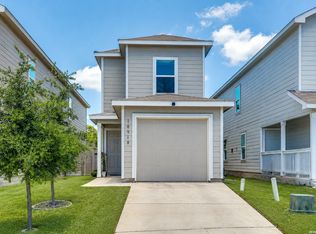
 MLS ID #1997554, Rolando San Miguel TREC #577856, Trinidad Realty Partners, Inc. LERA MLS
 - $209,5004 bd2 ba1.5k sqft5641 Jasper Place, San Antonio, TX 78223New Construction
 MLS ID #1990738, Christopher Marti TREC #628996, Keller Williams City-View. LERA MLS
 - $199,9993 bd2 ba1.3k sqft4117 WATER FALL CV, San Antonio, TX 78223For Sale
 MLS ID #2005309, Nefetari Bladen TREC #712006, JNB Realty. LERA MLS
 - $170,0003 bd2 ba1.4k sqft13919 WEIR PL, San Antonio, TX 78223For Sale
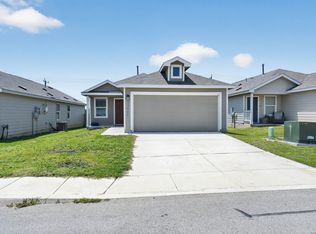 MLS ID #1995310, Jonathan Morris TREC #794969, LPT Realty, LLC. LERA MLS
 - $185,0003 bd3 ba1.4k sqft3627 SOUTHTON VW, San Antonio, TX 78222For SaleMLS ID #2006650, Veronica Medina TREC #766095, eXp Realty. LERA MLS
- $246,9002 bd2 ba1k sqft11514 Cardinal Creek, San Antonio, TX 78223New ConstructionLERA MLS
- $209,7003 bd2 ba1.8k sqft10627 GREEN TIMBER ST, San Antonio, TX 78223For SaleMLS ID #2005316, Melanie Heath TREC #597098, MCH Realty Group. LERA MLS
- $165,0003 bd2 ba1.2k sqft14530 Source Circle, San Antonio, TX 78223For SaleMLS ID #1961309, Stephen Galvan TREC #700027, Keller Williams Heritage. LERA MLS
- $195,0003 bd2 ba1.2k sqft12923 LINKS BCH, San Antonio, TX 78221For SaleMLS ID #1973225, Tiffany Forehand TREC #702595, Option One Real Estate. LERA MLS
- $205,0003 bd2 ba1.2k sqft12035 Still Pass, San Antonio, TX 78221For SaleMLS ID #1999117, Adrianna Salgado TREC #787076, Real Broker, LLC. LERA MLS
- $180,0003 bd2 ba1.2k sqft124 Wood Moss, Floresville, TX 78114For SaleMLS ID #1935289, Shane Brysch TREC #668671, LPT Realty LLC. LERA MLS
- $199,9002 bd2 ba911 sqft4503 Caracara Court, San Antonio, TX 78223New ConstructionLERA MLS
- $211,0003 bd3 ba1.5k sqft12126 CHI CHIS CV, San Antonio, TX 78221For SaleMLS ID #2002589, Eugene Morales TREC #687351, Keller Williams Heritage. LERA MLS
- $199,9002 bd2 ba911 sqft4451 Caracara Court, San Antonio, TX 78223New ConstructionLERA MLS
- $205,0003 bd2 ba1.4k sqft422 Regal View Dr, San Antonio, TX 78220For SaleMLS ID #1880591, Susan Barrera TREC #737425, Levi Rodgers Real Estate Group. LERA MLS
- $225,0003 bd2 ba1.1k sqft6626 Woodstock, San Antonio, TX 78223For SaleMLS ID #1950780, Kari Berger TREC #603013, The Checkered Door Realty. LERA MLS
- $228,9003 bd2 ba1.2k sqft3214 Farm Oak, San Antonio, TX 78223For SaleMLS ID #2004012, Even Prado TREC #649873, All City San Antonio Registered Series. LERA MLS
- $165,0003 bd3 ba1.2k sqft10311 Lateleaf Oak, San Antonio, TX 78223For SaleMLS ID #1929342, Kimberly Howell TREC #446317, Keller Williams Legacy. LERA MLS
- $189,9003 bd1 ba1k sqft7335 Glen Brk, San Antonio, TX 78239For SaleMLS ID #2007074, Michael Llanas TREC #637365, Inspired Brokerage, LLC. LERA MLS
- $199,9002 bd2 ba911 sqft4511 Caracara Court, San Antonio, TX 78223New ConstructionLERA MLS
