*ASK ABOUT THE VA ASSUMABLE 3% INTEREST RATE* Move-in ready Pulte townhome in San Antonio featuring a rare detached two-car garage and a private, fully fenced backyard. Just south of downtown, this Heritage Oaks home offers an open living space downstairs with all bedrooms located on the second floor for maximum privacy. Recent updates include brand-new carpet throughout the upstairs rooms. The kitchen features stainless steel appliances and offers ample cabinet and counter space. The primary bedroom with ensuite bath is filled with natural light and overlooks the backyard. Perfectly situated for a fast commute, this home is just minutes from Highways 410, 37, and 35, providing easy access to Fort Sam Houston, Lackland, and Randolph. Schedule a showing today to see this gem in person!
For sale
Price cut: $10K (6/24)
$165,000
10311 Lateleaf Oak, San Antonio, TX 78223
3beds
1,248sqft
:
Get pre-qualified$1,274/mo
Townhouse
Built in 2005
4,051 Square Feet Lot
$162,000 Zestimate®
$132/sqft
$33/mo HOA
What's special
Detached two-car garageOpen living space downstairsPrivate fully fenced backyard
- 116 days |
- 788 |
- 60 |
Zillow last checked:
Listing updated:
Listed by:
Kimberly Howell TREC #446317 (210) 861-0188,
Keller Williams Legacy
Source: LERA MLS,MLS#: 1929342
Facts & features
Interior
Bedrooms & bathrooms
- Bedrooms: 3
- Bathrooms: 3
- Full bathrooms: 2
- 1/2 bathrooms: 1
Primary bedroom
- Features: Ceiling Fan(s), Full Bath
- Level: Upper
- Area: 132
- Dimensions: 12 x 11
Bedroom 2
- Area: 108
- Dimensions: 9 x 12
Bedroom 3
- Area: 108
- Dimensions: 9 x 12
Primary bathroom
- Features: Tub/Shower Combo, Single Vanity
- Area: 54
- Dimensions: 9 x 6
Dining room
- Area: 110
- Dimensions: 10 x 11
Kitchen
- Area: 110
- Dimensions: 10 x 11
Living room
- Area: 160
- Dimensions: 10 x 16
Heating
- Central, 1 Unit, Electric
Cooling
- Ceiling Fan(s), Central Air
Appliances
- Included: Washer, Dryer, Self Cleaning Oven, Microwave, Range, Refrigerator, Disposal, Dishwasher, Vented Exhaust Fan, Electric Water Heater, Electric Cooktop
- Laundry: Main Level, Laundry Room, Washer Hookup, Dryer Connection
Features
- One Living Area, Eat-in Kitchen, Utility Room Inside, All Bedrooms Upstairs, 1st Floor Lvl/No Steps, High Ceilings, Open Floorplan, High Speed Internet, Ceiling Fan(s), Chandelier, Solid Counter Tops, Programmable Thermostat
- Flooring: Carpet, Ceramic Tile, Laminate
- Windows: Double Pane Windows, Window Coverings
- Has basement: No
- Has fireplace: No
- Fireplace features: Not Applicable
Interior area
- Total interior livable area: 1,248 sqft
Property
Parking
- Total spaces: 2
- Parking features: Two Car Garage, Detached, Garage Door Opener
- Garage spaces: 2
Features
- Levels: Two
- Stories: 2
- Pool features: None
- Fencing: Privacy
Lot
- Size: 4,051 Square Feet
- Features: Curbs, Sidewalks, Fire Hydrant w/in 500'
- Residential vegetation: Mature Trees
Details
- Parcel number: 136020100130
Construction
Type & style
- Home type: Townhouse
- Architectural style: Traditional
- Property subtype: Townhouse
Materials
- Siding, Fiber Cement
- Foundation: Slab
- Roof: Composition
Condition
- Pre-Owned
- New construction: No
- Year built: 2005
Details
- Builder name: Pulte
Utilities & green energy
- Electric: CPS
- Sewer: SAWS, Sewer System
- Water: SAWS, Water System
- Utilities for property: Cable Available, City Garbage service
Community & HOA
Community
- Features: Playground
- Security: Security System Owned, Prewired
- Subdivision: Heritage Oaks
HOA
- Has HOA: Yes
- HOA fee: $198 semi-annually
- HOA name: HERITAGE OAKS HOMEOWNERS ASSOCIATION
Location
- Region: San Antonio
Financial & listing details
- Price per square foot: $132/sqft
- Tax assessed value: $173,860
- Annual tax amount: $3,854
- Price range: $165K - $165K
- Date on market: 4/10/2026
- Cumulative days on market: 221 days
- Listing terms: Conventional,FHA,VA Loan,Lease Option,Cash,Investors OK,Assumable
- Road surface type: Paved
Estimated market value
$162,000
$154,000 - $170,000
$1,463/mo
Price history
| Date | Event | Price |
|---|---|---|
| 7/30/2026 | Listed for sale | $165,000$132/sqft |
Source:  LERA MLS #1929342 Report a problem LERA MLS #1929342 Report a problem | ||
| 7/27/2026 | Contingent | $165,000$132/sqft |
Source: LERA MLS #1929342 Report a problem | ||
| 6/24/2026 | Price change | $165,000-5.7%$132/sqft |
Source: LERA MLS #1929342 Report a problem | ||
| 5/26/2026 | Price change | $175,000-3.8%$140/sqft |
Source: LERA MLS #1929342 Report a problem | ||
| 5/6/2026 | Price change | $182,000-1.6%$146/sqft |
Source: LERA MLS #1929342 Report a problem | ||
| 4/16/2026 | Price change | $185,000-7.5%$148/sqft |
Source: LERA MLS #1929342 Report a problem | ||
| 4/10/2026 | Listed for sale | $200,000+0.5%$160/sqft |
Source: LERA MLS #1929342 Report a problem | ||
| 4/3/2026 | Listing removed | $199,000$159/sqft |
Source: LERA MLS #1929342 Report a problem | ||
| 3/2/2026 | Price change | $199,000-2.9%$159/sqft |
Source: LERA MLS #1929342 Report a problem | ||
| 12/18/2025 | Listed for sale | $205,000+17.1%$164/sqft |
Source: LERA MLS #1929342 Report a problem | ||
| 10/30/2025 | Listed for rent | $1,570+5%$1/sqft |
Source: Zillow Rentals Report a problem | ||
| 10/28/2022 | Listing removed | -- |
Source: Zillow Rental Network Premium Report a problem | ||
| 10/24/2022 | Price change | $1,495-2%$1/sqft |
Source: Zillow Rental Network Premium Report a problem | ||
| 10/13/2022 | Price change | $1,525-1.3%$1/sqft |
Source: Zillow Rental Network Premium Report a problem | ||
| 9/29/2022 | Price change | $1,545-3.1%$1/sqft |
Source: Zillow Rental Network Premium Report a problem | ||
| 9/22/2022 | Price change | $1,595-5.9%$1/sqft |
Source: Zillow Rental Network Premium Report a problem | ||
| 9/13/2022 | Listed for rent | $1,695+50.7%$1/sqft |
Source: Zillow Rental Network Premium Report a problem | ||
| 7/19/2021 | Sold | -- |
Source: LERA MLS #1533197 Report a problem | ||
| 6/10/2021 | Pending sale | $175,000$140/sqft |
Source: LERA MLS #1533197 Report a problem | ||
| 6/4/2021 | Contingent | $175,000$140/sqft |
Source: LERA MLS #1533197 Report a problem | ||
| 5/28/2021 | Listed for sale | $175,000$140/sqft |
Source: LERA MLS #1533197 Report a problem | ||
| 5/27/2021 | Contingent | $175,000$140/sqft |
Source: LERA MLS #1533197 Report a problem | ||
| 5/20/2021 | Listed for sale | $175,000$140/sqft |
Source: LERA MLS #1533197 Report a problem | ||
| 6/12/2015 | Listing removed | $1,125$1/sqft |
Source: RE/MAX Unlimited Report a problem | ||
| 6/3/2015 | Listed for rent | $1,125+18.4%$1/sqft |
Source: RE/MAX Unlimited Report a problem | ||
| 4/26/2012 | Listing removed | $950$1/sqft |
Source: RE/MAX Unlimited #941419 Report a problem | ||
| 3/18/2009 | Sold | -- |
Source: LERA MLS #741660 Report a problem | ||
| 4/3/2006 | Sold | -- |
Source: LERA MLS #576100 Report a problem | ||
Public tax history
| Year | Property taxes | Tax assessment |
|---|---|---|
| 2025 | $3,855 +0.3% | $173,860 -1.9% |
| 2024 | $3,843 -2.2% | $177,300 -2% |
| 2023 | $3,928 -1.4% | $181,000 +7% |
| 2022 | $3,984 +34.4% | $169,110 +15.4% |
| 2021 | $2,964 | $146,480 +20.9% |
| 2020 | $2,964 -1.4% | $121,200 +1.4% |
| 2019 | $3,004 | $119,540 +13.8% |
| 2018 | $3,004 +22.5% | $105,070 +13.1% |
| 2017 | $2,453 +21.3% | $92,900 -6% |
| 2016 | $2,023 +45.3% | $98,830 -0.8% |
| 2015 | $1,392 | $99,660 +46.6% |
| 2014 | $1,392 | $68,000 |
| 2013 | -- | $68,000 -8% |
| 2012 | -- | $73,900 -9.5% |
| 2011 | -- | $81,670 -9.4% |
| 2010 | -- | $90,160 -9.9% |
| 2009 | -- | $100,100 -0.8% |
| 2008 | -- | $100,860 +5.1% |
| 2007 | -- | $95,980 +108.7% |
| 2006 | -- | $46,000 +142.1% |
| 2005 | -- | $19,000 |
Find assessor info on the county website
Monthly payment
Est. payment
Payment breakdown
Explore the cost of this home by adjusting the details. Changes won't be saved.Climate risks
Neighborhood: 78223
Nearby schools
GreatSchools rating
- 8/10Highland Forest Elementary SchoolGrades: PK-5Distance: 2.9 mi
- 4/10Legacy Middle SchoolGrades: 6-8Distance: 4.3 mi
- 2/10East Central High SchoolGrades: 9-12Distance: 9 mi
Schools provided by the listing agent
- Elementary: Highland Forest
- Middle: Heritage
- High: East Central
- District: East Central I.S.D
Source: LERA MLS. This data may not be complete. We recommend contacting the local school district to confirm school assignments for this home.
- $185,3003 bd2 ba1.5k sqft10309 Lateleaf Oak, San Antonio, TX 78223Off Market
- $143,7002 bd1 ba1k sqft10313 Lateleaf Oak, San Antonio, TX 78223Off Market

- $182,2003 bd2 ba1.5k sqft10307 Lateleaf Oak, San Antonio, TX 78223Off Market
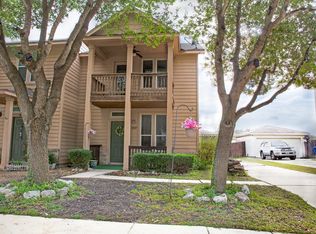
- $168,9003 bd2 ba1.3k sqft10315 Lateleaf Oak, San Antonio, TX 78223Off Market
- $186,4004 bd2 ba1.2k sqft10314 Buescher Ln, San Antonio, TX 78223Off Market
- $157,0003 bd2 ba1.3k sqft10305 Lateleaf Oak, San Antonio, TX 78223Off Market
- $141,8002 bd2 ba1.2k sqft10317 Lateleaf Oak, San Antonio, TX 78223Off Market
- $190,9003 bd2 ba1.3k sqft10318 Buescher Ln, San Antonio, TX 78223Off Market
A local agent can set up tours, give advice and negotiate with sellers.
Similar homes
- $215,0003 bd2 ba1.5k sqft3322 Butler Pass, San Antonio, TX 78223For Sale

 MLS ID #1958599, Marie Crabb TREC #612087, Exquisite Properties, LLC. LERA MLS
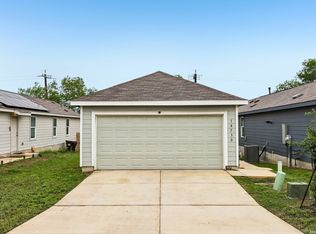
 - $165,0003 bd2 ba1.2k sqft14530 Source Circle, San Antonio, TX 78223For Sale
 MLS ID #1961309, Stephen Galvan TREC #700027, Keller Williams Heritage. LERA MLS
 - $228,9003 bd2 ba1.2k sqft3214 Farm Oak, San Antonio, TX 78223For Sale
 MLS ID #2004012, Even Prado TREC #649873, All City San Antonio Registered Series. LERA MLS
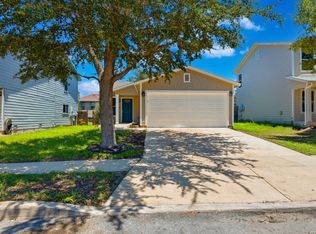
 - $144,9002 bd2 ba881 sqft4415 WRANGLER RUN, San Antonio, TX 78223For Sale
 MLS ID #1953014, Janet Wingrove TREC #567041, Keller Williams Heritage. LERA MLS
 - $211,0003 bd3 ba1.5k sqft12126 CHI CHIS CV, San Antonio, TX 78221For SaleMLS ID #2002589, Eugene Morales TREC #687351, Keller Williams Heritage. LERA MLS
- $160,0003 bd3 ba1.6k sqft14411 CORRAL CT, Elmendorf, TX 78112For SaleMLS ID #1997725, Francisco Ramirez TREC #800673, Keller Williams City-View. LERA MLS
- $240,0003 bd3 ba1.5k sqft4014 BUR OAK PATH, San Antonio, TX 78223For SaleMLS ID #1992839, Edward Martinez TREC #838959, Weichert, REALTORS - Corwin & Associates. LERA MLS
- $225,0003 bd2 ba1.4k sqft8235 Glasgow, San Antonio, TX 78223For SaleMLS ID #1944739, Karla Alcorta TREC #575578, Smart Group, REALTORS. LERA MLS
- $195,0003 bd2 ba1.2k sqft4606 Jeffs Farm, San Antonio, TX 78244For SaleMLS ID #2004942, Jose Baez TREC #652326, Vecino Realty, LLC. LERA MLS
- $189,9003 bd3 ba1.4k sqft13428 Bristow Dawn, San Antonio, TX 78217For SaleMLS ID #1951149, Robert Martinez TREC #595436, MHOMENT Realty LLC. LERA MLS
- $175,0003 bd2 ba1.1k sqft9922 Hawksbill Peak, San Antonio, TX 78245For SaleMLS ID #1999079, Katherine Garcia TREC #714381, Real Broker, LLC. LERA MLS
- $158,0003 bd2 ba1.3k sqft4001 COLONIAL SUN DR, San Antonio, TX 78244For SaleMLS ID #1996151, Shannan Albrecht TREC #488042, Keller Williams Heritage. LERA MLS
- $187,0003 bd2 ba1.5k sqft8919 Nature, Converse, TX 78109For SaleMLS ID #2004750, Edward McClintick TREC #303307, Joseph Walter Realty, LLC. LERA MLS
- $235,0002 bd3 ba1.6k sqft4117 St Charles Bay, San Antonio, TX 78229For SaleMLS ID #2005610, Tiffany Forehand TREC #702595, Option One Real Estate. LERA MLS
- $167,0003 bd2 ba1.3k sqft5659 Wood Oak, San Antonio, TX 78233For SaleMLS ID #1993305, Jason Dayton TREC #727986, NovaTerra Real Estate Co.. LERA MLS
- $189,9003 bd2 ba1.2k sqft6246 Wildgrass Spur, San Antonio, TX 78244For SaleMLS ID #1999109, Christina Segovia TREC #804629, Premier Realty Group Platinum. LERA MLS
- $245,0004 bd2 ba1.6k sqft10573 green lake, San Antonio, TX 78223For SaleMLS ID #1873311, Deborah Pyatte-Davis TREC #757979, Vylla Home. LERA MLS
- $209,0003 bd2 ba1.5k sqft6110 Bear Meadow, San Antonio, TX 78222For SaleMLS ID #1991045, Courtenay Allison TREC #712851, Exquisite Properties, LLC. LERA MLS
- $195,0003 bd2 ba1.2k sqft7326 NEBULA VLY, San Antonio, TX 78252For SaleMLS ID #1993601, Toni Smart TREC #415719, Smart Group, REALTORS. LERA MLS
- $190,0003 bd1 ba1k sqft2514 French Sea Dr, Kirby, TX 78219For SaleMLS ID #2004050, Lisa Venegas TREC #761597, Coldwell Banker D'Ann Harper. LERA MLS
