This charming and move-in ready, well-maintained, 2 bedroom, 2.5 bath home offers comfort and convenience in a prime San Antonio location, and the open floor plan flows nicely. The kitchen is a standout, featuring rich oak cabinetry, a built-in microwave, and a smooth-cooktop stove - perfect for home cooking and entertaining alike. The spacious primary suite provides a relaxing retreat and the large secondary bedroom offers flexibility for guests, a home office, or hobbies. Step outside to a private, fully fenced backyard, ideal for pets, gardening, or quiet evenings outdoors. Location is unbeatable: minutes from UTSA, USAA, and Valero, with easy access to The Rim and La Cantera for premier shopping, dining, and entertainment. Major highways nearby make commuting a breeze, putting the best of San Antonio right at your doorstep. Don't miss this opportunity to own a well-cared-for home in one of San Antonio's most sought-after corridors!
For sale
$235,000
4117 St Charles Bay, San Antonio, TX 78229
2beds
1,624sqft
:
Get pre-qualified$1,777/mo
Single Family Residence
Built in 2004
2,526 Square Feet Lot
$228,700 Zestimate®
$145/sqft
$55/mo HOA
What's special
Open floor planBuilt-in microwaveSmooth-cooktop stoveSpacious primary suiteRich oak cabinetryPrivate fully fenced backyardLarge secondary bedroom
- 3 days |
- 90 |
- 4 |
Likely to sell faster than
Zillow last checked:
Listing updated:
Listed by:
Tiffany Forehand TREC #702595 (210) 777-4097,
Option One Real Estate
Source: LERA MLS,MLS#: 2005610
Facts & features
Interior
Bedrooms & bathrooms
- Bedrooms: 2
- Bathrooms: 3
- Full bathrooms: 2
- 1/2 bathrooms: 1
Primary bedroom
- Level: Upper
- Area: 247
- Dimensions: 19 x 13
Bedroom 2
- Area: 130
- Dimensions: 13 x 10
Primary bathroom
- Features: Tub/Shower Combo, Single Vanity
- Area: 60
- Dimensions: 5 x 12
Dining room
- Area: 80
- Dimensions: 8 x 10
Kitchen
- Area: 81
- Dimensions: 9 x 9
Living room
- Area: 176
- Dimensions: 11 x 16
Heating
- Central, Electric
Cooling
- Central Air
Appliances
- Included: Self Cleaning Oven, Microwave, Range, Disposal, Dishwasher, Electric Cooktop
- Laundry: Washer Hookup, Dryer Connection
Features
- One Living Area, Liv/Din Combo, Two Eating Areas, Breakfast Bar, Utility Room Inside, All Bedrooms Upstairs, High Ceilings, Open Floorplan, High Speed Internet, Walk-In Closet(s), Ceiling Fan(s), Solid Counter Tops
- Flooring: Carpet, Ceramic Tile, Linoleum
- Windows: Double Pane Windows, Window Coverings
- Has basement: No
- Has fireplace: No
- Fireplace features: Not Applicable
Interior area
- Total interior livable area: 1,624 sqft
Property
Parking
- Total spaces: 1
- Parking features: One Car Garage, Attached
- Attached garage spaces: 1
Features
- Levels: Two
- Stories: 2
- Patio & porch: Patio
- Exterior features: Partial Sprinkler System, Rain Gutters
- Pool features: None
- Fencing: Privacy
Lot
- Size: 2,526 Square Feet
- Features: Level, Curbs, Street Gutters, Streetlights, Fire Hydrant w/in 500'
- Residential vegetation: Mature Trees (ext feat)
Details
- Parcel number: 142810020260
Construction
Type & style
- Home type: SingleFamily
- Architectural style: Traditional
- Property subtype: Single Family Residence
Materials
- Brick, Siding
- Foundation: Slab
- Roof: Composition
Condition
- Pre-Owned
- New construction: No
- Year built: 2004
Details
- Builder name: Choice Homes
Utilities & green energy
- Electric: CPS
- Gas: CPS
- Sewer: SAWS, Sewer System
- Water: SAWS, Water System
- Utilities for property: Cable Available
Community & HOA
Community
- Security: Smoke Detector(s), Controlled Access
- Subdivision: Turtle Creek Park
HOA
- Has HOA: Yes
- HOA fee: $165 quarterly
- HOA name: TURTLE CREEK TOWNHOMES
Location
- Region: San Antonio
Financial & listing details
- Price per square foot: $145/sqft
- Tax assessed value: $223,760
- Annual tax amount: $5,124
- Price range: $235K - $235K
- Date on market: 8/4/2026
- Cumulative days on market: 4 days
- Listing terms: Conventional,FHA,VA Loan,TX Vet,Cash,Investors OK
- Road surface type: Paved
Estimated market value
$228,700
$217,000 - $240,000
$1,814/mo
Price history
| Date | Event | Price |
|---|---|---|
| 8/4/2026 | Listed for sale | $235,000+88%$145/sqft |
Source:  LERA MLS #2005610 Report a problem LERA MLS #2005610 Report a problem | ||
| 3/20/2015 | Listing removed | $125,000$77/sqft |
Source: Chapa Fuller Realty #1093719 Report a problem | ||
| 2/9/2015 | Price change | $125,000-8.1%$77/sqft |
Source: Chapa & Fuller Realty #1093719 Report a problem | ||
| 1/9/2015 | Listed for sale | $136,000$84/sqft |
Source: Chapa & Fuller Realty #1093719 Report a problem | ||
| 10/24/2014 | Listing removed | $1,050$1/sqft |
Source: Clark Realty & Associates, LL #1082650 Report a problem | ||
| 10/12/2014 | Listed for rent | $1,050+10.5%$1/sqft |
Source: Clark Realty & Associates, LL #1082650 Report a problem | ||
| 9/1/2011 | Listing removed | $950$1/sqft |
Source: Keller Williams Heritage #908955 Report a problem | ||
| 8/19/2011 | Listed for rent | $950$1/sqft |
Source: Keller Williams Heritage #908955 Report a problem | ||
Public tax history
| Year | Property taxes | Tax assessment |
|---|---|---|
| 2025 | $2,965 -14.8% | $223,760 +2.1% |
| 2024 | $3,480 +10.6% | $219,176 +10% |
| 2023 | $3,145 -16.9% | $199,251 +10% |
| 2022 | $3,785 +2.1% | $181,137 +10% |
| 2021 | $3,706 | $164,670 +5.1% |
| 2020 | $3,706 +7% | $156,710 +7% |
| 2019 | $3,465 | $146,460 +2.7% |
| 2018 | $3,465 +0.9% | $142,590 +1.2% |
| 2017 | $3,433 +3.1% | $140,960 +3% |
| 2016 | $3,330 +10.3% | $136,870 +12.4% |
| 2015 | $3,021 | $121,790 +8.8% |
| 2014 | $3,021 | $111,930 +4.7% |
| 2013 | -- | $106,860 -1.6% |
| 2012 | -- | $108,620 -0.8% |
| 2011 | -- | $109,490 |
| 2010 | -- | $109,490 -2.8% |
| 2009 | -- | $112,600 -12.1% |
| 2008 | -- | $128,050 -6.2% |
| 2007 | -- | $136,570 -6.3% |
| 2006 | -- | $145,770 +20.1% |
| 2005 | -- | $121,360 |
Find assessor info on the county website
Monthly payment
Est. payment
Payment breakdown
Explore the cost of this home by adjusting the details. Changes won't be saved.Climate risks
Neighborhood: Dignowity Hill
Nearby schools
GreatSchools rating
- 2/10Bowden Elementary SchoolGrades: PK-8Distance: 0.3 mi
- 4/10Brackenridge High SchoolGrades: 9-12Distance: 2.5 mi
Schools provided by the listing agent
- Elementary: Mc Dermott
- Middle: Rudder
- High: Clark
- District: Northside
Source: LERA MLS. This data may not be complete. We recommend contacting the local school district to confirm school assignments for this home.
- $199,9003 bd2 ba1.3k sqft4154 Saint Charles, San Antonio, TX 78202Off Market

- $226,0003 bd2 ba1.3k sqft4156 Saint Charles, San Antonio, TX 78202Off Market

- $176,8003 bd2 ba1.3k sqft4152 Saint Charles, San Antonio, TX 78202Off Market
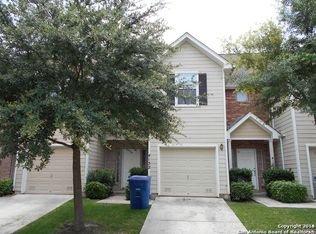
- $199,8004 bd3 ba1.4k sqft4127 Saint Charles, San Antonio, TX 78202Off Market

- $189,0002 bd2 ba1.1k sqft4136 Saint Charles, San Antonio, TX 78202Off Market
- $208,1003 bd2 ba1.4k sqft4153 Saint Charles, San Antonio, TX 78202Off Market
- $220,1002 bd2 ba1.3k sqft4149 Saint Charles, San Antonio, TX 78202Off Market
- $203,8003 bd2 ba1.3k sqft4145 Saint Charles, San Antonio, TX 78202Off Market
A local agent can set up tours, give advice and negotiate with sellers.
A local lender can help you make sure your offer is ready when you are.
Similar homes
- $200,0003 bd2 ba1.4k sqft1803 Red Elm, San Antonio, TX 78227For Sale
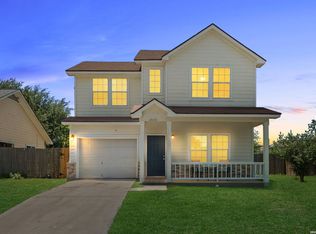
 MLS ID #2005744, David Abrahams TREC #719953, Phyllis Browning Company. LERA MLS
 - $264,0004 bd3 ba2.2k sqft5918 Pearl Pass, San Antonio, TX 78222For Sale
 MLS ID #2005320, Isauro Ramos Viruete TREC #752172, 1st Choice Realty Group. LERA MLS
 - $180,0003 bd2 ba1.6k sqft4030 Bur Oak, San Antonio, TX 78223For Sale
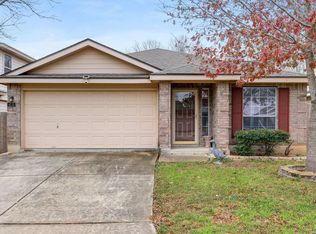 MLS ID #1941207, Kendra Townsend TREC #661141, Jason Mitchell Real Estate Tex. LERA MLS
 - $245,0003 bd3 ba1.6k sqft2502 Grayson Cir, San Antonio, TX 78232For Sale
 MLS ID #2001986, Erin Wall TREC #833167, LPT Realty, LLC. LERA MLS
 - $234,9903 bd2 ba1.3k sqft13620 Primwood, San Antonio, TX 78233For SaleMLS ID #2004867, Dayton Schrader TREC #312921, eXp Realty. LERA MLS
- $228,0003 bd2 ba1.2k sqft6855 Atlas, San Antonio, TX 78223For SaleMLS ID #1945813, Carlos Jaquez TREC #686409, Orchard Brokerage. LERA MLS
- $225,0003 bd2 ba1.3k sqft2302 Mission Glory, San Antonio, TX 78223For SaleMLS ID #1999122, Chazsity Favela TREC #696107, RE/MAX Corridor. LERA MLS
- $225,0004 bd3 ba2.1k sqft818 Three Wood Way, San Antonio, TX 78221For SaleMLS ID #2001709, Alexander Mercado TREC #732527, 1st Choice Realty Group. LERA MLS
- $274,9903 bd2 ba1.5k sqft9510 VELVET SPG, San Antonio, TX 78254For SaleMLS ID #2005867, Kevin Rogers TREC #655096, 43 Realty, LLC. LERA MLS
- $198,0003 bd2 ba1.5k sqft12122 LUCKEY VW, San Antonio, TX 78252For SaleMLS ID #2005618, Christopher Mendoza TREC #647904, The Extra Mile Realty Group LLC. LERA MLS
- $239,0003 bd2 ba1.7k sqft8506 Sea Rim, Converse, TX 78109For SaleMLS ID #2002506, Irma Gutz TREC #606423, Brigette Neal. LERA MLS
- $245,0003 bd2 ba1.8k sqft1334 SUNBEND FLS, San Antonio, TX 78224For SaleMLS ID #1997509, Jeremiah Newman TREC #492321, Brown Realty. LERA MLS
- $239,0005 bd3 ba2k sqft8235 Heights Vly, Converse, TX 78109For SaleMLS ID #2002663, Shane Neal TREC #608871, eXp Realty. LERA MLS
- $249,9003 bd3 ba1.5k sqft2507 Westgard Pass, San Antonio, TX 78245For SaleMLS ID #2002470, Melissa Martinez TREC #727113, Century 21 Core Values. LERA MLS
- $209,0003 bd2 ba1.5k sqft6110 Bear Meadow, San Antonio, TX 78222For SaleMLS ID #1991045, Courtenay Allison TREC #712851, Exquisite Properties, LLC. LERA MLS
- $225,0003 bd2 ba1.5k sqft531 Sanderling, San Antonio, TX 78245For SaleMLS ID #1994532, Michelle Campbell TREC #559224, Keller Williams City-View. LERA MLS
- $229,5003 bd3 ba1.5k sqft5823 Misty Gln, San Antonio, TX 78247For SaleMLS ID #1959172, Renee Rodriguez TREC #793982, Keller Williams Heritage. LERA MLS
- $255,0004 bd3 ba2.1k sqft11523 VERDE BND, San Antonio, TX 78245For SaleMLS ID #2002965, Jordan Saiz TREC #811266, 3D Realty & Property Management. LERA MLS
- $259,5004 bd3 ba1.8k sqft423 CATTLE RANCH DR, San Antonio, TX 78245For SaleMLS ID #1996507, Daniel Garcia TREC #554345, RE/MAX Associates. LERA MLS
- $235,0003 bd3 ba1.5k sqft426 Stable VIS, San Antonio, TX 78227For SaleMLS ID #1919389, Cristina Rivera TREC #761707, Keller Williams Legacy. LERA MLS
