**Foundation HAS BEEN repaired**Offered for the first time, this well-loved 3-bedroom, 2-bath home spans 1,640 sq ft and has been owned by one family since it was built. Carefully maintained over the years, the home reflects pride of ownership and a lifetime of memories, as the seller raised her children here and is now ready to begin a new chapter. The layout offers two living areas and two dining areas, creating flexibility for everyday living and entertaining. At the heart of the home is a spacious, open kitchen that connects seamlessly to the main living spaces, providing an ideal foundation for future updates and customization. This property is a blank canvas, ready to be refreshed and reimagined to reflect the style and character of its next owner. A great home with generous living space, and endless potential-perfect for those looking to create something truly their own.
For sale
$180,000
4030 Bur Oak, San Antonio, TX 78223
3beds
1,640sqft
:
Get pre-qualified$1,379/mo
Single Family Residence
Built in 2005
4,965 Square Feet Lot
$-- Zestimate®
$110/sqft
$24/mo HOA
What's special
Generous living spaceTwo dining areasSpacious open kitchen
- 3 days |
- 495 |
- 40 |
Zillow last checked:
Listing updated:
Listed by:
Kendra Townsend TREC #661141 (210) 379-9207,
Jason Mitchell Real Estate Tex
Source: LERA MLS,MLS#: 1941207
Facts & features
Interior
Bedrooms & bathrooms
- Bedrooms: 3
- Bathrooms: 2
- Full bathrooms: 2
Primary bedroom
- Features: Walk-In Closet(s), Ceiling Fan(s), Full Bath
- Area: 216
- Dimensions: 12 x 18
Bedroom 2
- Area: 90
- Dimensions: 10 x 9
Bedroom 3
- Area: 108
- Dimensions: 12 x 9
Primary bathroom
- Features: Tub/Shower Separate, Double Vanity, Soaking Tub
- Area: 117
- Dimensions: 13 x 9
Dining room
- Area: 117
- Dimensions: 13 x 9
Family room
- Area: 195
- Dimensions: 13 x 15
Kitchen
- Area: 143
- Dimensions: 13 x 11
Living room
- Area: 180
- Dimensions: 15 x 12
Heating
- Central, Electric
Cooling
- Central Air
Appliances
- Included: Self Cleaning Oven, Microwave, Range, Disposal, Dishwasher, Plumbed For Ice Maker, Electric Water Heater
- Laundry: Main Level, Laundry Room, Washer Hookup, Dryer Connection
Features
- Two Living Area, Separate Dining Room, Eat-in Kitchen, Two Eating Areas, Kitchen Island, Breakfast Bar, 1st Floor Lvl/No Steps, High Ceilings, High Speed Internet, All Bedrooms Downstairs, Walk-In Closet(s), Master Downstairs, Ceiling Fan(s), Chandelier
- Flooring: Carpet, Linoleum
- Windows: Double Pane Windows, Window Coverings
- Has basement: No
- Has fireplace: No
- Fireplace features: Not Applicable
Interior area
- Total interior livable area: 1,640 sqft
Video & virtual tour
Property
Parking
- Total spaces: 2
- Parking features: Two Car Garage
- Garage spaces: 2
Features
- Levels: One
- Stories: 1
- Patio & porch: Patio
- Pool features: None
- Fencing: Privacy
Lot
- Size: 4,965 Square Feet
Details
- Parcel number: 108790450630
Construction
Type & style
- Home type: SingleFamily
- Property subtype: Single Family Residence
Materials
- Brick, Siding
- Foundation: Slab
- Roof: Composition
Condition
- Pre-Owned
- New construction: No
- Year built: 2005
Utilities & green energy
- Sewer: Sewer System
- Water: Water System
- Utilities for property: Cable Available
Community & HOA
Community
- Features: None
- Security: Smoke Detector(s)
- Subdivision: Woodbridge
HOA
- Has HOA: Yes
- HOA fee: $285 annually
- HOA name: WOODBRIDGE AT MONTE VIEJO HOA
Location
- Region: San Antonio
Financial & listing details
- Price per square foot: $110/sqft
- Tax assessed value: $226,630
- Annual tax amount: $5,024
- Price range: $180K - $180K
- Date on market: 8/6/2026
- Cumulative days on market: 116 days
- Listing terms: Conventional,Cash,Investors OK
Estimated market value
Not available
Estimated sales range
Not available
Not available
Price history
| Date | Event | Price |
|---|---|---|
| 8/6/2026 | Listed for sale | $180,000$110/sqft |
Source:  LERA MLS #1941207 Report a problem LERA MLS #1941207 Report a problem | ||
| 6/5/2026 | Listing removed | $180,000$110/sqft |
Source: LERA MLS #1941207 Report a problem | ||
| 5/6/2026 | Price change | $180,000-10%$110/sqft |
Source: LERA MLS #1941207 Report a problem | ||
| 2/13/2026 | Listed for sale | $200,000$122/sqft |
Source: LERA MLS #1941207 Report a problem | ||
Public tax history
| Year | Property taxes | Tax assessment |
|---|---|---|
| 2025 | $1,513 -21% | $226,630 -2.5% |
| 2024 | $1,915 +0.5% | $232,390 +7.9% |
| 2023 | $1,906 | $215,303 +10% |
| 2022 | -- | $195,730 +10% |
| 2021 | $2,951 | $177,936 +10% |
| 2020 | $2,951 -18.8% | $161,760 +2.5% |
| 2019 | $3,635 | $157,860 +9.9% |
| 2018 | $3,635 +5.2% | $143,600 |
| 2017 | $3,456 +6.3% | $143,600 +4.3% |
| 2016 | $3,251 +5.6% | $137,700 +3.5% |
| 2015 | $3,079 | $132,990 +5.6% |
| 2014 | $3,079 | $125,939 +10% |
| 2013 | -- | $114,490 -0.8% |
| 2012 | -- | $115,380 +0.2% |
| 2011 | -- | $115,110 -1.7% |
| 2010 | -- | $117,070 -0.8% |
| 2009 | -- | $117,970 -13.5% |
| 2008 | -- | $136,430 +1.2% |
| 2007 | -- | $134,870 +26.6% |
| 2006 | -- | $106,520 +432.6% |
| 2005 | -- | $20,000 |
Find assessor info on the county website
Monthly payment
Est. payment
Payment breakdown
Explore the cost of this home by adjusting the details. Changes won't be saved.Climate risks
Neighborhood: Woodbridge at Monte Viejo
Nearby schools
GreatSchools rating
- 8/10Highland Forest Elementary SchoolGrades: PK-5Distance: 0.3 mi
- 4/10Legacy Middle SchoolGrades: 6-8Distance: 1.3 mi
- 2/10East Central High SchoolGrades: 9-12Distance: 7.2 mi
Schools provided by the listing agent
- Elementary: Pecan Valley
- Middle: Legacy
- High: East Central
- District: East Central I.S.D
Source: LERA MLS. This data may not be complete. We recommend contacting the local school district to confirm school assignments for this home.
- $246,3004 bd3 ba2.5k sqft4034 Bur Oak Path, San Antonio, TX 78223Off Market
- $215,8003 bd2 ba1.5k sqft4026 Bur Oak Path, San Antonio, TX 78223Off Market
- $224,0003 bd2 ba1.6k sqft4038 Bur Oak Path, San Antonio, TX 78223Off Market
- $260,5004 bd3 ba2.3k sqft4022 Bur Oak Path, San Antonio, TX 78223Off Market
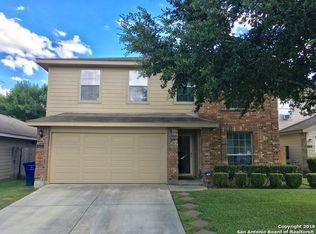
- $194,2003 bd2 ba1.3k sqft4023 Bear Oak Path, San Antonio, TX 78223Off Market
- $259,6004 bd3 ba2.6k sqft4027 Bear Oak Path, San Antonio, TX 78223Off Market
- $215,2003 bd2 ba1.6k sqft4019 Bear Oak Path, San Antonio, TX 78223Off Market
- $216,9003 bd2 ba1.5k sqft4042 Bur Oak Path, San Antonio, TX 78223Off Market
A local agent can set up tours, give advice and negotiate with sellers.
Similar homes
- $189,9003 bd2 ba1.3k sqft8806 Mission Top, San Antonio, TX 78223For Sale

 MLS ID #1993648, Brenda Davila TREC #490002, Realty Concierges. LERA MLS
 - $228,0003 bd3 ba2.2k sqft4014 Cinco Rios, San Antonio, TX 78223For Sale
 MLS ID #1963878, Ernest Charles TREC #630539, Keller Williams Heritage. LERA MLS
 - $200,0003 bd2 ba1.4k sqft5018 Green Post, San Antonio, TX 78223For Sale
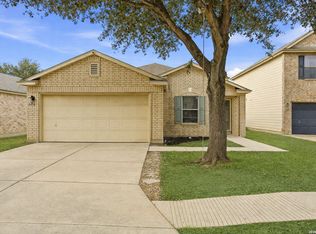 MLS ID #1941767, Carlos Mendoza TREC #632982, Real Broker, LLC. LERA MLS
 - $215,0003 bd2 ba1.5k sqft3322 Butler Pass, San Antonio, TX 78223For Sale
 MLS ID #1958599, Marie Crabb TREC #612087, Exquisite Properties, LLC. LERA MLS
 - $179,0003 bd2 ba1.2k sqft831 Six Iron, San Antonio, TX 78221For SaleMLS ID #1995939, Victor Rodriguez TREC #679150, 3D Realty & Property Management. LERA MLS
- $165,0003 bd2 ba1k sqft8746 Seven Seas Dr, San Antonio, TX 78242For SaleMLS ID #2005917, Shane Neal TREC #608871, eXp Realty. LERA MLS
- $228,0003 bd2 ba1.2k sqft6855 Atlas, San Antonio, TX 78223For SaleMLS ID #1945813, Carlos Jaquez TREC #686409, Orchard Brokerage. LERA MLS
- $165,0003 bd3 ba1.2k sqft10311 Lateleaf Oak, San Antonio, TX 78223For SaleMLS ID #1929342, Kimberly Howell TREC #446317, Keller Williams Legacy. LERA MLS
- $200,0003 bd2 ba1.4k sqft1803 Red Elm, San Antonio, TX 78227For SaleMLS ID #2005744, David Abrahams TREC #719953, Phyllis Browning Company. LERA MLS
- $259,9994 bd3 ba2.3k sqft4359 Anson Jones, San Antonio, TX 78223For SaleMLS ID #1972997, Zachary Clark TREC #786585, Keller Williams City-View. LERA MLS
- $209,0003 bd2 ba1.5k sqft6110 Bear Meadow, San Antonio, TX 78222For SaleMLS ID #1991045, Courtenay Allison TREC #712851, Exquisite Properties, LLC. LERA MLS
- $219,0003 bd2 ba1.6k sqft3918 GOLIAD FRD, San Antonio, TX 78222For SaleMLS ID #1997309, Joshua Ledesma TREC #696154, BHHS Don Johnson Realtors - SA. LERA MLS
- $183,0003 bd2 ba1.4k sqft3507 ALONZO FLDS, Converse, TX 78109For SaleMLS ID #1994326, Cory Bakke TREC #422703, Phyllis Browning Company. LERA MLS
- $187,0003 bd2 ba1.5k sqft8919 Nature, Converse, TX 78109For SaleMLS ID #2004750, Edward McClintick TREC #303307, Joseph Walter Realty, LLC. LERA MLS
- $209,0003 bd2 ba1.2k sqft3914 Southern Sky, San Antonio, TX 78222For SaleMLS ID #1953127, Yasmina Slaughter TREC #699983, Option One Real Estate. LERA MLS
- $199,9003 bd2 ba1.1k sqft6126 Pleasant Lake, San Antonio, TX 78222For SaleMLS ID #1861766, Victor Quevedo TREC #774685, Real Broker, LLC. LERA MLS
- $179,0004 bd2 ba1.4k sqft6119 Lauras Farm, San Antonio, TX 78244For SaleMLS ID #1967348, Cherie Larsen TREC #804344, Hendricks Real Estate. LERA MLS
- $220,0003 bd2 ba1.4k sqft367 Corliss, San Antonio, TX 78220For SaleMLS ID #1960574, Marisa Bernal TREC #745848, eXp Realty. LERA MLS
- $199,5003 bd3 ba1.5k sqft6818 SANDY POINT DR, San Antonio, TX 78244For SaleMLS ID #1997301, Valmore Smith TREC #650907, Next Space Realty. LERA MLS
- $235,0002 bd3 ba1.6k sqft4117 St Charles Bay, San Antonio, TX 78229For SaleMLS ID #2005610, Tiffany Forehand TREC #702595, Option One Real Estate. LERA MLS
