Welcome home to this charming and cozy single-story residence offering 3 bedrooms and 2 bathrooms in a location that combines comfort with everyday convenience. Filled with warmth and natural charm, this inviting home provides the perfect space for first-time buyers, downsizers, or anyone looking for easy, low-maintenance living. For added peace of mind, both the roof and HVAC system were replaced in 2025, providing valuable updates for years to come. Enjoy the convenience of being just a short walk from Miller's Pond Park, where you can take advantage of scenic walking trails, playgrounds, fishing, and outdoor recreation. You'll also be just minutes from Walmart, H-E-B, and a variety of popular restaurants, making daily errands a breeze. For even more shopping and entertainment, Traders Village is just down the road, offering something for the whole family to enjoy. With its welcoming atmosphere, recent major updates, and unbeatable location, this move-in-ready home is one you won't want to miss!
For sale
$165,000
8746 Seven Seas Dr, San Antonio, TX 78242
3beds
1,080sqft
Single Family Residence
Built in 2001
4,617 Square Feet Lot
$163,000 Zestimate®
$153/sqft
$-- HOA
What's special
Inviting homeSingle-story residence
- 12 days |
- 487 |
- 40 |
Likely to sell faster than
Zillow last checked:
Listing updated:
Listed by:
Shane Neal TREC #608871 (726) 245-8941,
eXp Realty
Source: LERA MLS,MLS#: 2005917
Facts & features
Interior
Bedrooms & bathrooms
- Bedrooms: 3
- Bathrooms: 2
- Full bathrooms: 2
Primary bedroom
- Area: 130
- Dimensions: 13 x 10
Bedroom 2
- Area: 100
- Dimensions: 10 x 10
Bedroom 3
- Area: 100
- Dimensions: 10 x 10
Primary bathroom
- Features: Tub/Shower Combo
- Area: 64
- Dimensions: 8 x 8
Kitchen
- Area: 60
- Dimensions: 10 x 6
Living room
- Area: 192
- Dimensions: 12 x 16
Heating
- Central, Natural Gas
Cooling
- Central Air
Appliances
- Included: Range, Refrigerator
- Laundry: Washer Hookup, Dryer Connection
Features
- One Living Area, Master Downstairs, Ceiling Fan(s)
- Flooring: Ceramic Tile
- Has basement: No
- Has fireplace: No
- Fireplace features: Not Applicable
Interior area
- Total interior livable area: 1,080 sqft
Video & virtual tour
Property
Parking
- Total spaces: 1
- Parking features: None, One Car Carport
- Carport spaces: 1
Features
- Levels: One
- Stories: 1
- Pool features: None
Lot
- Size: 4,617 Square Feet
Details
- Parcel number: 175120320360
Construction
Type & style
- Home type: SingleFamily
- Property subtype: Single Family Residence
Materials
- Brick
- Foundation: Slab, Pillar/Post/Pier
- Roof: Composition
Condition
- Pre-Owned
- New construction: No
- Year built: 2001
Utilities & green energy
- Electric: CPS
- Gas: CPS
- Sewer: SAWS
- Water: SAWS, Water System
Community & HOA
Community
- Features: Other
- Subdivision: Sky Harbor
Location
- Region: San Antonio
Financial & listing details
- Price per square foot: $153/sqft
- Tax assessed value: $172,490
- Annual tax amount: $3,833
- Price range: $165K - $165K
- Date on market: 8/5/2026
- Cumulative days on market: 12 days
- Listing terms: Conventional,FHA,VA Loan,TX Vet,Cash
Estimated market value
$163,000
$155,000 - $171,000
$1,469/mo
Price history
| Date | Event | Price |
|---|---|---|
| 8/5/2026 | Listed for sale | $165,000-12.7%$153/sqft |
Source:  LERA MLS #2005917 Report a problem LERA MLS #2005917 Report a problem | ||
| 11/20/2024 | Listing removed | $189,000$175/sqft |
Source: LERA MLS #1801931 Report a problem | ||
| 11/9/2024 | Price change | $189,000-3.1%$175/sqft |
Source: LERA MLS #1801931 Report a problem | ||
| 8/17/2024 | Listed for sale | $195,000$181/sqft |
Source: LERA MLS #1801931 Report a problem | ||
| 9/13/2007 | Sold | -- |
Source: LERA MLS #656738 Report a problem | ||
| 9/24/2004 | Sold | -- |
Source: LERA MLS #502138 Report a problem | ||
Public tax history
| Year | Property taxes | Tax assessment |
|---|---|---|
| 2025 | $4,218 -2.4% | $172,490 -2.4% |
| 2024 | $4,320 -7.7% | $176,710 -7.6% |
| 2023 | $4,678 +4.8% | $191,160 +12.3% |
| 2022 | $4,464 | $170,210 +30.3% |
| 2021 | -- | $130,640 +9.2% |
| 2020 | -- | $119,620 +9.8% |
| 2019 | $3,025 | $108,940 +6.9% |
| 2018 | $3,025 +25.8% | $101,910 +17.7% |
| 2017 | $2,404 +12.1% | $86,550 +12.3% |
| 2016 | $2,144 +14.9% | $77,060 +8.4% |
| 2015 | $1,867 | $71,060 +6.1% |
| 2014 | $1,867 | $66,950 +7.3% |
| 2013 | -- | $62,400 -10.2% |
| 2012 | -- | $69,480 -1% |
| 2011 | -- | $70,150 -0.9% |
| 2010 | -- | $70,810 -2.4% |
| 2009 | -- | $72,580 -10.1% |
| 2008 | -- | $80,770 +8.8% |
| 2007 | -- | $74,220 +15% |
| 2006 | -- | $64,540 -0.4% |
| 2005 | -- | $64,800 |
| 2004 | -- | -- |
| 2003 | -- | -- |
| 2002 | -- | -- |
Find assessor info on the county website
Monthly payment
Est. payment
Payment breakdown
Explore the cost of this home by adjusting the details. Changes won't be saved.Climate risks
Neighborhood: Southwest
Nearby schools
GreatSchools rating
- 3/10Sky Harbour Elementary SchoolGrades: PK-5Distance: 0.3 mi
- 3/10Sharon Christa McAuliffe Middle SchoolGrades: 6-8Distance: 0.4 mi
- 3/10Southwest Legacy High SchoolGrades: 9-12Distance: 3.6 mi
Schools provided by the listing agent
- Elementary: Sky Harbor
- Middle: Mc Auliffe Christa
- High: Southwest
- District: Southwest I.S.D.
Source: LERA MLS. This data may not be complete. We recommend contacting the local school district to confirm school assignments for this home.
- $180,3003 bd2 ba1.3k sqft8748 Seven Seas Dr, San Antonio, TX 78242Off Market
- $147,5003 bd1 ba1.1k sqft8744 Seven Seas Dr, San Antonio, TX 78242Off Market
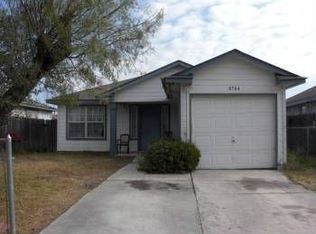
- $171,8003 bd2 ba1.1k sqft8750 Seven Seas Dr, San Antonio, TX 78242Off Market
- $143,1002 bd1 ba960 sqft8742 Seven Seas Dr, San Antonio, TX 78242Off Market
- $171,2003 bd1 ba1k sqft8843 Old Sky Hbr, San Antonio, TX 78242Off Market
- $138,8002 bd1 ba950 sqft8752 Seven Seas Dr, San Antonio, TX 78242Off Market
- $174,7003 bd2 ba1.1k sqft8740 Seven Seas Dr, San Antonio, TX 78242Off Market
- $183,5003 bd2 ba1.1k sqft8839 Old Sky Hbr, San Antonio, TX 78242Off Market
A local agent can set up tours, give advice and negotiate with sellers.
Similar homes
- $170,0002 bd1 ba1k sqft8724 Seven Seas, San Antonio, TX 78242For Sale

 MLS ID #1992920, Levi Rodgers TREC #615524, Levi Rodgers Real Estate Group. LERA MLS
 - $175,0003 bd1 ba1.1k sqft5415 KNOLL KREST ST, San Antonio, TX 78242For Sale
 MLS ID #1991767, Gabriela Castillo TREC #741380, 1st Choice Realty Group. LERA MLS
 - $147,5004 bd2 ba1.5k sqft166 FAIR VLY, San Antonio, TX 78227For Sale
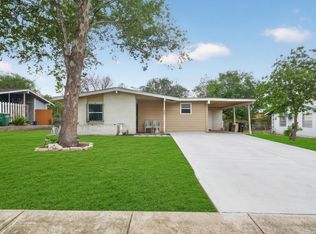 MLS ID #2006306, Angel Santos TREC #844940, 1st Choice Realty Group. LERA MLS
 - $218,5003 bd2 ba1k sqft9050 Island View St, San Antonio, TX 78242For Sale
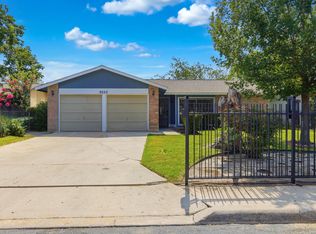 MLS ID #1996368, Victoria Rojo TREC #761752, Real Broker, LLC. LERA MLS
 - $189,9003 bd2 ba1.1k sqft10039 Southern Sun, San Antonio, TX 78245For SaleMLS ID #2008370, Tatiana Csitkovitss TREC #796235, 1st Choice Realty Group. LERA MLS
- $210,0003 bd2 ba1.1k sqft7035 Port Bay, San Antonio, TX 78242For SaleMLS ID #1998732, Janet Wingrove TREC #567041, Keller Williams Heritage. LERA MLS
- $189,9003 bd2 ba1.2k sqft708 S BROWNLEAF ST, San Antonio, TX 78227For SaleMLS ID #2006793, Jacob Hernandez TREC #731733, Levi Rodgers Real Estate Group. LERA MLS
- $175,0003 bd2 ba1.1k sqft9922 Hawksbill Peak, San Antonio, TX 78245For SaleMLS ID #1999079, Katherine Garcia TREC #714381, Real Broker, LLC. LERA MLS
- $185,9003 bd2 ba1.2k sqft222 RAYBURN DR, San Antonio, TX 78221For SaleMLS ID #2005575, George Mercado TREC #525832, Home Team of America. LERA MLS
- $175,0003 bd2 ba1.1k sqft11426 LONG TRL, San Antonio, TX 78245For SaleMLS ID #1967819, David Garcia TREC #824721, Mainstay Brokerage LLC. LERA MLS
- $245,0005 bd2 ba1.5k sqft9019 Old Sky Harbor, San Antonio, TX 78242For SaleMLS ID #1953635, Katheryn Powers TREC #715372, eXp Realty. LERA MLS
- $240,0003 bd2 ba1.5k sqft7410 Baja Pt, San Antonio, TX 78242For SaleMLS ID #1946077, Richard Rodriguez TREC #700216, Real Broker, LLC. LERA MLS
- $243,9903 bd2 ba1.5k sqft5403 PEARL VLY, San Antonio, TX 78242For SaleMLS ID #1966311, Christopher Marti TREC #628996, Keller Williams City-View. LERA MLS
- $169,0002 bd2 ba1k sqft1030 W WINNIPEG AVE, San Antonio, TX 78225For SaleMLS ID #1972479, Yvonne Hernandez TREC #762783, 1st Choice Realty Group. LERA MLS
- $195,0004 bd2 ba1.1k sqft10130 Amber Coral, San Antonio, TX 78245For SaleMLS ID #1997158, Cynthia Vasquez TREC #513471, Mission Real Estate Group. LERA MLS
- $195,0003 bd2 ba1.2k sqft511 Solar, San Antonio, TX 78227For SaleMLS ID #1990431, Mary Nielsen TREC #629609, Exquisite Properties, LLC. LERA MLS
- $195,0003 bd2 ba1.1k sqft4414 JAMESTOWN DR, San Antonio, TX 78220For SaleMLS ID #2008114, Chad Bradshaw TREC #727700, Dalton Wade, Inc. LERA MLS
- $179,0003 bd2 ba1.2k sqft831 Six Iron, San Antonio, TX 78221For SaleMLS ID #1995939, Victor Rodriguez TREC #679150, 3D Realty & Property Management. LERA MLS
- $164,5003 bd2 ba1k sqft3614 CANDLERIDGE DR, San Antonio, TX 78244For SaleMLS ID #1968400, Teri Lucas TREC #434137, Aterj Realty. LERA MLS
- $198,0003 bd1 ba1.1k sqft9743 GREEN PLAIN DR, San Antonio, TX 78245For SaleMLS ID #1997935, Nereyda Vicente TREC #664196, JPAR San Antonio. LERA MLS
