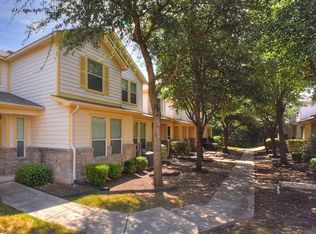
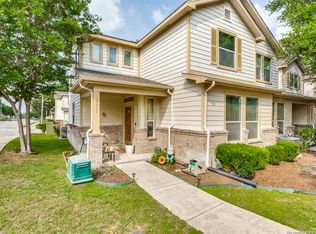
Well Maintained 3/2.5 Townhome in the sought after Bristow Bend Community. Highly Rated School District, easy access to I-35, 281, and Loops 410 and 1604. This two story townhome has living, kitchen, dining, 1/2 bath and attached 2 car garage downstairs. Upstairs, find the Large Primary suite with Full bath, and two more bedrooms and second full bath. Laundry Upstairs as well with bedrooms for a shorter carry on laundry days. Recent Carpet upstairs.
For sale
Price cut: $10.1K (6/10)
$189,900
13428 Bristow Dawn, San Antonio, TX 78217
3beds
1,454sqft
Townhouse
Built in 2005
1,393 Square Feet Lot
$186,800 Zestimate®
$131/sqft
$255/mo HOA
What's special
Recent carpet upstairsTwo more bedroomsLaundry upstairs
- 144 days |
- 271 |
- 12 |
Zillow last checked:
Listing updated:
Listed by:
Robert Martinez TREC #595436 (210) 269-3321,
MHOMENT Realty LLC
Source: LERA MLS,MLS#: 1951149
Facts & features
Interior
Bedrooms & bathrooms
- Bedrooms: 3
- Bathrooms: 3
- Full bathrooms: 2
- 1/2 bathrooms: 1
Primary bedroom
- Features: Walk-In Closet(s), Ceiling Fan(s), Full Bath
- Level: Upper
- Area: 196
- Dimensions: 14 x 14
Bedroom 2
- Area: 120
- Dimensions: 12 x 10
Bedroom 3
- Area: 120
- Dimensions: 12 x 10
Primary bathroom
- Features: Shower Only, Double Vanity
- Area: 72
- Dimensions: 12 x 6
Kitchen
- Area: 80
- Dimensions: 10 x 8
Living room
- Area: 187
- Dimensions: 17 x 11
Heating
- Central, Heat Pump, Electric
Cooling
- Central Air
Appliances
- Included: Range, Refrigerator, Disposal, Dishwasher
- Laundry: Main Level, Washer Hookup, Dryer Connection
Features
- One Living Area, Liv/Din Combo, Breakfast Bar, Utility Room Inside, All Bedrooms Upstairs, High Speed Internet, Walk-In Closet(s), Ceiling Fan(s)
- Flooring: Carpet, Ceramic Tile
- Windows: Double Pane Windows, Window Coverings
- Has basement: No
- Attic: Partially Finished
- Has fireplace: No
- Fireplace features: Not Applicable
Interior area
- Total interior livable area: 1,454 sqft
Property
Parking
- Total spaces: 2
- Parking features: Two Car Garage, Attached, Garage Faces Rear, Pad Only (Off Street)
- Attached garage spaces: 2
Features
- Levels: Two
- Stories: 2
- Exterior features: Rain Gutters
- Pool features: None
Lot
- Size: 1,393 Square Feet
- Features: Greenbelt
- Residential vegetation: Mature Trees
Details
- Parcel number: 171920520280
Construction
Type & style
- Home type: Townhouse
- Architectural style: Traditional
- Property subtype: Townhouse
Materials
- Brick, Fiber Cement
- Foundation: Slab
- Roof: Composition
Condition
- Pre-Owned
- New construction: No
- Year built: 2005
Details
- Builder name: PULTE
Utilities & green energy
- Electric: CPS
- Sewer: SAWS, Sewer System
- Water: SAWS
Community & HOA
Community
- Features: Playground, Jogging Trails, Cluster Mail Box
- Subdivision: Bristow Bend
HOA
- Has HOA: Yes
- HOA fee: $255 monthly
- HOA name: BRISTOW BEND HOA
Location
- Region: San Antonio
Financial & listing details
- Price per square foot: $131/sqft
- Tax assessed value: $214,000
- Annual tax amount: $4,852
- Price range: $189.9K - $189.9K
- Date on market: 4/1/2026
- Cumulative days on market: 145 days
- Listing terms: Conventional,FHA,VA Loan,Cash
Estimated market value
$186,800
$177,000 - $196,000
$1,743/mo
Price history
| Date | Event | Price |
|---|---|---|
| 6/10/2026 | Price change | $189,900-5%$131/sqft |
Source:  LERA MLS #1951149 Report a problem LERA MLS #1951149 Report a problem | ||
| 5/2/2026 | Price change | $199,999-4.8%$138/sqft |
Source: LERA MLS #1951149 Report a problem | ||
| 4/1/2026 | Listed for sale | $209,999-6.7%$144/sqft |
Source: LERA MLS #1951149 Report a problem | ||
| 10/12/2022 | Listing removed | -- |
Source: Zillow Rental Network Premium Report a problem | ||
| 10/1/2022 | Listed for rent | $1,695+41.8%$1/sqft |
Source: Zillow Rental Network Premium Report a problem | ||
| 8/18/2022 | Sold | -- |
Source: LERA MLS #1621772 Report a problem | ||
| 8/2/2022 | Pending sale | $225,000$155/sqft |
Source: LERA MLS #1621772 Report a problem | ||
| 7/21/2022 | Contingent | $225,000$155/sqft |
Source: LERA MLS #1621772 Report a problem | ||
| 7/11/2022 | Listed for sale | $225,000$155/sqft |
Source: LERA MLS #1621772 Report a problem | ||
| 3/14/2018 | Listing removed | $1,195$1/sqft |
Source: Birdy Properties, CRMC #1284190 Report a problem | ||
| 1/25/2018 | Price change | $1,195-16.1%$1/sqft |
Source: Birdy Properties, CRMC #1284190 Report a problem | ||
| 12/21/2017 | Listed for rent | $1,425+23.9%$1/sqft |
Source: Zillow Rental Network #1284190 Report a problem | ||
| 1/18/2016 | Listing removed | $1,150$1/sqft |
Source: Birdy Properties Report a problem | ||
| 12/29/2015 | Listed for rent | $1,150+2.2%$1/sqft |
Source: Zillow Rental Network Report a problem | ||
| 1/25/2015 | Listing removed | $1,125$1/sqft |
Source: Point2 #1092281 Report a problem | ||
| 12/23/2014 | Listed for rent | $1,125$1/sqft |
Source: Birdy Properties Report a problem | ||
| 10/3/2014 | Listing removed | $1,125$1/sqft |
Source: Birdy Properties Report a problem | ||
| 8/9/2014 | Listed for rent | $1,125$1/sqft |
Source: Birdy Properties Report a problem | ||
Public tax history
| Year | Property taxes | Tax assessment |
|---|---|---|
| 2025 | $4,852 +3.4% | $214,000 +4.2% |
| 2024 | $4,693 -1.2% | $205,345 -0.8% |
| 2023 | $4,752 +31.4% | $207,030 +18.5% |
| 2022 | $3,618 +4.9% | $174,647 +10% |
| 2021 | $3,448 | $158,770 +7.6% |
| 2020 | $3,448 -0.5% | $147,540 +0.3% |
| 2019 | $3,464 | $147,160 +8.5% |
| 2018 | $3,464 +12% | $135,580 +5.4% |
| 2017 | $3,094 +7.3% | $128,690 +7.3% |
| 2016 | $2,884 +2.3% | $119,900 +4.2% |
| 2015 | $2,820 | $115,120 +4.7% |
| 2014 | $2,820 | $109,910 +8% |
| 2013 | -- | $101,760 +2.7% |
| 2012 | -- | $99,050 -0.7% |
| 2011 | -- | $99,770 -1.1% |
| 2010 | -- | $100,830 -1.7% |
| 2009 | -- | $102,540 -14.1% |
| 2008 | -- | $119,400 +9.1% |
| 2007 | -- | $109,440 +5.8% |
| 2006 | -- | $103,410 +501.2% |
| 2005 | -- | $17,200 |
Find assessor info on the county website
Monthly payment
Est. payment
Payment breakdown
Explore the cost of this home by adjusting the details. Changes won't be saved.Climate risks
Neighborhood: 78217
Nearby schools
GreatSchools rating
- 5/10Northern Hills Elementary SchoolGrades: PK-5Distance: 1.3 mi
- 5/10Driscoll Middle SchoolGrades: 6-8Distance: 2.4 mi
- 5/10Madison High SchoolGrades: 9-12Distance: 2.1 mi
Schools provided by the listing agent
- Elementary: Northern Hills
- Middle: Harris
- High: Madison
- District: North East I.S.D.
Source: LERA MLS. This data may not be complete. We recommend contacting the local school district to confirm school assignments for this home.
- $180,8002 bd3 ba1.2k sqft13426 Bristow Dawn, San Antonio, TX 78217Off Market
- $212,9003 bd3 ba1.6k sqft13430 Bristow Dawn, San Antonio, TX 78217Off Market
- $--2 bd3 ba1.3k sqft13424 Bristow Dawn, San Antonio, TX 78217Sold

- $213,5002 bd3 ba1.6k sqft13422 Bristow Dawn, San Antonio, TX 78217Off Market
- $1,4502 bd3 ba1.2k sqft13416 Bristow Dawn, San Antonio, TX 78217For Rent
- $197,7003 bd2 ba1.4k sqft13414 Bristow Dawn, San Antonio, TX 78217Off Market
- $190,7002 bd2 ba1.3k sqft13418 Bristow Dawn, San Antonio, TX 78217Off Market
- $201,5003 bd2 ba1.6k sqft13412 Bristow Dawn, San Antonio, TX 78217Off Market
A local agent can set up tours, give advice and negotiate with sellers.
Similar homes
- $209,0003 bd2 ba1.4k sqft4415 First View Dr, San Antonio, TX 78217For Sale

 MLS ID #1995107, Araceli Gonzalez TREC #710913, Orchard Brokerage. LERA MLS
 - $190,0002 bd3 ba1.1k sqft3678 Hidden Dr. #2906, San Antonio, TX 78217For Sale
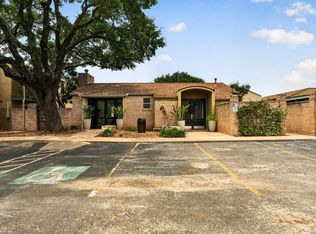 MLS ID #1962322, Eliza King TREC #517757, Real Broker, LLC. LERA MLS
 - $230,0003 bd3 ba1.4k sqft2608 Grayson Way, San Antonio, TX 78232For Sale
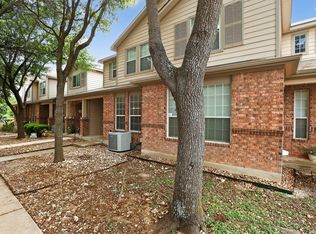 MLS ID #1950039, Carmen Ramirez TREC #449681, Texas Premier Realty. LERA MLS
 - $250,0003 bd3 ba1.4k sqft2524 Grayson Cir, San Antonio, TX 78232For Sale
 MLS ID #1966680, Rachel Williamson TREC #653771, Kuper Sotheby's Int'l Realty. LERA MLS
 - $215,0003 bd3 ba1.7k sqft7 Bedford Bay, San Antonio, TX 78239For SaleMLS ID #1955043, Kendra Townsend TREC #661141, Jason Mitchell Real Estate Tex. LERA MLS
- $190,0003 bd2 ba1.5k sqft7911 Oval Mdws, San Antonio, TX 78244For SaleMLS ID #1996845, Scott Bosmans TREC #717512, Orchard Brokerage. LERA MLS
- $258,0003 bd3 ba1.6k sqft2644 Grayson Way, San Antonio, TX 78232For SaleMLS ID #1952315, Scott Jauregui TREC #503369, Keller Williams Legacy. LERA MLS
- $245,0004 bd2 ba1.5k sqft3815 WETMORE KNL, San Antonio, TX 78247For SaleMLS ID #1969890, R.J. Reyes TREC #550413, Keller Williams Heritage. LERA MLS
- $195,0002 bd3 ba1.2k sqft11839 Parliament St #311, San Antonio, TX 78216For SaleMLS ID #1991509, Shane Neal TREC #608871, eXp Realty. LERA MLS
- $190,0003 bd1 ba1k sqft2514 French Sea Dr, Kirby, TX 78219For SaleMLS ID #2004050, Lisa Venegas TREC #761597, Coldwell Banker D'Ann Harper. LERA MLS
- $190,0003 bd3 ba1.7k sqft6843 GRAPEVINE LK, San Antonio, TX 78244For SaleMLS ID #1959910, Deatrice Driffill TREC #509048, Coldwell Banker D'Ann Harper, REALTOR. LERA MLS
- $232,0003 bd2 ba1.4k sqft5846 LARKMEADOW DR, San Antonio, TX 78233For SaleMLS ID #2003749, Lisa Pastrano TREC #717192, Coldwell Banker D'Ann Harper, REALTOR. LERA MLS
- $210,0003 bd2 ba1.3k sqft4111 St Charles Bay, San Antonio, TX 78229For SaleMLS ID #1970786, Parminder Kaur TREC #820704, Keller Williams City-View. LERA MLS
- $245,0003 bd2 ba1.7k sqft3678 Hidden #103, San Antonio, TX 78217For SaleMLS ID #1951960, Eliza Sonneland TREC #619644, Wiglesworth Properties. LERA MLS
- $199,0003 bd3 ba1.3k sqft6806 Grapevine Lk, San Antonio, TX 78244For SaleMLS ID #1964854, Kelsey Tucker TREC #837405, Real Broker, LLC. LERA MLS
- $229,5003 bd3 ba1.5k sqft5823 Misty Gln, San Antonio, TX 78247For SaleMLS ID #1959172, Renee Rodriguez TREC #793982, Keller Williams Heritage. LERA MLS
- $165,0003 bd3 ba1.2k sqft10311 Lateleaf Oak, San Antonio, TX 78223For SaleMLS ID #1929342, Kimberly Howell TREC #446317, Keller Williams Legacy. LERA MLS
- $210,0003 bd2 ba1.2k sqft134 SUNNYLAND DR, San Antonio, TX 78228For SaleMLS ID #2009334, Joseph Rothrock TREC #674662, Andrew Pruske. LERA MLS
- $245,0003 bd2 ba1.5k sqft15607 Wood Sorrel, San Antonio, TX 78247For SaleMLS ID #2003259, Josh Boggs TREC #563487, Keller Williams Heritage. LERA MLS
- $197,0003 bd3 ba1.6k sqft6667 Beech Trail, Converse, TX 78109For SaleMLS ID #1997150, Matthew Ridings TREC #586176, PMI Birdy Properties, CRMC. LERA MLS
