Skip main navigation
Off market
  • $213,500

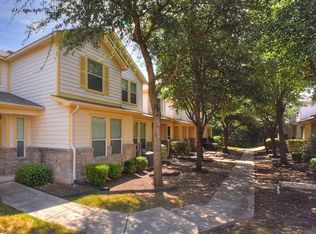
    13422 BRISTOW DAWN, San Antonio, TX 78217

    2beds
    1,615sqft
    Townhouse
    Built in 2005
    2,003 Square Feet Lot
    $213,500 Zestimate®
    $132/sqft
    $1,498 Estimated rent

    Home value

    $213,500

    $203,000 - $224,000

    $1,498/mo

    Zestimate® history
    Loading
    Loading...

    Owner options

    List your home for rent

    $1,498/mo

    Rent Zestimate®

    Find your next renter with Zillow Rental Manager. Plus, with online applications, you can quickly screen prospective tenants – for free.

    Learn more

    $1,498/mo

    Rent Zestimate®

    Refinance and save

    $1,716/mo

    Est. payment

    Refinancing to a lower rate could help reduce your monthly payments and save thousands over the life of the loan.

    See today's rates

    $1,716/mo

    Est. payment

    Explore your selling options

    Work with a Zillow partner agent

    Leverage their expertise and Zillow's premium Showcase listings to get your home seen by more buyers.

    Get started

    List with your own agent

    Get your home in front of millions of buyers by listing it on Zillow.

    Learn how to do it

    Sell it yourself

    Take full control of how buyers see your home on Zillow by listing For Sale by Owner (FSBO).

    List your home

    What's special

    Game roomGenerous walk in closetCharming homeDual master bedroomsSpacious loftNew complete ac unitBrand new granite countertops

    Seller now Offering $4500 for towards buyer's Closing Costs/Rate Buy Down!! Introducing the perfect starter home- an updated townhome featuring dual master bedrooms, each with it's own full bath and generous walk in closet! This charming home is move-in ready, offering a modern and comfortable living space. Tastefully updated throughout, with new beautiful durable flooring, fresh paint, and updated fixtures. Also brand new granite countertops, new complete AC unit in 2020, brand new dishwasher and 1 year old roof/gutters will keep your mind at ease. Bring your groceries in straight from your car parked in the attached 2 car garage. Spacious loft offers an additional room for an office, game room or even close it off for a 3rd bedroom! This highly desired community of Bristow Bend, which is located along the Northern Hills Golf Course features a friendly playground and jogging trails. Schedule your showing today!

    This property is not currently displayed as for sale or rent on Zillow. This may be different from what's on other websites or public sources.

    Zillow last checked:

    Listing updated:

    Listed by:

    Guadalupe Herrera TREC #650950 (210) 788-4290,

    eXp Realty

    Source: LERA MLS,MLS#: 1687689MLS Logo

    Facts & features

    Interior

    Bedrooms & bathrooms
    • Bedrooms: 2
    • Bathrooms: 3
    • Full bathrooms: 2
    • 1/2 bathrooms: 1
    Primary bedroom
    • Features: Walk-In Closet(s), Ceiling Fan(s), Full Bath
    • Level: Upper
    • Area: 208
    • Dimensions: 16 x 13
    Bedroom 2
    • Area: 182
    • Dimensions: 14 x 13
    Primary bathroom
    • Features: Shower Only
    • Area: 88
    • Dimensions: 8 x 11
    Kitchen
    • Area: 120
    • Dimensions: 12 x 10
    Living room
    • Area: 130
    • Dimensions: 10 x 13
    Heating
    • Central, Electric
    Cooling
    • Central Air
    Appliances
    • Included: Microwave, Range, Dishwasher, Vented Exhaust Fan, Electric Water Heater
    • Laundry: Washer Hookup, Dryer Connection
    Features
    • Two Living Area, Liv/Din Combo, Utility Room Inside, All Bedrooms Upstairs, Ceiling Fan(s), Solid Counter Tops
    • Flooring: Carpet, Vinyl
    • Windows: Window Coverings
    • Has basement: No
    • Has fireplace: No
    • Fireplace features: Not Applicable
    Interior area
    • Total interior livable area: 1,615 sqft

    Property

    Parking
    • Total spaces: 2
    • Parking features: Two Car Garage, Garage Door Opener
    • Garage spaces: 2
    Features
    • Levels: Two
    • Stories: 2
    • Pool features: None
    Lot
    • Size: 2,003 Square Feet
    Details
    • Parcel number: 171920520250

    Construction

    Type & style
    • Home type: Townhouse
    • Property subtype: Townhouse
    Materials
    • Brick, Siding
    • Foundation: Slab
    • Roof: Composition
    Condition
    • Pre-Owned
    • New construction: No
    • Year built: 2005

    Utilities & green energy

    • Utilities for property: City Garbage service

    Community & HOA

    Community
    • Features: Playground, Jogging Trails, Bike Trails, BBQ/Grill
    • Security: Smoke Detector(s)
    • Subdivision: Bristow Bend
    HOA
    • Has HOA: Yes
    • HOA fee: $211 monthly
    • HOA name: BRISTOW BEND TOWNHOME ASSOCIATION
    Location
    • Region: San Antonio

    Financial & listing details

    • Price per square foot: $132/sqft
    • Tax assessed value: $247,600
    • Annual tax amount: $5,143
    • Price range: $216K - $213.5K
    • Date on market: 9/11/2025
    • Cumulative days on market: 32 days
    • Listing terms: Conventional,FHA,VA Loan,Cash

    Price history

    DateEventPrice
    7/14/2023Sold--
    Source: LERA MLS #1687689 Report a problem
    6/14/2023Pending sale$223,500$138/sqft
    Source: LERA MLS #1687689 Report a problem
    6/9/2023Contingent$223,500$138/sqft
    Source: LERA MLS #1687689 Report a problem
    5/30/2023Price change$223,500-0.7%$138/sqft
    Source: LERA MLS #1687689 Report a problem
    5/13/2023Listed for sale$225,000+56.3%$139/sqft
    Source: LERA MLS #1687689 Report a problem
    11/30/2017Sold--
    Source: LERA MLS #1272846 Report a problem
    10/6/2017Listed for sale$144,000+2.9%$89/sqft
    Source: Full Spectrum Realty #1272846 Report a problem
    4/1/2015Sold--
    Source: LERA MLS #1087974 Report a problem
    1/20/2015Sold--
    Source: Agent Provided Report a problem
    12/8/2014Price change$139,900-3.5%$87/sqft
    Source: JB Goodwin, REALTORS #1087974 Report a problem
    11/19/2014Listed for sale$144,900+7.4%$90/sqft
    Source: JB Goodwin, REALTORS #1087974 Report a problem
    12/16/2009Listing removed$134,900$84/sqft
    Source: Visual Tour #789955 Report a problem
    4/18/2009Listed for sale$134,900$84/sqft
    Source: Visual Tour #789955 Report a problem

    Public tax history

    YearProperty taxesTax assessment
    2025$3,676 -10.5%$247,600 -0.2%
    2024$4,106 +20.9%$248,130 +17.9%
    2023$3,396 -15.3%$210,431 +10%
    2022$4,008 +7.6%$191,301 +10%
    2021$3,726 $173,910 +9.8%
    2020$3,726 -0.5%$158,370 +0.3%
    2019$3,743 $157,910 +8.6%
    2018$3,743 +12.1%$145,380 +5.4%
    2017$3,339 +7%$137,880 +7.2%
    2016$3,119 +2.7%$128,650 +4.2%
    2015$3,037 $123,440 +4.8%
    2014$3,037 $117,760 +8.1%
    2013-- $108,940 +2.8%
    2012-- $105,990 -0.7%
    2011-- $106,760 -0.9%
    2010-- $107,750 -1.7%
    2009-- $109,610 -14.3%
    2008-- $127,910 +9.6%
    2007-- $116,700 +5.9%
    2006-- $110,190 +540.6%
    2005-- $17,200
    Find assessor info on the county website

    Neighborhood: 78217

    Nearby schools

    GreatSchools rating
    Schools provided by the listing agent
    • Elementary: Northern Hills
    • Middle: Driscoll
    • High: Madison
    • District: North East I.S.D.

    Source: LERA MLS. This data may not be complete. We recommend contacting the local school district to confirm school assignments for this home.

    Get a cash offer in 3 minutes
    Find out how much your home could sell for in as little as 3 minutes with a no-obligation cash offer.
    Estimated market value
    $213,500
    Get a cash offer in 3 minutes
    Find out how much your home could sell for in as little as 3 minutes with a no-obligation cash offer.
    Estimated market value
    $213,500