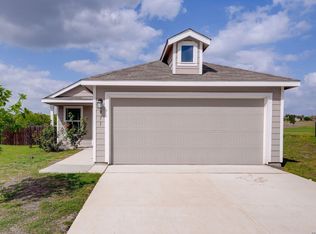
LENDER APPROVED SHORT SALE!! DONT MISS OUT ON THIS AMAZING OPPORTUNITY! This thoughtfully designed single-story home offers four bedrooms, including a private owner's suite tucked away at the rear of the house. The open-concept layout seamlessly connects the family room, dining space, and contemporary kitchen, creating a spacious feel and easy access to the backyard for indoor-outdoor living. Sellers lender already had it appraised, came in at 197k, we are allowing 6000 in seller concessions to include a 1yr home warranty, dont miss out on this to have instant equity!
For sale
Price increase: $16K (7/27)
$185,000
11986 Sand Wedge Way, San Antonio, TX 78221
4beds
1,667sqft
:
Get pre-qualifiedN/A
Single Family Residence
Built in 2023
4,791 Square Feet Lot
$183,500 Zestimate®
$111/sqft
$27/mo HOA
What's special
Four bedroomsSpacious feelOpen-concept layout
- 71 days |
- 191 |
- 25 |
Zillow last checked:
Listing updated:
Listed by:
Lynn Kirkman TREC #736852 (210) 849-4753,
LPT Realty, LLC
Source: LERA MLS,MLS#: 1967963
Facts & features
Interior
Bedrooms & bathrooms
- Bedrooms: 4
- Bathrooms: 2
- Full bathrooms: 2
Primary bedroom
- Area: 208
- Dimensions: 16 x 13
Bedroom 2
- Area: 100
- Dimensions: 10 x 10
Bedroom 3
- Area: 100
- Dimensions: 10 x 10
Bedroom 4
- Area: 130
- Dimensions: 10 x 13
Primary bathroom
- Features: Tub/Shower Combo
- Area: 25
- Dimensions: 5 x 5
Dining room
- Area: 195
- Dimensions: 15 x 13
Family room
- Area: 221
- Dimensions: 17 x 13
Kitchen
- Area: 90
- Dimensions: 9 x 10
Heating
- Central, Natural Gas
Cooling
- Central Air
Appliances
- Included: Range, Dishwasher
- Laundry: Lower Level, Washer Hookup, Dryer Connection
Features
- One Living Area, Breakfast Bar, Utility Room Inside, Open Floorplan, All Bedrooms Downstairs, Walk-In Closet(s), Master Downstairs
- Flooring: Carpet, Vinyl
- Has basement: No
- Has fireplace: No
- Fireplace features: Not Applicable
Interior area
- Total interior livable area: 1,667 sqft
Property
Parking
- Total spaces: 2
- Parking features: Two Car Garage
- Garage spaces: 2
Features
- Levels: One
- Stories: 1
- Pool features: None
Lot
- Size: 4,791 Square Feet
Details
- Parcel number: 111660300890
Construction
Type & style
- Home type: SingleFamily
- Property subtype: Single Family Residence
Materials
- Fiber Cement
- Foundation: Slab
- Roof: Composition
Condition
- Pre-Owned
- New construction: No
- Year built: 2023
Details
- Builder name: Lennar
Utilities & green energy
- Sewer: Sewer System
- Water: Water System
- Utilities for property: Cable Available
Community & HOA
Community
- Features: Tennis Court(s), Golf, Clubhouse, Playground, Sports Court
- Subdivision: Mission Del Lago
HOA
- Has HOA: Yes
- HOA fee: $325 annually
- HOA name: MISSION DEL LAGO HOMEOWNERS ASSOCIATION
Location
- Region: San Antonio
Financial & listing details
- Price per square foot: $111/sqft
- Tax assessed value: $225,810
- Annual tax amount: $2
- Price range: $185K - $185K
- Date on market: 5/19/2026
- Cumulative days on market: 66 days
- Listing terms: Conventional,FHA,VA Loan,Cash
Estimated market value
$183,500
$174,000 - $193,000
$1,730/mo
Price history
| Date | Event | Price |
|---|---|---|
| 7/27/2026 | Price change | $185,000+9.5%$111/sqft |
Source:  LERA MLS #1967963 Report a problem LERA MLS #1967963 Report a problem | ||
| 7/22/2026 | Pending sale | $169,000-10.7%$101/sqft |
Source: LERA MLS #1967963 Report a problem | ||
| 7/21/2026 | Listed for sale | $189,250+12%$114/sqft |
Source: LERA MLS #1967963 Report a problem | ||
| 6/24/2026 | Contingent | $169,000$101/sqft |
Source: LERA MLS #1967963 Report a problem | ||
| 6/16/2026 | Price change | $169,000-33.7%$101/sqft |
Source: LERA MLS #1967963 Report a problem | ||
| 5/19/2026 | Price change | $255,000-1.5%$153/sqft |
Source: LERA MLS #1967963 Report a problem | ||
| 5/9/2026 | Listed for sale | $259,000-2.2%$155/sqft |
Source: Owner Report a problem | ||
| 8/6/2025 | Listing removed | $4,500$3/sqft |
Source: Zillow Rentals Report a problem | ||
| 3/7/2025 | Listed for rent | $4,500$3/sqft |
Source: Zillow Rentals Report a problem | ||
| 2/10/2025 | Listing removed | $4,500$3/sqft |
Source: Zillow Rentals Report a problem | ||
| 1/26/2025 | Listed for rent | $4,500$3/sqft |
Source: Zillow Rentals Report a problem | ||
| 10/3/2024 | Listing removed | $4,500$3/sqft |
Source: Zillow Rentals Report a problem | ||
| 7/6/2024 | Listed for rent | $4,500$3/sqft |
Source: Zillow Rentals Report a problem | ||
| 6/27/2024 | Listing removed | -- |
Source: Zillow Rentals Report a problem | ||
| 6/6/2024 | Listed for rent | $4,500$3/sqft |
Source: Zillow Rentals Report a problem | ||
| 4/12/2024 | Listing removed | -- |
Source: Zillow Rentals Report a problem | ||
| 3/19/2024 | Listed for rent | $4,500$3/sqft |
Source: Zillow Rentals Report a problem | ||
| 1/8/2024 | Listing removed | -- |
Source: Zillow Rentals Report a problem | ||
| 12/18/2023 | Listed for rent | $4,500$3/sqft |
Source: Zillow Rentals Report a problem | ||
| 3/31/2022 | Sold | -- |
Source: LERA MLS #1582529 Report a problem | ||
| 2/15/2022 | Pending sale | $264,699$159/sqft |
Source: LERA MLS #1582529 Report a problem | ||
| 2/12/2022 | Price change | $264,699+0.3%$159/sqft |
Source: LERA MLS #1582529 Report a problem | ||
| 2/8/2022 | Price change | $263,949+0.3%$158/sqft |
Source: LERA MLS #1582529 Report a problem | ||
| 1/29/2022 | Price change | $263,199+0.2%$158/sqft |
Source: LERA MLS #1582529 Report a problem | ||
| 1/25/2022 | Price change | $262,699+0.2%$158/sqft |
Source: LERA MLS #1582529 Report a problem | ||
| 1/21/2022 | Listed for sale | $262,199$157/sqft |
Source: LERA MLS #1582529 Report a problem | ||
Public tax history
| Year | Property taxes | Tax assessment |
|---|---|---|
| 2025 | $5,342 -4.7% | $225,810 -4.3% |
| 2024 | $5,603 -8.5% | $235,900 -8% |
| 2023 | $6,126 +46.3% | $256,400 +55.4% |
| 2022 | $4,188 | $165,000 |
Find assessor info on the county website
Monthly payment
Est. payment
Payment breakdown
Explore the cost of this home by adjusting the details. Changes won't be saved.Climate risks
Neighborhood: 78221
Nearby schools
GreatSchools rating
- 6/10Julian C Gallardo Elementary SchoolGrades: 1-5Distance: 0.9 mi
- 4/10Losoya Middle SchoolGrades: 6-8Distance: 3.6 mi
- 4/10Southside High SchoolGrades: 9-12Distance: 4 mi
Schools provided by the listing agent
- Elementary: Gallardo
- Middle: Julius Matthey
- High: Southside
- District: South Side I.S.D
Source: LERA MLS. This data may not be complete. We recommend contacting the local school district to confirm school assignments for this home.
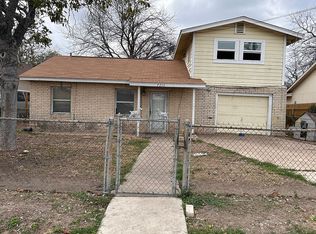
- $100,0003 bd1 ba1.3k sqft7215 Green Oak Pl, San Antonio, TX 78221For Sale By Owner
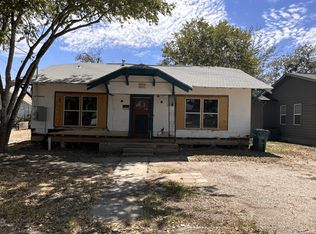
- $--3 bd2 ba1.1k sqft454 W Harding Blvd, San Antonio, TX 78221Sold
- $160,0003 bd1 ba1k sqft235 Gillette Blvd, San Antonio, TX 78221For Sale

- $165,0005 bd1 ba1 sqft619 Pike Ridge Dr, San Antonio, TX 78221Off Market

- $203,1004 bd2 ba2.3k sqft11457 Pelican Pass, San Antonio, TX 78221Off Market
- $160,9003 bd2 ba1k sqft15823 S Flores St, San Antonio, TX 78221Off Market
- $--3 bd2 ba1.1k sqft16011 S Flores St, San Antonio, TX 78221Off Market
- $154,0003 bd2 ba1k sqft15963 S Flores St, San Antonio, TX 78221Off Market
A local agent can set up tours, give advice and negotiate with sellers.
Similar homes
- $195,0003 bd2 ba1.2k sqft12923 LINKS BCH, San Antonio, TX 78221For Sale
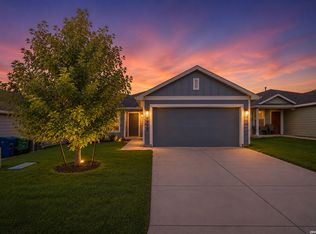
 MLS ID #1973225, Tiffany Forehand TREC #702595, Option One Real Estate. LERA MLS
 - $190,0004 bd2 ba1.8k sqft1123 Janzen, San Antonio, TX 78221For Sale
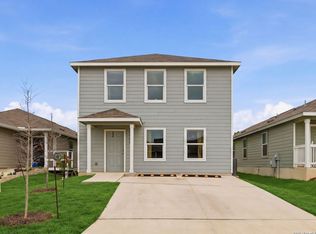 MLS ID #1958642, Julie Alexander TREC #541409, Kuper Sotheby's Int'l Realty. LERA MLS
 - $212,5003 bd2 ba1.4k sqft13411 Ashworth Blvd, San Antonio, TX 78221For Sale
 MLS ID #1972864, Jeffrey Robillard TREC #687855, Newfound Real Estate. LERA MLS
 - $199,9993 bd2 ba1.4k sqft971 ELDER BND, San Antonio, TX 78221For Sale
 MLS ID #1958343, Susan Looger TREC #789742, Keller Williams Heritage. LERA MLS
 - $220,0004 bd2 ba1.9k sqft11947 Sand Wedge, San Antonio, TX 78221For SaleMLS ID #1951299, Mariah McClure TREC #738416, Real Broker, LLC. LERA MLS
- $208,0003 bd2 ba1.3k sqft13510 VERPLANK BND, San Antonio, TX 78221For SaleMLS ID #1967715, John Renteria TREC #706483, Option One Real Estate. LERA MLS
- $215,0003 bd2 ba1.4k sqft623 Vermilion, San Antonio, TX 78221For SaleMLS ID #1948148, Shane Neal TREC #608871, eXp Realty. LERA MLS
- $245,0004 bd2 ba1.6k sqft11927 Pewee, San Antonio, TX 78221For SaleMLS ID #1998158, Omar Mendoza TREC #721913, Link'd Realty. LERA MLS
- $219,9994 bd2 ba1.6k sqft13643 TURNESA TER, San Antonio, TX 78221For SaleMLS ID #1971690, Jessica Uralde TREC #640771, Redfin Corporation. LERA MLS
- $204,9993 bd2 ba1.3k sqft13322 FURYK DR, San Antonio, TX 78221For SaleMLS ID #1996354, Ruben Prieto TREC #735804, Jason Mitchell Real Estate Tex. LERA MLS
- $229,0003 bd2 ba1.4k sqft13319 DUTRA RD, San Antonio, TX 78221For SaleMLS ID #1951662, Iris Gonzalez TREC #766872, Real Broker, LLC. LERA MLS
- $160,0003 bd2 ba1.4k sqft13919 WEIR PL, San Antonio, TX 78223For SaleMLS ID #1995310, Jonathan Morris TREC #794969, LPT Realty, LLC. LERA MLS
- $219,9003 bd2 ba1.4k sqft7251 LINCOLN TRCE, San Antonio, TX 78222For SaleMLS ID #1971006, Jeffrey Robillard TREC #687855, Newfound Real Estate. LERA MLS
- $189,9003 bd2 ba1.3k sqft10918 Presa Way, San Antonio, TX 78223For SaleMLS ID #1997554, Rolando San Miguel TREC #577856, Trinidad Realty Partners, Inc. LERA MLS
- $199,9002 bd2 ba911 sqft4503 Caracara Court, San Antonio, TX 78223New ConstructionLERA MLS
- $199,9002 bd2 ba911 sqft4511 Caracara Court, San Antonio, TX 78223New ConstructionLERA MLS
- $215,0003 bd2 ba1.2k sqft7030 Tides, San Antonio, TX 78252For SaleMLS ID #2000901, Charles Gafford TREC #691603, Keller Williams City-View. LERA MLS
- $189,9003 bd2 ba920 sqft6711 Dragon Tooth, San Antonio, TX 78242For SaleMLS ID #1946258, Joe Iley TREC #554437, Mission Real Estate Group. LERA MLS
- $199,9993 bd2 ba1.2k sqft20412 Fire Stone, San Antonio, TX 78264For SaleMLS ID #1918395, Tonantzin Vasquez-Lopez TREC #636682, SERHANT.. LERA MLS
- $198,0004 bd2 ba1.6k sqft7311 Adam Star, San Antonio, TX 78263For SaleMLS ID #1994652, Laura Dippel TREC #523044, Kuper Sotheby's Int'l Realty. LERA MLS
