Welcome to this beautifully updated single-story home where timeless design meets modern comfort. Thoughtfully renovated from top to bottom, this move-in ready residence offers an inviting open-concept floor plan with abundant natural light, designer finishes, and a seamless flow that is perfect for both everyday living and entertaining. Step inside to a spacious living room highlighted by a stunning modern fireplace, luxury flooring, updated lighting, and expansive windows that create a bright and welcoming atmosphere. The adjoining dining area opens effortlessly to the kitchen, making it ideal for hosting family gatherings or dinner parties. The beautifully remodeled kitchen features crisp white cabinetry, sleek countertops, stainless steel appliances, contemporary black hardware and fixtures, ample cabinet storage, and a functional breakfast bar overlooking the dining area. The private primary suite offers generous space, plush carpeting, a walk-in closet, and an updated en-suite bathroom designed with clean, modern finishes. Secondary bedrooms are spacious and versatile, making them perfect for family, guests, or a dedicated home office. Outside, enjoy a fully fenced backyard with plenty of room for entertaining, gardening, pets, or creating your own outdoor retreat. Mature trees provide shade and character while the spacious lot offers endless possibilities. Conveniently located near major highways, shopping, dining, parks, and highly sought-after schools, this home combines modern updates, functional living spaces, and an exceptional location. Every detail has been carefully refreshed, making this a truly turnkey opportunity you won't want to miss. Schedule your private showing today!
For sale
Price cut: $10.9K (10/20)
$179,000
6814 Saharastone Dr, Converse, TX 78109
3beds
1,332sqft
Single Family Residence
Built in 2001
5,052 Square Feet Lot
$176,900 Zestimate®
$134/sqft
$21/mo HOA
What's special
Stunning modern fireplaceDesigner finishesUpdated lightingPlush carpetingAbundant natural lightStainless steel appliancesInviting open-concept floor plan
- 66 days
- 279
- 43
Zillow last checked:
Listing updated:
Listed by:
Dezmon Metze TREC #755414 (815) 614-8515,
Apex Haven Realty
Source: LERA MLS,MLS#: 2009211
Facts & features
Interior
Bedrooms & bathrooms
- Bedrooms: 3
- Bathrooms: 2
- Full bathrooms: 2
Primary bedroom
- Features: Ceiling Fan(s), Full Bath
- Area: 192
- Dimensions: 16 x 12
Bedroom 2
- Area: 156
- Dimensions: 13 x 12
Bedroom 3
- Area: 81
- Dimensions: 9 x 9
Primary bathroom
- Features: Tub Only, Single Vanity
- Area: 48
- Dimensions: 8 x 6
Dining room
- Area: 77
- Dimensions: 11 x 7
Kitchen
- Area: 66
- Dimensions: 11 x 6
Living room
- Area: 300
- Dimensions: 20 x 15
Heating
- Central, Electric
Cooling
- Central Air
Appliances
- Included: Self Cleaning Oven, Range, Refrigerator, Disposal, Dishwasher
- Laundry: Laundry Room, Washer Hookup, Dryer Connection
Features
- One Living Area, Separate Dining Room, Eat-in Kitchen, Breakfast Bar, Utility Room Inside, 1st Floor Lvl/No Steps, Open Floorplan, High Speed Internet, Ceiling Fan(s)
- Flooring: Carpet, Vinyl
- Has basement: No
- Number of fireplaces: 1
- Fireplace features: One, Living Room
Interior area
- Total interior livable area: 1,332 sqft
Property
Parking
- Total spaces: 1
- Parking features: One Car Garage
- Garage spaces: 1
Features
- Levels: One
- Stories: 1
- Pool features: None
- Fencing: Privacy
Lot
- Size: 5,052 Square Feet
- Features: Curbs, Street Gutters, Sidewalks, Streetlights
- Residential vegetation: Mature Trees
Details
- Parcel number: 050718140600
Construction
Type & style
- Home type: SingleFamily
- Property subtype: Single Family Residence
Materials
- Brick, Fiber Cement
- Foundation: Slab
- Roof: Composition
Condition
- Pre-Owned
- New construction: No
- Year built: 2001
Utilities & green energy
- Water: Water System
- Utilities for property: Cable Available
Community & HOA
Community
- Features: None
- Subdivision: The Fields Of Dover
HOA
- Has HOA: Yes
- HOA fee: $250 annually
- HOA name: WILDWOOD MANAGEMENT GROUP
Location
- Region: Converse
Financial & listing details
- Price per square foot: $134/sqft
- Tax assessed value: $189,330
- Annual tax amount: $3,377
- Price range: $179K - $179K
- Date on market: 8/17/2026
- Cumulative days on market: 67 days
- Listing terms: Conventional,FHA,VA Loan,Cash,Investors OK,Other
- Road surface type: Paved
Estimated market value
$176,900
$168,000 - $186,000
$1,433/mo
Price history
| Date | Event | Price |
|---|---|---|
| 10/20/2026 | Price change | $179,000-5.7%$134/sqft |
Source:  LERA MLS #2009211 Report a problem LERA MLS #2009211 Report a problem | ||
| 9/21/2026 | Price change | $189,900-2.6%$143/sqft |
Source: LERA MLS #2009211 Report a problem | ||
| 9/15/2026 | Price change | $194,900-2.1%$146/sqft |
Source: LERA MLS #2009211 Report a problem | ||
| 8/17/2026 | Listed for sale | $199,000$149/sqft |
Source: LERA MLS #2009211 Report a problem | ||
| 3/29/2006 | Sold | -- |
Source: LERA MLS #581540 Report a problem | ||
Public tax history
| Year | Property taxes | Tax assessment |
|---|---|---|
| 2025 | $816 | $189,330 -0.5% |
| 2024 | -- | $190,290 +9.1% |
| 2023 | $834 -50.8% | $174,494 +10% |
| 2022 | $1,694 | $158,631 +10% |
| 2021 | -- | $144,210 +3.7% |
| 2020 | -- | $139,040 +9.4% |
| 2019 | $1,625 | $127,110 +9.6% |
| 2018 | $1,625 +3.8% | $115,942 +10% |
| 2017 | $1,566 +2.4% | $105,402 +10% |
| 2016 | $1,529 -8.1% | $95,820 +6.6% |
| 2015 | $1,663 | $89,925 +10% |
| 2014 | $1,663 | $81,750 +3.2% |
| 2013 | -- | $79,210 -0.9% |
| 2012 | -- | $79,910 -2.9% |
| 2011 | -- | $82,300 -0.9% |
| 2010 | -- | $83,020 -6.1% |
| 2009 | -- | $88,460 -6% |
| 2008 | -- | $94,090 +2.6% |
| 2007 | -- | $91,680 +7.1% |
| 2006 | -- | $85,580 +3.9% |
| 2005 | -- | $82,350 |
| 2004 | -- | -- |
| 2003 | -- | -- |
| 2002 | -- | -- |
Find assessor info on the county website
Monthly payment
Est. payment
Payment breakdown
Explore the cost of this home by adjusting the details. Changes won't be saved.Climate risks
Neighborhood: 78109
Nearby schools
Schools provided by the listing agent
- Elementary: Elolf
- Middle: Woodlake Hills
- High: Judson
- District: Judson
Source: LERA MLS. This data may not be complete. We recommend contacting the local school district to confirm school assignments for this home.
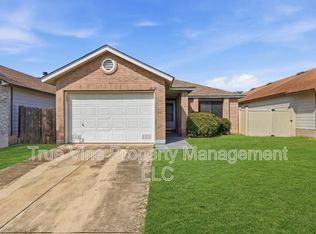
Similar homes
- $174,5003 bd2 ba1.2k sqft6807 CELES MEADOW DR, Converse, TX 78109For Sale
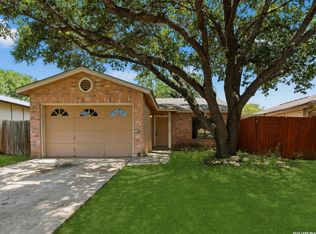
 MLS ID #1993590, Maria Stimpson TREC #792303, Niva Realty. LERA MLS
 - $239,9003 bd2 ba1.4k sqft10223 Flatland Trail, Converse, TX 78109For Sale
 MLS ID #2025387, Katelynn Romine TREC #793422, Searchers Realty. LERA MLS
 - $199,0003 bd2 ba1k sqft8119 Bent Meadow, Converse, TX 78109For Sale
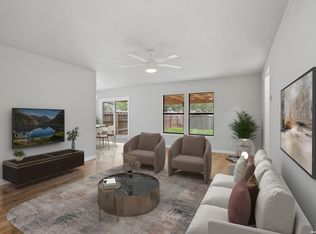 MLS ID #1962835, Pamela Sanchez TREC #686439, BHHS PenFed Realty. LERA MLS
 - $252,5003 bd2 ba1.4k sqft6321 KENDALL CV, Converse, TX 78109For Sale
 MLS ID #2020027, Vincent Salas TREC #516943, Texas Home Realty. LERA MLS
 - $179,0002 bd2 ba1k sqft103 SHORT ST, Cibolo, TX 78108For SaleMLS ID #2024304, Travis Stegall TREC #745526, La Paloma Realty. LERA MLS
- $189,9003 bd1 ba1k sqft7335 Glen Brk, San Antonio, TX 78239For SaleMLS ID #2007074, Michael Llanas TREC #637365, Inspired Brokerage, LLC. LERA MLS
- $239,9903 bd2 ba1.5k sqft7719 REDSTONE MNR, Converse, TX 78109For SaleMLS ID #2015733, Rebekah Avallone TREC #733711, Real Broker, LLC. LERA MLS
- $198,0003 bd2 ba1k sqft5803 WOODHOLLOW, San Antonio, TX 78218For SaleMLS ID #2020903, Sandra Uribe TREC #658801, Keller Williams Heritage. LERA MLS
- $169,7003 bd1 ba1.5k sqft5119 VILLAGE CRST, San Antonio, TX 78218For SaleMLS ID #2013530, Melanie Heath TREC #597098, MCH Realty Group. LERA MLS
- $225,0003 bd2 ba1.3k sqft5803 Still River, San Antonio, TX 78244For SaleMLS ID #1995177, Epiphany Woods TREC #744540, Kingdom Living Realty, LLC. LERA MLS
- $237,9953 bd2 ba1.4k sqft5406 Hornbeck, Converse, TX 78109For SaleMLS ID #1932557, Devon Hess TREC #721984, BHHS Don Johnson Realtors - SA. LERA MLS
- $199,9003 bd3 ba1.1k sqft4050 Mystic Sunrise, San Antonio, TX 78244For SaleMLS ID #2014192, Cordelia Guevara TREC #745188, eXp Realty. LERA MLS
- $180,0003 bd1 ba911 sqft708 COLONY DR, Schertz, TX 78154For SaleMLS ID #2015822, Justin Martinez TREC #765153, Keller Williams Heritage. LERA MLS
- $185,0003 bd2 ba1.5k sqft5776 MAXFLI DR, Schertz, TX 78108For SaleMLS ID #2021556, Sebastiano Formica TREC #693859, eXp Realty. LERA MLS
- $247,0004 bd2 ba1.4k sqft9532 Griffith Run, Converse, TX 78109For SaleMLS ID #1994953, Esmilda Galindo-Guerra TREC #618525, Compass RE Texas, LLC - SA. LERA MLS
- $219,5003 bd2 ba1.1k sqft227 Balboa, Universal City, TX 78148For SaleMLS ID #2006718, Mary Eddy TREC #543005, Global Realty Group. LERA MLS
- $170,0003 bd2 ba1.2k sqft4843 Tennyson, San Antonio, TX 78217For SaleMLS ID #1993255, Claudia Trevino TREC #517599, Keller Williams Legacy. LERA MLS
- $199,9903 bd2 ba1.5k sqft13415 LACEWOOD ST, San Antonio, TX 78233For SaleMLS ID #2020853, Christopher Pate TREC #804576, Levi Rodgers Real Estate Group. LERA MLS
- $235,0004 bd2 ba1.9k sqft10814 Margarita Loop, Converse, TX 78109For SaleMLS ID #2013983, Vincent Salas TREC #516943, Texas Home Realty. LERA MLS
- $147,0003 bd3 ba1.9k sqft7439 Circle Farm, San Antonio, TX 78239For SaleMLS ID #1892527, Michelle Woodland TREC #424089, Mainstay Brokerage LLC. LERA MLS
