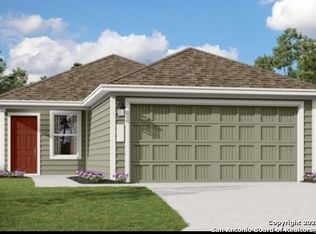
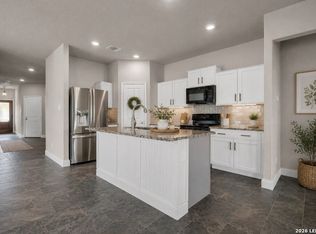
Move-in-ready home single story with brick elevation and solar panels. Exterior has two front door entries, one into private bedroom area. The split-bedroom layout with luxury vinyl plank throughout provides a private primary suite with upgraded closets and a functional laundry room. The stylish kitchen includes granite counters, stainless steel appliances, gas cooking, and modern light fixtures and plumbing fixtures. Master bedroom has full bath with double vanity and large walk in shower. Recent updates include interior paint, new light & plumbing fixtures, exterior solar lights, and finished garage flooring. Solar Panels convey. Located near Randolph AFB, Ft Sam Houston, shopping, and dining, this home is better than new in a welcoming community popular with military families.
For sale
Price cut: $5K (9/28)
$250,000
10814 Margarita Loop, Converse, TX 78109
4beds
1,958sqft
Single Family Residence
Built in 2022
5,183 Square Feet Lot
$248,700 Zestimate®
$128/sqft
$13/mo HOA
What's special
Modern light fixturesGas cookingStainless steel appliancesGranite countersFinished garage flooringSolar panelsExterior solar lights
- 32 days
- 229
- 28
Likely to sell faster than
Zillow last checked:
Listing updated:
Listed by:
Vincent Salas TREC #516943 (210) 846-2975,
Texas Home Realty
Source: LERA MLS,MLS#: 2013983
Facts & features
Interior
Bedrooms & bathrooms
- Bedrooms: 4
- Bathrooms: 2
- Full bathrooms: 2
Primary bedroom
- Features: Walk-In Closet(s), Ceiling Fan(s), Full Bath
- Area: 130
- Dimensions: 13 x 10
Bedroom 2
- Area: 140
- Dimensions: 14 x 10
Bedroom 3
- Area: 100
- Dimensions: 10 x 10
Bedroom 4
- Area: 121
- Dimensions: 11 x 11
Primary bathroom
- Features: Tub/Shower Combo, Single Vanity
- Area: 56
- Dimensions: 8 x 7
Kitchen
- Area: 117
- Dimensions: 13 x 9
Living room
- Area: 351
- Dimensions: 27 x 13
Heating
- Central, Natural Gas
Cooling
- Central Air
Appliances
- Included: Range, Gas Cooktop, Disposal, Dishwasher, Plumbed For Ice Maker, Gas Water Heater
- Laundry: Washer Hookup, Dryer Connection
Features
- One Living Area, Liv/Din Combo, Utility Room Inside, 1st Floor Lvl/No Steps, High Ceilings, Open Floorplan, Ceiling Fan(s), Chandelier
- Flooring: Carpet, Vinyl
- Windows: Window Coverings
- Has basement: No
- Has fireplace: No
- Fireplace features: Not Applicable
Interior area
- Total interior livable area: 1,958 sqft
Property
Parking
- Total spaces: 2
- Parking features: Two Car Garage, Garage Door Opener
- Garage spaces: 2
Features
- Levels: One
- Stories: 1
- Exterior features: Solar Panels
- Pool features: None
Lot
- Size: 5,183 Square Feet
Details
- Parcel number: 182250190390
Construction
Type & style
- Home type: SingleFamily
- Property subtype: Single Family Residence
Materials
- Fiber Cement
- Foundation: Slab
- Roof: Composition
Condition
- Pre-Owned
- New construction: No
- Year built: 2022
Details
- Builder name: Lennar
Utilities & green energy
- Water: Water System
- Utilities for property: City Garbage service
Green energy
- Energy generation: Solar
Community & HOA
Community
- Features: Playground, Basketball Court
- Security: Smoke Detector(s), Prewired
- Subdivision: Paloma
HOA
- Has HOA: Yes
- HOA fee: $160 annually
- HOA name: PALOMA MASTER COMMUNITY INC.
Location
- Region: Converse
Financial & listing details
- Price per square foot: $128/sqft
- Tax assessed value: $293,970
- Annual tax amount: $6,517
- Price range: $250K - $250K
- Date on market: 9/3/2026
- Cumulative days on market: 122 days
- Listing terms: Conventional,FHA,VA Loan,Cash
Estimated market value
$248,700
$236,000 - $261,000
$1,805/mo
Price history
| Date | Event | Price |
|---|---|---|
| 9/28/2026 | Price change | $250,000-2%$128/sqft |
Source:  LERA MLS #2013983 Report a problem LERA MLS #2013983 Report a problem | ||
| 9/25/2026 | Price change | $254,995-1.7%$130/sqft |
Source: LERA MLS #2013983 Report a problem | ||
| 9/22/2026 | Price change | $259,500-0.1%$133/sqft |
Source: LERA MLS #2013983 Report a problem | ||
| 9/18/2026 | Listed for sale | $259,7000%$133/sqft |
Source: LERA MLS #2013983 Report a problem | ||
| 9/15/2026 | Contingent | $259,777$133/sqft |
Source: LERA MLS #2013983 Report a problem | ||
| 9/10/2026 | Price change | $259,7770%$133/sqft |
Source: LERA MLS #2013983 Report a problem | ||
| 9/3/2026 | Price change | $259,900+2%$133/sqft |
Source: LERA MLS #2013983 Report a problem | ||
| 8/30/2026 | Price change | $254,750-0.1%$130/sqft |
Source: LERA MLS #1973493 Report a problem | ||
| 8/26/2026 | Price change | $254,9000%$130/sqft |
Source: LERA MLS #1973493 Report a problem | ||
| 8/25/2026 | Price change | $255,000-1%$130/sqft |
Source: LERA MLS #1973493 Report a problem | ||
| 8/21/2026 | Price change | $257,500-1%$132/sqft |
Source: LERA MLS #1973493 Report a problem | ||
| 8/11/2026 | Price change | $259,9950%$133/sqft |
Source: LERA MLS #1973493 Report a problem | ||
| 8/5/2026 | Price change | $260,000-1.1%$133/sqft |
Source: LERA MLS #1973493 Report a problem | ||
| 8/2/2026 | Listed for sale | $263,000-0.2%$134/sqft |
Source: LERA MLS #1973493 Report a problem | ||
| 7/31/2026 | Contingent | $263,500$135/sqft |
Source: LERA MLS #1973493 Report a problem | ||
| 7/30/2026 | Price change | $263,500-0.2%$135/sqft |
Source: LERA MLS #1973493 Report a problem | ||
| 7/26/2026 | Price change | $263,9000%$135/sqft |
Source: LERA MLS #1973493 Report a problem | ||
| 7/23/2026 | Price change | $263,9950%$135/sqft |
Source: LERA MLS #1973493 Report a problem | ||
| 7/16/2026 | Price change | $264,000-0.2%$135/sqft |
Source: LERA MLS #1973493 Report a problem | ||
| 7/13/2026 | Price change | $264,500-0.1%$135/sqft |
Source: LERA MLS #1973493 Report a problem | ||
| 7/12/2026 | Price change | $264,777-0.1%$135/sqft |
Source: LERA MLS #1973493 Report a problem | ||
| 7/7/2026 | Price change | $264,9950%$135/sqft |
Source: LERA MLS #1973493 Report a problem | ||
| 6/26/2026 | Price change | $265,000-0.9%$135/sqft |
Source: LERA MLS #1973493 Report a problem | ||
| 6/20/2026 | Price change | $267,500-0.9%$137/sqft |
Source: LERA MLS #1973493 Report a problem | ||
| 6/15/2026 | Listed for sale | $269,900$138/sqft |
Source: LERA MLS #1973493 Report a problem | ||
| 5/4/2026 | Sold | -- |
Source: Public Record Report a problem | ||
Public tax history
| Year | Property taxes | Tax assessment |
|---|---|---|
| 2025 | $6,518 +5.5% | $293,970 +3.2% |
| 2024 | $6,178 +87.6% | $284,980 +87.8% |
| 2023 | $3,292 +277.7% | $151,710 +310% |
| 2022 | $872 | $37,000 |
Find assessor info on the county website
Monthly payment
Est. payment
Payment breakdown
Explore the cost of this home by adjusting the details. Changes won't be saved.Climate risks
Neighborhood: 78109
Nearby schools
Schools provided by the listing agent
- Elementary: Tradition
- Middle: Heritage
- High: East Central
- District: East Central I.S.D
Source: LERA MLS. This data may not be complete. We recommend contacting the local school district to confirm school assignments for this home.
Similar homes
- $234,9004 bd2 ba1.6k sqft10403 Barbeque Bay, Converse, TX 78109For Sale

 MLS ID #2003820, Stephany Caravantes Sanchez TREC #713300, Marshall Reddick Real Estate. LERA MLS
 - $215,5003 bd3 ba1.4k sqft4202 Brigadier, Converse, TX 78109For Sale
 MLS ID #1990162, Katherine Lopez TREC #829412, Real Broker, LLC. LERA MLS
 - $260,0004 bd2 ba1.9k sqft10306 MIDSUMMER MDW, Converse, TX 78109For Sale
 MLS ID #1961288, Teresa Johnson TREC #697336, Epique Realty LLC. LERA MLS
 - $229,9954 bd2 ba1.4k sqft3038 LAGUNA CLFS, Converse, TX 78109For Sale
 MLS ID #2019709, Vincent Salas TREC #516943, Texas Home Realty. LERA MLS
 - $246,9254 bd2 ba1.5k sqft16016 Mahogany Way, Converse, TX 78109New ConstructionMLS ID #2003966, R.J. Reyes TREC #550413, Keller Williams Heritage. LERA MLS
- $262,0003 bd3 ba1.7k sqft8303 Copperknoll, Converse, TX 78109For SaleMLS ID #2009947, Jorge Ugaz TREC #802640, 1st Choice Realty Group. LERA MLS
- $309,0004 bd3 ba2.2k sqft4103 SPIRIT STAR DR, Converse, TX 78109For SaleMLS ID #2009260, Christina Cardenas TREC #762511, Niva Realty. LERA MLS
- $303,0004 bd3 ba2.3k sqft6907 Ashcat, Converse, TX 78109For SaleMLS ID #1969821, Jared Thomas TREC #807301, Real Broker, LLC. LERA MLS
- $275,0003 bd3 ba1.8k sqft5621 Pearl Meadow, Converse, TX 78109For SaleMLS ID #1918237, Arlene Chalkley TREC #585873, ERA Brokers Consolidated. LERA MLS
- $289,9004 bd3 ba2.6k sqft3326 PUTNAM FLDS, Converse, TX 78109For SaleMLS ID #2018311, Jennifer Romance-Deal TREC #526449, Coldwell Banker D'Ann Harper. LERA MLS
- $318,0004 bd2 ba1.9k sqft8231 NOBLE CRST, Converse, TX 78109For SaleMLS ID #2004529, Josefina Kinney TREC #721724, JB Goodwin, REALTORS. LERA MLS
- $255,0003 bd2 ba1.4k sqft10527 Denali Preserve, Converse, TX 78109New ConstructionLERA MLS
- $269,5004 bd2 ba1.5k sqft12507 Desert Fox, Converse, TX 78109New ConstructionMLS ID #1959632, Christopher Marti TREC #628996, Keller Williams City-View. LERA MLS
- $269,5004 bd2 ba1.5k sqft12607 Desert Fox, Converse, TX 78109New ConstructionMLS ID #1954058, Christopher Marti TREC #628996, Keller Williams City-View. LERA MLS
- $269,5004 bd2 ba1.5k sqft12614 Desert Fox, Converse, TX 78109New ConstructionMLS ID #1953363, Christopher Marti TREC #628996, Keller Williams City-View. LERA MLS
- $279,9004 bd3 ba2.2k sqft439 Kayden Ct, Marion, TX 78109New ConstructionMLS ID #1937263, Christopher Marti TREC #628996, Keller Williams City-View. LERA MLS
- $248,5003 bd3 ba1.4k sqft12519 Desert Fox, Converse, TX 78109New ConstructionMLS ID #1953381, Christopher Marti TREC #628996, Keller Williams City-View. LERA MLS
- $323,4755 bd4 ba2.7k sqft3736 Point Loma, Converse, TX 78109For SaleMLS ID #2015301, Emirza Gradiz TREC #675063, Texas Premier Realty. LERA MLS
- $269,9003 bd2 ba1.9k sqft9419 Dassler Springs, Converse, TX 78109New ConstructionMLS ID #1955689, Christopher Marti TREC #628996, Keller Williams City-View. LERA MLS
- $284,0004 bd4 ba2.1k sqft6521 Titan Park, Converse, TX 78109New ConstructionMLS ID #1936176, Christopher Marti TREC #628996, Keller Williams City-View. LERA MLS
