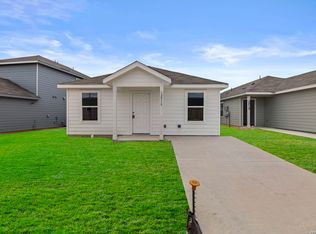
Welcome to this charming 3-bedroom, 2-bath in Spring Grove! Enjoy an open-concept layout, a modern kitchen, a spacious primary suite with a walk-in closet, a fenced backyard, and a 2-car garage. Conveniently located with easy access to major highways, shopping, and dining. Move-in ready!
For sale
Price cut: $5K (8/10)
$170,000
12942 DEEP EDDY, St Hedwig, TX 78152
3beds
1,125sqft
Single Family Residence
Built in 2023
3,441 Square Feet Lot
$169,800 Zestimate®
$151/sqft
$17/mo HOA
What's special
Modern kitchenFenced backyardWalk-in closetSpacious primary suiteOpen-concept layout
- 51 days
- 370
- 24
Zillow last checked:
Listing updated:
Listed by:
Samantha Pompa TREC #662135 (210) 838-3732,
Keller Williams City-View
Source: LERA MLS,MLS#: 2000220
Facts & features
Interior
Bedrooms & bathrooms
- Bedrooms: 3
- Bathrooms: 2
- Full bathrooms: 2
Primary bedroom
- Features: Walk-In Closet(s), Full Bath
- Area: 182
- Dimensions: 13 x 14
Bedroom 2
- Area: 99
- Dimensions: 11 x 9
Bedroom 3
- Area: 99
- Dimensions: 11 x 9
Primary bathroom
- Features: Tub/Shower Combo, Double Vanity
- Area: 90
- Dimensions: 10 x 9
Dining room
- Area: 110
- Dimensions: 10 x 11
Kitchen
- Area: 90
- Dimensions: 10 x 9
Living room
- Area: 182
- Dimensions: 14 x 13
Heating
- Central, Electric
Cooling
- Ceiling Fan(s), Central Air
Appliances
- Included: Microwave, Range, Gas Cooktop, Refrigerator, Disposal, Dishwasher, ENERGY STAR Qualified Appliances
- Laundry: Washer Hookup, Dryer Connection
Features
- One Living Area, Liv/Din Combo, Breakfast Bar, Utility Room Inside, 1st Floor Lvl/No Steps, Open Floorplan, All Bedrooms Downstairs, Master Downstairs, Ceiling Fan(s), Programmable Thermostat
- Flooring: Carpet, Vinyl
- Windows: Double Pane Windows, Low Emissivity Windows
- Has basement: No
- Has fireplace: No
- Fireplace features: Not Applicable
Interior area
- Total interior livable area: 1,125 sqft
Property
Parking
- Total spaces: 2
- Parking features: Two Car Garage
- Garage spaces: 2
Features
- Levels: One
- Stories: 1
- Pool features: None
- Fencing: Privacy
Lot
- Size: 3,441 Square Feet
Details
- Parcel number: 050877010110
Construction
Type & style
- Home type: SingleFamily
- Property subtype: Single Family Residence
Materials
- Siding
- Foundation: Slab
- Roof: Composition
Condition
- Pre-Owned
- New construction: No
- Year built: 2023
Details
- Builder name: Lennar
Utilities & green energy
- Water: Water System
Green energy
- Water conservation: Low Flow Commode
Community & HOA
Community
- Features: None
- Security: Smoke Detector(s)
- Subdivision: Spring Grove
HOA
- Has HOA: Yes
- HOA fee: $200 annually
- HOA name: SPRING GROVE HOA-LIFETIME MANAGEMENT
Location
- Region: Saint Hedwig
Financial & listing details
- Price per square foot: $151/sqft
- Annual tax amount: $2,716
- Price range: $170K - $170K
- Date on market: 7/19/2026
- Cumulative days on market: 52 days
- Listing terms: Conventional,FHA,VA Loan,Cash,Investors OK,USDA Loan
Estimated market value
$169,800
$161,000 - $178,000
$1,407/mo
Price history
| Date | Event | Price |
|---|---|---|
| 9/5/2026 | Listing removed | $1,475$1/sqft |
Source: LERA MLS #2010484 Report a problem | ||
| 8/28/2026 | Price change | $1,475-3.3%$1/sqft |
Source: LERA MLS #2010484 Report a problem | ||
| 8/21/2026 | Listed for rent | $1,525+2%$1/sqft |
Source: LERA MLS #2010484 Report a problem | ||
| 8/10/2026 | Price change | $170,000-2.9%$151/sqft |
Source:  LERA MLS #2000220 Report a problem LERA MLS #2000220 Report a problem | ||
| 7/19/2026 | Listed for sale | $175,000$156/sqft |
Source: LERA MLS #2000220 Report a problem | ||
| 7/8/2026 | Listing removed | $1,495$1/sqft |
Source: Zillow Rentals Report a problem | ||
| 12/2/2025 | Listed for rent | $1,495-3.5%$1/sqft |
Source: Zillow Rentals Report a problem | ||
| 7/17/2024 | Listing removed | $1,550$1/sqft |
Source: Zillow Rentals Report a problem | ||
| 6/12/2024 | Listed for rent | $1,550$1/sqft |
Source: Zillow Rentals Report a problem | ||
Public tax history
Tax history is unavailable.
Monthly payment
Est. payment
Payment breakdown
Explore the cost of this home by adjusting the details. Changes won't be saved.Climate risks
Neighborhood: 78152
Nearby schools
Schools provided by the listing agent
- Elementary: John Glenn Jr.
- Middle: East Central
- High: East Central
- District: East Central I.S.D
Source: LERA MLS. This data may not be complete. We recommend contacting the local school district to confirm school assignments for this home.

Similar homes
- $174,0004 bd2 ba1.5k sqft12623 Kathleen St, San Antonio, TX 78152New Construction

 MLS ID #1957580, Christopher Marti TREC #628996, Keller Williams City-View. LERA MLS
 - $185,0003 bd2 ba1.3k sqft12819 KATHLEEN ST, St Hedwig, TX 78152New Construction
 MLS ID #1959872, Christopher Marti TREC #628996, Keller Williams City-View. LERA MLS
 - $179,9004 bd2 ba1.5k sqft12715 Kathleen St, San Antonio, TX 78152New Construction
 MLS ID #1957594, Christopher Marti TREC #628996, Keller Williams City-View. LERA MLS
 - $189,0003 bd2 ba1.3k sqft12807 Kathleen St, San Antonio, TX 78152New Construction
 MLS ID #1957614, Christopher Marti TREC #628996, Keller Williams City-View. LERA MLS
 - $195,0003 bd2 ba1.2k sqft12731 Kathleen St, St Hedwig, TX 78152New ConstructionMLS ID #1959963, Christopher Marti TREC #628996, Keller Williams City-View. LERA MLS
- $195,0003 bd2 ba1.3k sqft12719 KATHLEEN ST, St Hedwig, TX 78152New ConstructionMLS ID #1959942, Christopher Marti TREC #628996, Keller Williams City-View. LERA MLS
- $199,0003 bd2 ba1.3k sqft12803 Kathleen St, San Antonio, TX 78152New ConstructionMLS ID #1961994, Christopher Marti TREC #628996, Keller Williams City-View. LERA MLS
- $199,9004 bd2 ba1.4k sqft12827 Kathleen St, St Hedwig, TX 78152New ConstructionMLS ID #1957527, Christopher Marti TREC #628996, Keller Williams City-View. LERA MLS
- $215,0004 bd2 ba1.4k sqft13007 Chinali Springs, St Hedwig, TX 78152New ConstructionMLS ID #1970018, Christopher Marti TREC #628996, Keller Williams City-View. LERA MLS
- $218,5004 bd2 ba1.4k sqft12811 Kathleen St, St Hedwig, TX 78152New ConstructionMLS ID #1959968, Christopher Marti TREC #628996, Keller Williams City-View. LERA MLS
- $225,0003 bd2 ba1.4k sqft13536 LUNAR LGT, St Hedwig, TX 78152For SaleMLS ID #1994768, Betsy Flores TREC #686732, Texas Premier Realty. LERA MLS
- $184,9993 bd2 ba1.3k sqft11625 Dog Rose, Converse, TX 78109For SaleMLS ID #2012844, Christopher Watters TREC #567369, Watters International Realty. LERA MLS
- $224,9993 bd2 ba1.4k sqft13103 ROSEMARY CV, St Hedwig, TX 78152For SaleMLS ID #1994315, Cassandra Alfaro TREC #735769, Real Broker, LLC. LERA MLS
- $199,9003 bd2 ba1.2k sqft6522 Runaway Row, Converse, TX 78109For SaleMLS ID #1990314, Collin Corrington TREC #706046, White Line Realty LLC. LERA MLS
- $199,0003 bd2 ba1.3k sqft6814 SAHARASTONE DR, Converse, TX 78109For SaleMLS ID #2009211, Dezmon Metze TREC #755414, eXp Realty. LERA MLS
- $184,5003 bd2 ba1.3k sqft12703 Kathleen St, San Antonio, TX 78152New ConstructionMLS ID #1957624, Christopher Marti TREC #628996, Keller Williams City-View. LERA MLS
- $205,0004 bd2 ba1.6k sqft6566 Runaway Row, Converse, TX 78109For SaleMLS ID #1967380, Dean Ponseti TREC #813596, eXp Realty. LERA MLS
- $192,5003 bd2 ba1.3k sqft13015 Chinali Springs, San Antonio, TX 78152New ConstructionMLS ID #1963649, Christopher Marti TREC #628996, Keller Williams City-View. LERA MLS
- $189,9003 bd2 ba1.2k sqft12831 Kathleen St, San Antonio, TX 78152New ConstructionMLS ID #1957556, Christopher Marti TREC #628996, Keller Williams City-View. LERA MLS
