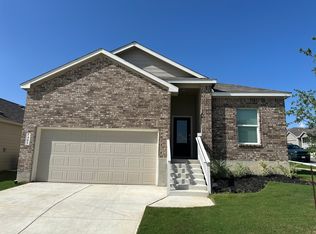
Immaculate, move-in-ready home in the quiet Spring Grove community of Far Northeast San Antonio! Only 3 years old, this beautifully maintained single-story home offers 4 bedrooms, 2 full bathrooms, and a 2-car garage. Enjoy great curb appeal and low-maintenance xeriscaping in both the front and backyard. The spacious open-concept floor plan features a welcoming living area and a fully equipped kitchen with ample cabinetry and counter space. All appliances are included, even the refrigerator, washer, and dryer! The generous primary suite offers a private en-suite bathroom and a large walk-in closet. Step outside to a private, easy-care backyard with no neighbors directly behind, perfect for relaxing without the hassle of extensive yard maintenance. Conveniently located near major highways, shopping, and everyday essentials. Enjoy the comfort of a nearly new home with easy, low-maintenance living!
House for rent
Singlefamily
Available now
Air conditioner, central air
Dryer connection laundry
Attached garage parking
Central, electric, natural gas
What's special
Spacious open-concept floor planLarge walk-in closetPrivate en-suite bathroomGreat curb appealGenerous primary suite
- 1 day |
- -- |
- -- |
Zillow last checked:
Listing updated:
Travel times

Let’s turn your rent into credit progress
Build credit history with every on-time payment and get credit for the payment you’re already making.
Facts & features
Interior
Bedrooms & bathrooms
- Bedrooms: 4
- Bathrooms: 2
- Full bathrooms: 2
Heating
- Central, Electric, Natural Gas
Cooling
- Air Conditioner, Central Air
Appliances
- Included: Dishwasher, Dryer, Garbage Disposal, Gas Water Heater, High Efficiency Water Heater, Microwave Oven, Plumbed For Ice Maker, Refrigerator, Stove, Stove/Range, Tankless Water Heater, Vented Exhaust Fan, Washer
- Laundry: Dryer Connection, In Unit, Laundry Closet, Laundry Room, Main Level, Washer Hookup
Features
- Cable TV Available, Ceiling Fan(s), Eat-in Kitchen, High Speed Internet, Kitchen Island, One Living Area, Open Floorplan, Programmable Thermostat, Utility Room Inside, Walk In Closet, Walk-In Closet(s)
- Flooring: Carpet, Linoleum
Interior area
- Total interior livable area: 1,500 sqft
Property
Parking
- Parking features: Attached, Garage
- Has attached garage: Yes
- Details: Contact manager
Features
- Stories: 1
- Exterior features: City Garbage Service, High Speed Internet, One Living Area, Programmable Thermostat, Street Gutters, Utility Room Inside
- Pool features: Contact manager
- Has view: Yes
- View description: County View
Details
- Additional structures: Garage(s)
Construction
Type & style
- Home type: SingleFamily
- Property subtype: SingleFamily
Materials
- Roof: Composition
Condition
- Year built: 2023
Utilities & green energy
- Utilities for property: Cable Connected
Community & HOA
Location
- Region: Saint Hedwig
Financial & listing details
- Lease term: Max # of Months (24),Min # of Months (12)
Nearby apartments for rent
Price history
| Date | Event | Price |
|---|---|---|
| 11/5/2026 | Listed for rent | $1,795$1/sqft |
Source: LERA MLS #2028594 Report a problem | ||