**Check This Out**...Investment Property in La Vernia Tx..OR Family Compound..2-Mfdg Homes on 2.53 ACRES w/Option to install a 3rd one...HM#1 is a 1984 Nearly 1800sf 3-bd & 2-ba Fleetwood Glenbrook Double Wide w/Metal Roof & Recent Updates..Has Very Open Floorplan w/Newer Laminate/Vinyl Flooring "Thru-Out"...Hardi-Board Skirting..2-Porch/Patios.....It has A Retro Foundation making it Eligible for a VA loan.. it was moved here in 2014...HOWEVER HM #2 is a 1984 Approx 1216sf Single Wide (16x76) 3-bd & 2-ba Palm Harbor that has had Past Updates & Was also moved to this location & does not have a retro foundation & is Labeled *Personnel Property* & would convey as Non-Realty.... Comp's show that the Dbl Wide & 2.5 Aces ALONE would easily appraise & Single Wide would convey on a Bill of sale/Non-realty item... It rents out at $1,100a mo...HM #1 was a Previous Rental at $1,750 a mo...NOTE..There is a 3-Meter Electrical Loop on the property from FELPS Elect Co...2-Meters are in Place.. 1 for Ea Hm Plus Each Home has their own Water Meter..There is one Lg Septic System for Both Homes That was Approved by the County to Allow up to 3-Mfdg Homes on the 2.53 Acres...No Hoa Dues or City Taxes...Tax Rate is 1.7%....Taxes for the Land & 2-Mfdg is Approx $3200 a Yr....Possible Owner carry w/20% dn,7.5% int rate, amortized over 30-yr w/a 3-yr balloon...Est Monthly payments would be Approx $1,976 to Include Taxes & Insurance.....Call 4 detailed packet of info...Possibilities For More Income w/a 3rd Hm or Possible Family Compound...HM#1 is Vacant Go & Show Hm#2 Tenant occupied... Will need 24-HR Advance Notice to Show it...Thanks !!!
For sale
Price cut: $10K (8/7)
$269,000
76 & 76B Post Oak, La Vernia, TX 78121
6beds
1,792sqft
Multi Family
Built in 1984
-- sqft lot
$-- Zestimate®
$150/sqft
$-- HOA
What's special
Recent updatesVery open floorplanMetal roof
- 54 days
- 644
- 64
Zillow last checked:
Listing updated:
Listed by:
John Foster TREC #448320 (210) 264-5001,
Foster Family Real Estate
Source: LERA MLS,MLS#: 2003832
Facts & features
Interior
Bedrooms & bathrooms
- Bedrooms: 6
- Bathrooms: 4
- Full bathrooms: 4
Heating
- Central, Electric
Cooling
- Unit Central
Appliances
- Included: Oven, Dishwasher, Refrigerator, Oven/Stove
- Laundry: Washer Hookup, Dryer Connection, Washer Connection
Features
- Flooring: Vinyl, Laminate
- Has basement: No
Interior area
- Total interior livable area: 1,792 sqft
Video & virtual tour
Property
Parking
- Total spaces: 4
- Parking features: Parking Pad, Pad
Features
- Levels: One
Lot
- Size: 2.53 Acres
- Residential vegetation: Mature Trees
Details
- Parcel number: 08700000001600
- Zoning description: R
Construction
Type & style
- Home type: MultiFamily
- Property subtype: Multi Family
Materials
- Siding, Fiber Cement
- Foundation: Other
- Roof: Composition,Metal
Condition
- Year built: 1984
Details
- Builder name: FLEETWOOD
Utilities & green energy
- Electric: FELPS, Separate Electric Meter(s)
- Gas: NONE
- Sewer: SEPTIC, Aerobic Septic
- Water: SS WATER CO, Separate Water Meter(s)
Community & HOA
Community
- Subdivision: Out/Wilson Co
Location
- Region: La Vernia
Financial & listing details
- Price per square foot: $150/sqft
- Annual tax amount: $3,200
- Price range: $269K - $269K
- Date on market: 7/28/2026
- Cumulative days on market: 55 days
- Listing terms: Conventional,VA Loan,1st Seller Carry,Cash
- Total actual rent: 2850
Estimated market value
Not available
Estimated sales range
Not available
$1,359/mo
Price history
| Date | Event | Price |
|---|---|---|
| 8/7/2026 | Price change | $269,000-3.6%$150/sqft |
Source:  LERA MLS #2003832 Report a problem LERA MLS #2003832 Report a problem | ||
| 7/28/2026 | Listed for sale | $279,000$156/sqft |
Source: LERA MLS #2003832 Report a problem | ||
Public tax history
Tax history is unavailable.
Monthly payment
Est. payment
Payment breakdown
Explore the cost of this home by adjusting the details. Changes won't be saved.Climate risks
Neighborhood: 78121
Nearby schools
Schools provided by the listing agent
- Elementary: La Vernia
- Middle: La Vernia
- High: La Vernia
- District: La Vernia Isd.
Source: LERA MLS. This data may not be complete. We recommend contacting the local school district to confirm school assignments for this home.
Similar homes
- $269,0003 bd2 ba1.7k sqft76 & 76 B POST OAK RD, La Vernia, TX 78121For Sale

 MLS ID #2003454, John Foster TREC #448320, Foster Family Real Estate. LERA MLS
 - $259,9003 bd2 ba1.5k sqft3303 SANDY ELM RD, La Vernia, TX 78121For Sale
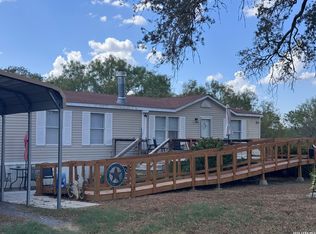 MLS ID #2013898, Lindsey Strickland TREC #525733, South Roots Realty. LERA MLS
 - $268,5004 bd2 ba2.1k sqft130 Encino Torcido, Adkins, TX 78101For Sale
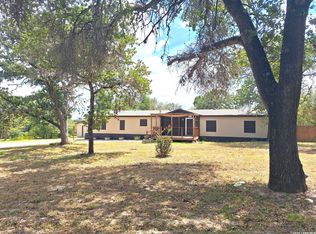 MLS ID #2008098, Sharon Peters TREC #482835, Sharon Peters. LERA MLS
 - $199,0003 bd2 ba1.2k sqft404 Hollow Oak, La Vernia, TX 78121For Sale
 MLS ID #2013561, Lindsey Strickland TREC #525733, South Roots Realty. LERA MLS
 - $309,9003 bd2 ba1.4k sqft127 Hillcrest Dr, La Vernia, TX 78121For SaleMLS ID #2003302, Kelly Cameron TREC #628296, At Home Texas Realty. LERA MLS
- $184,9003 bd2 ba1.3k sqft207 River Ln, La Vernia, TX 78121For SaleMLS ID #2012170, Daniel Lambert TREC #696721, Epique Realty LLC. LERA MLS
- $275,0003 bd2 ba2k sqft313 EAGLE RIDGE DR, Floresville, TX 78114For SaleMLS ID #2005870, Carolyn Walker TREC #655791, South Roots Realty. LERA MLS
- $240,0006 bd4 ba1k sqft129 Oak Shadow, Floresville, TX 78114For SaleMLS ID #1997900, Carolyn Walker TREC #655791, South Roots Realty. LERA MLS
- $249,0004 bd3 ba2.2k sqft8073 County Road 401, Floresville, TX 78114For SaleMLS ID #2015588, Amie Kronk TREC #771075, Cibolo Creek Realty, LLC. LERA MLS
- $289,0003 bd2 ba1.5k sqft136 Turnberry, La Vernia, TX 78121For SaleMLS ID #1946784, Zachary Garcia TREC #746083, Resi Realty, LLC. LERA MLS
- $169,9003 bd2 ba1.4k sqft148 HICKORY HILL DR, La Vernia, TX 78121For SaleMLS ID #2011776, Lindsey Strickland TREC #525733, South Roots Realty. LERA MLS
- $329,0003 bd2 ba1.6k sqft7510 Pittman Road, Adkins, TX 78101For SaleMLS ID #2015951, John Foster TREC #448320, Foster Family Real Estate. LERA MLS
- $245,0004 bd2 ba2.1k sqft300 County Road 307, Floresville, TX 78114For SaleMLS ID #1929287, Samantha Vandenheuvel TREC #789547, Exquisite Properties, LLC. LERA MLS
- $329,0003 bd1 ba1.1k sqft10961 Kosub Ln, San Antonio, TX 78223For SaleMLS ID #2012320, John Foster TREC #448320, Foster Family Real Estate. LERA MLS
- $315,0004 bd2 ba2.1k sqft111 LONGHORN RD, Stockdale, TX 78160For SaleMLS ID #1995750, Yasmina Slaughter TREC #699983, Option One Real Estate. LERA MLS
- $249,0003 bd2 ba1.3k sqft512 Southwind Loop, Seguin, TX 78155For SaleMLS ID #1991097, Bryce Brandl TREC #810598, Vortex Realty. LERA MLS
- $195,0003 bd2 ba1.1k sqft149 LONGHORN RD, Stockdale, TX 78160For SaleMLS ID #2011949, David Wilcox TREC #591537, Keller Williams Heritage. LERA MLS
- $399,9994 bd2 ba2.1k sqft214 CHERRY RDG, Floresville, TX 78114For SaleMLS ID #1969518, Gabriela Sutowski TREC #657090, TC Austin Residential Group. LERA MLS
