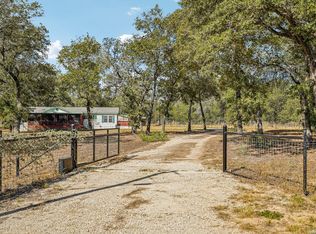
Welcome to your cozy retreat on 9 acres of fenced-in bliss! This charming 3-bedroom, 2-bathroom mobile home, built in 1995, offers a perfect blend of comfort, space, and rural serenity. Step inside to discover 1681 square feet of inviting living space, featuring an airy layout designed to maximize relaxation and functionality. The heart of the home is the spacious island kitchen, boasting ample counter space for meal preparation and entertaining. The large master bedroom is a peaceful haven, offering plenty of room to unwind after a long day. Pamper yourself in the master bathroom, where you'll find a stand-up shower and a separate claw-foot tub, perfect for indulgent soaking sessions. Outside, the possibilities are endless on your expansive 9-acre property. The fenced-in grounds provide a safe haven for both you and your animals, with a barn out back ready to accommodate your furry friends. Whether you're seeking a tranquil escape from the hustle and bustle of city life or a place to nurture your homesteading dreams, this delightful mobile home offers the perfect blend of comfort, convenience, and countryside charm. Don't miss your chance to make it yours!
For sale
$399,000
745 Warncke Rd, La Vernia, TX 78121
3beds
1,681sqft
Manufactured Home
Built in 1995
9 Acres Lot
$393,900 Zestimate®
$237/sqft
$-- HOA
What's special
Large master bedroomSeparate claw-foot tubSpacious island kitchen
- 23 days
- 380
- 16
Zillow last checked:
Listing updated:
Listed by:
Rachel Wallace TREC #646958 (210) 849-2157,
eXp Realty
Source: LERA MLS,MLS#: 2015474
Facts & features
Interior
Bedrooms & bathrooms
- Bedrooms: 3
- Bathrooms: 2
- Full bathrooms: 2
Primary bedroom
- Features: Walk-In Closet(s), Ceiling Fan(s), Full Bath
- Area: 195
- Dimensions: 15 x 13
Bedroom 2
- Area: 156
- Dimensions: 13 x 12
Bedroom 3
- Area: 156
- Dimensions: 12 x 13
Primary bathroom
- Features: Tub/Shower Separate, Double Vanity, Soaking Tub
- Area: 135
- Dimensions: 9 x 15
Dining room
- Area: 132
- Dimensions: 12 x 11
Kitchen
- Area: 169
- Dimensions: 13 x 13
Living room
- Area: 176
- Dimensions: 11 x 16
Heating
- Central, Electric
Cooling
- Central Air, Two Window/Wall
Appliances
- Included: Range, Refrigerator, Disposal, Dishwasher
- Laundry: Washer Hookup, Dryer Connection
Features
- One Living Area, Utility Room Inside, 1st Floor Lvl/No Steps, Open Floorplan, Ceiling Fan(s)
- Flooring: Carpet, Linoleum
- Has basement: No
- Number of fireplaces: 1
- Fireplace features: One, Living Room
Interior area
- Total interior livable area: 1,681 sqft
Property
Parking
- Total spaces: 3
- Parking features: None, Three Car Carport
- Carport spaces: 3
Features
- Levels: One
- Stories: 1
- Pool features: None
Lot
- Size: 9 Acres
Details
- Parcel number: 1G0789000000110000
Construction
Type & style
- Home type: MobileManufactured
- Property subtype: Manufactured Home
Materials
- Siding
- Foundation: Other
- Roof: Composition
Condition
- Pre-Owned
- New construction: No
- Year built: 1995
Utilities & green energy
- Sewer: Septic
- Water: Water System
Community & HOA
Community
- Features: None
- Subdivision: V Duran Sur Guad Co
Location
- Region: La Vernia
Financial & listing details
- Price per square foot: $237/sqft
- Tax assessed value: $347,265
- Annual tax amount: $4,358
- Price range: $399K - $399K
- Date on market: 9/10/2026
- Cumulative days on market: 24 days
- Listing terms: Conventional,Cash
Estimated market value
$393,900
$374,000 - $414,000
Not available
Price history
| Date | Event | Price |
|---|---|---|
| 9/10/2026 | Listed for sale | $399,000+20.9%$237/sqft |
Source:  LERA MLS #2015474 Report a problem LERA MLS #2015474 Report a problem | ||
| 6/3/2024 | Sold | -- |
Source: LERA MLS #44006_1767261 Report a problem | ||
| 5/6/2024 | Pending sale | $330,000$196/sqft |
Source: LERA MLS #1767261 Report a problem | ||
| 4/27/2024 | Contingent | $330,000$196/sqft |
Source: LERA MLS #1767261 Report a problem | ||
| 4/16/2024 | Listed for sale | $330,000$196/sqft |
Source: LERA MLS #1767261 Report a problem | ||
| 8/23/2019 | Sold | -- |
Source: LERA MLS #1393429 Report a problem | ||
| 1/21/2004 | Sold | -- |
Source: LERA MLS #454375 Report a problem | ||
Public tax history
| Year | Property taxes | Tax assessment |
|---|---|---|
| 2025 | -- | $347,265 +32.2% |
| 2024 | $814 | $262,629 +10% |
| 2023 | -- | $238,754 +10% |
| 2022 | $728 -0.2% | $217,049 +10% |
| 2021 | $729 +8.7% | $197,317 +10% |
| 2020 | $671 | $179,379 +6.7% |
| 2019 | -- | $168,128 +19.8% |
| 2018 | $536 +11.7% | $140,296 +11.1% |
| 2017 | $480 +0.5% | $126,284 +1.9% |
| 2016 | $477 +20% | $123,937 +15.6% |
| 2015 | $398 | $107,189 +6.2% |
| 2014 | $398 | $100,902 |
| 2001 | -- | -- |
Find assessor info on the county website
Monthly payment
Climate risks
Neighborhood: 78121
Nearby schools
Schools provided by the listing agent
- Elementary: La Vernia
- Middle: La Vernia
- High: La Vernia
- District: La Vernia Isd.
Source: LERA MLS. This data may not be complete. We recommend contacting the local school district to confirm school assignments for this home.


Similar homes
- $399,9004 bd3 ba1.9k sqft100 SANDY OAK LN, Stockdale, TX 78160For Sale
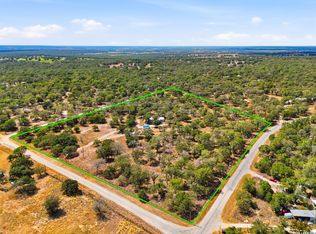
 MLS ID #2014069, Jack Farquhar TREC #693618, eXp Realty. LERA MLS
 - $442,5003 bd2 ba1.9k sqft501 Turkey Tree Trl, Seguin, TX 78155Active
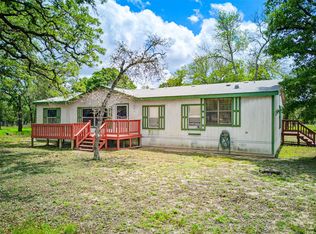
 MLS ID #5318401, Julie Carreon, Sunny Lane Realty. Unlock MLS
 - $275,0003 bd2 ba1.5k sqft133 OAK VIEW DR, La Vernia, TX 78121For Sale
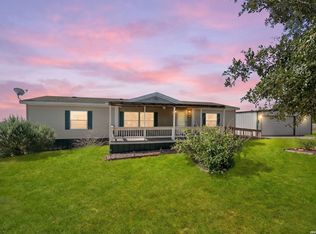 MLS ID #2002245, Stephanie Jewett TREC #614017, Phyllis Browning Company. LERA MLS
 - $315,0003 bd2 ba1.9k sqft177 Longhorn Rd, Stockdale, TX 78160For Sale
 MLS ID #2015786, Jamie Zapata TREC #693543, Jewel Real Estate. LERA MLS
 - $515,0004 bd3 ba2.1k sqft336 Lost Trail, La Vernia, TX 78121For SaleMLS ID #1993042, Dayton Schrader TREC #312921, eXp Realty. LERA MLS
- $365,0003 bd3 ba2.1k sqft227 MISTY BND, Floresville, TX 78114For SaleMLS ID #1972776, Marcella Martin TREC #442565, Texas Signature Realty. LERA MLS
- $375,0003 bd2 ba1.4k sqft1218 Eagle Creek, Floresville, TX 78114For SaleMLS ID #1926936, Brandy Nunn TREC #683265, eXp Realty. LERA MLS
- $420,0003 bd2 ba2.2k sqft104 scenic oak, Floresville, TX 78114For SaleMLS ID #1804759, Coy Tackitt TREC #660622, Malouff Realty, LLC. LERA MLS
- $420,0003 bd2 ba1.6k sqft14686 Stuart Rd, San Antonio, TX 78223For SaleMLS ID #1889309, Diana De Leon TREC #610935, Premier Realty Group Platinum. LERA MLS
- $435,0003 bd1 ba1.5k sqft144 OAK PARK RD, Adkins, TX 78101For SaleMLS ID #1969666, Audrey Harton TREC #763362, Real Broker, LLC. LERA MLS
- $349,9993 bd4 ba2.1k sqft1027 Bluebonnet, Adkins, TX 78101For SaleMLS ID #2003597, Deborah Nutt TREC #705254, RE/MAX First Shot. LERA MLS
- $325,0003 bd2 ba1.2k sqft23030 S State Highway 123, Seguin, TX 78155For SaleMLS ID #1995182, Isabel Rodriguez TREC #718912, Resi Realty, LLC. LERA MLS
- $244,9993 bd2 ba1.8k sqft364 DANIEL RD, San Antonio, TX 78220For SaleMLS ID #2015458, Reginald Mathis-Benjamin TREC #784051, Executive Real Estate Group, LLC. LERA MLS
- $549,9003 bd2 ba2.4k sqft837 Paddy, Floresville, TX 78114For SaleMLS ID #2019484, Whitney Yocham TREC #785010, Homestead & Ranch Real Estate. LERA MLS
- $499,0002 bd2 ba1.1k sqft10116 FM-1346, Adkins, TX 78101For SaleMLS ID #2016226, Devin Resendez TREC #663042, Keller Williams Legacy. LERA MLS
- $310,0003 bd1 ba976 sqft411 Willmann Rd, Seguin, TX 78155For SaleMLS ID #2017169, Katie Clark TREC #590071, Corner Post Real Estate, LLC. LERA MLS
- $325,0003 bd3 ba1.7k sqft802 Eagle Creek, Floresville, TX 78114For SaleMLS ID #1948586, Christopher Beal TREC #723559, eXp Realty. LERA MLS
- $340,0003 bd2 ba2.3k sqft8857 Stuart Rd #3, San Antonio, TX 78263For SaleMLS ID #1998806, Shane Neal TREC #608871, eXp Realty. LERA MLS
