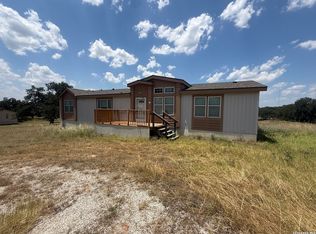
Nearly new 2023 manufactured home on 3.8 fenced & cross-fenced acres in Adkins, TX-located in East Central ISD and close to Randolph AFB. Enjoy no city taxes, an automatic gated entrance, and a separate garage for added functionality. Inside features an extremely energy efficient open layout with a spacious primary suite offering a large walk-in shower and walk-in closet. Peaceful country living with easy access to San Antonio. Space, privacy, and convenience all in one property.
For sale
Price cut: $5K (6/29)
$387,500
4858 Stanislaus, Adkins, TX 78101
3beds
1,568sqft
Manufactured Home
Built in 2023
3.8 Acres Lot
$386,000 Zestimate®
$247/sqft
$-- HOA
What's special
Separate garageLarge walk-in showerAutomatic gated entranceWalk-in closetSpacious primary suiteOpen layout
- 137 days
- 92
- 3
Zillow last checked:
Listing updated:
Listed by:
Laura Cisneros TREC #721844 (210) 833-8029,
Jadestone Real Estate
Source: LERA MLS,MLS#: 1958484
Facts & features
Interior
Bedrooms & bathrooms
- Bedrooms: 3
- Bathrooms: 2
- Full bathrooms: 2
Primary bedroom
- Area: 108
- Dimensions: 9 x 12
Bedroom 2
- Area: 100
- Dimensions: 10 x 10
Bedroom 3
- Area: 100
- Dimensions: 10 x 10
Primary bathroom
- Features: Shower Only
- Area: 64
- Dimensions: 8 x 8
Kitchen
- Area: 108
- Dimensions: 9 x 12
Living room
- Area: 120
- Dimensions: 12 x 10
Heating
- Central, Electric
Cooling
- Central Air
Appliances
- Included: Range, Refrigerator, Dishwasher
- Laundry: Washer Hookup, Dryer Connection
Features
- One Living Area, Eat-in Kitchen, Kitchen Island, Shop, Utility Room Inside, 1st Floor Lvl/No Steps, High Ceilings, Open Floorplan, Master Downstairs, Ceiling Fan(s)
- Flooring: Vinyl
- Has fireplace: No
- Fireplace features: Not Applicable
Interior area
- Total interior livable area: 1,568 sqft
Property
Parking
- Total spaces: 1
- Parking features: One Car Garage
- Garage spaces: 1
Accessibility
- Accessibility features: Accessible Approach with Ramp, Stall Shower
Features
- Levels: One
- Stories: 1
- Pool features: None
Lot
- Size: 3.8 Acres
Details
- Parcel number: 051390000170
Construction
Type & style
- Home type: MobileManufactured
- Property subtype: Manufactured Home
Materials
- Fiber Cement
- Roof: Composition
Condition
- Pre-Owned
- New construction: No
- Year built: 2023
Details
- Builder name: Clayton
Utilities & green energy
- Sewer: Septic
Community & HOA
Community
- Features: None
- Security: Smoke Detector(s)
- Subdivision: North East Centralec
Location
- Region: Adkins
Financial & listing details
- Price per square foot: $247/sqft
- Tax assessed value: $274,930
- Annual tax amount: $7,121
- Price range: $387.5K - $387.5K
- Date on market: 4/16/2026
- Cumulative days on market: 150 days
- Listing terms: Conventional,FHA,VA Loan,TX Vet,Cash
Estimated market value
$386,000
$367,000 - $405,000
$1,761/mo
Price history
| Date | Event | Price |
|---|---|---|
| 6/29/2026 | Price change | $387,500-1.3%$247/sqft |
Source:  LERA MLS #1958484 Report a problem LERA MLS #1958484 Report a problem | ||
| 6/2/2026 | Price change | $392,500-0.6%$250/sqft |
Source: LERA MLS #1958484 Report a problem | ||
| 4/16/2026 | Listed for sale | $395,000$252/sqft |
Source: LERA MLS #1958484 Report a problem | ||
| 2/17/2026 | Listing removed | $395,000$252/sqft |
Source: LERA MLS #1939364 Report a problem | ||
| 2/5/2026 | Listed for sale | $395,000+71.7%$252/sqft |
Source: LERA MLS #1939364 Report a problem | ||
| 11/10/2023 | Listing removed | -- |
Source: LERA MLS #1713030 Report a problem | ||
| 8/21/2023 | Listed for sale | $230,000-45.9%$147/sqft |
Source: LERA MLS #1713030 Report a problem | ||
| 3/1/2023 | Listing removed | -- |
Source: LERA MLS #1625790 Report a problem | ||
| 7/26/2022 | Listed for sale | $425,000$271/sqft |
Source: LERA MLS #1625790 Report a problem | ||
Public tax history
| Year | Property taxes | Tax assessment |
|---|---|---|
| 2025 | $2,050 -18.4% | $272,987 +10% |
| 2024 | $2,512 -37.9% | $248,170 +6.3% |
| 2023 | $4,047 +200.7% | $233,390 +32.5% |
| 2022 | $1,346 +5.5% | $176,079 +10% |
| 2021 | $1,276 | $160,072 +10% |
| 2020 | $1,276 +3.6% | $145,520 +9.5% |
| 2019 | $1,231 | $132,840 +6.9% |
| 2018 | $1,231 +11.9% | $124,320 +0.4% |
| 2017 | $1,100 +3% | $123,800 +10% |
| 2016 | $1,069 -6.6% | $112,576 +10% |
| 2015 | $1,144 | $102,342 +10% |
| 2014 | $1,144 | $93,038 +10% |
| 2013 | -- | $84,580 +4% |
| 2012 | -- | $81,290 -1.7% |
| 2011 | -- | $82,690 -3.1% |
| 2010 | -- | $85,360 +6.1% |
| 2009 | -- | $80,470 -2.8% |
| 2008 | -- | $82,830 +1% |
| 2007 | -- | $82,020 +16.8% |
| 2006 | -- | $70,250 +12.8% |
| 2005 | -- | $62,300 |
| 2004 | -- | -- |
| 2003 | -- | -- |
| 2002 | -- | -- |
| 2001 | -- | -- |
| 2000 | -- | -- |
Find assessor info on the county website
Monthly payment
Climate risks
Neighborhood: 78101
Nearby schools
Schools provided by the listing agent
- Elementary: Tradition
- Middle: Heritage
- High: East Central
- District: East Central I.S.D
Source: LERA MLS. This data may not be complete. We recommend contacting the local school district to confirm school assignments for this home.
Similar homes
- $195,0003 bd2 ba1.1k sqft149 LONGHORN RD, Stockdale, TX 78160For Sale

 MLS ID #2011949, David Wilcox TREC #591537, Keller Williams Heritage. LERA MLS
 - $380,0004 bd2 ba1.6k sqft231 Orchard, San Antonio, TX 78220For Sale
 MLS ID #2010890, Alejandra Cantu TREC #749795, Phyllis Browning Company. LERA MLS
 - $275,0003 bd2 ba2k sqft313 EAGLE RIDGE DR, Floresville, TX 78114For Sale
 MLS ID #2005870, Carolyn Walker TREC #655791, South Roots Realty. LERA MLS
 - $399,9994 bd2 ba2.1k sqft214 CHERRY RDG, Floresville, TX 78114For Sale
 MLS ID #1969518, Gabriela Sutowski TREC #657090, TC Austin Residential Group. LERA MLS
 - $215,0003 bd2 ba1.2k sqft139 Country View, Floresville, TX 78114For SaleMLS ID #1998325, John Pruski TREC #752148, TKO Listings, LLC. LERA MLS
- $240,0006 bd4 ba1k sqft129 Oak Shadow, Floresville, TX 78114For SaleMLS ID #1997900, Carolyn Walker TREC #655791, South Roots Realty. LERA MLS
- $235,0003 bd2 ba1.6k sqft7180 Quarter Moon, Converse, TX 78109For SaleMLS ID #2011908, Daphne Hinrichs TREC #690125, All City San Antonio Registered Series. LERA MLS
- $380,0003 bd2 ba1.1k sqft510 N MEADOWLANE DR, San Antonio, TX 78209For SaleMLS ID #2001831, Charles Curtis TREC #0811158, Weichert Realtors Strategic Alliance. LERA MLS
- $399,0004 bd2 ba1.8k sqft403 MARQUIS LN, San Antonio, TX 78216For SaleMLS ID #1996430, Mark Perez TREC #551155, Texas Realty Group. LERA MLS
- $475,0004 bd3 ba1.8k sqft4029 County Road 117, Floresville, TX 78114For SaleMLS ID #2008579, Aurelia Coronado-Russell TREC #643154, Premier Realty Group Platinum. LERA MLS
- $385,0002 bd2 ba1.3k sqft825 BURLESON, San Antonio, TX 78202For SaleMLS ID #1992582, Vanessa Shelton TREC #501683, Home Team of America. LERA MLS
- $279,9005 bd3 ba2.1k sqft24551 Open Range Road, San Antonio, TX 78264For SaleMLS ID #1963361, Gabriel Hausauer TREC #493206, United Realty Group of Texas, LLC. LERA MLS
- $265,9003 bd2 ba1.7k sqft1038 County Road 329, Floresville, TX 78114New ConstructionMLS ID #1859701, Katherine Schomer TREC #600369, Regalia, Inc.. LERA MLS
- $377,0003 bd3 ba2k sqft16207 GARDEN OAKS ST, San Antonio, TX 78232For SaleMLS ID #2010228, Elaine Swann TREC #776659, The Woodall Group of Texas. LERA MLS
- $369,9003 bd1 ba1.1k sqft308 Larchmont Dr, San Antonio, TX 78209For SaleMLS ID #2002015, Darryl Scales TREC #739981, BHHS PenFed Realty. LERA MLS
- $217,9904 bd2 ba1k sqft254 FLINTSTONE LN, Universal City, TX 78148For SaleMLS ID #2011728, Mauricio Espino Mora TREC #775729, Premier Realty Group Platinum. LERA MLS
- $419,0004 bd2 ba1.5k sqft702 E EUCLID AVE, San Antonio, TX 78212For SaleMLS ID #1961455, Nina Nguyen TREC #696494, JB Goodwin, REALTORS. LERA MLS
- $294,9003 bd3 ba2.1k sqft208 Cloud Xing, Cibolo, TX 78108For SaleMLS ID #1955710, Steven Koleno TREC #779766, Beycome Brokerage Realty LLC. LERA MLS
- $375,0005 bd2 ba2.2k sqft101 FURLONG DR, Universal City, TX 78148For SaleMLS ID #1908828, Aniceto Mata TREC #679141, Cavalry Real Estate Team. LERA MLS
- $360,0003 bd2 ba1.9k sqft224 PUDU TRL, Cibolo, TX 78108For SaleMLS ID #1957011, Angie Gearty TREC #699394, True Valor Realty. LERA MLS
