Nestled on **5 beautiful, oak-covered acres**, this charming country home offers the perfect blend of privacy, space, and convenience. The scenic property is shaded by mature oak trees and provides endless possibilities for outdoor living, gardening, recreation, or simply enjoying the peaceful Texas countryside. Inside, you'll find 4 bedrooms, with one ideal for a home office or study, 2.5 bathrooms, and two spacious living areas. The main living room features soaring ceilings, a stunning floor-to-ceiling rock fireplace, and an open loft overlooking the space below. A bay window in the dining room showcases picturesque views of the acreage, while the kitchen offers a breakfast bar that opens to the living room, creating a functional layout for everyday living and entertaining. The oversized primary suite includes a spa-inspired bath with a soaking tub, separate shower, and dual vanities. Relax on the wraparound front porch and enjoy the abundant wildlife, towering oak trees, and peaceful surroundings. Experience the tranquility of country living on acreage while remaining just minutes from shopping, dining, schools, and major highways.
For sale
$525,000
336 Lost Trail, La Vernia, TX 78121
4beds
2,182sqft
:
Get pre-qualified$3,621/mo
Single Family Residence
Built in 1991
5.01 Acres Lot
$517,100 Zestimate®
$241/sqft
$-- HOA
What's special
Home office or studyStunning floor-to-ceiling rock fireplaceSoaring ceilingsWraparound front porchOversized primary suite
- 44 days |
- 665 |
- 38 |
Zillow last checked:
Listing updated:
Listed by:
Dayton Schrader TREC #312921 (210) 757-9785,
eXp Realty
Source: LERA MLS,MLS#: 1993042
Facts & features
Interior
Bedrooms & bathrooms
- Bedrooms: 4
- Bathrooms: 3
- Full bathrooms: 2
- 1/2 bathrooms: 1
Primary bedroom
- Features: Multi-Closets, Ceiling Fan(s), Full Bath
- Area: 240
- Dimensions: 16 x 15
Bedroom 2
- Area: 144
- Dimensions: 12 x 12
Bedroom 3
- Area: 176
- Dimensions: 16 x 11
Bedroom 4
- Area: 150
- Dimensions: 15 x 10
Primary bathroom
- Features: Tub/Shower Separate
- Area: 121
- Dimensions: 11 x 11
Dining room
- Area: 144
- Dimensions: 12 x 12
Kitchen
- Area: 150
- Dimensions: 10 x 15
Living room
- Area: 340
- Dimensions: 17 x 20
Heating
- Central, Electric
Cooling
- Central Air
Appliances
- Included: Range, Dishwasher
- Laundry: Washer Hookup, Dryer Connection
Features
- Two Living Area, Separate Dining Room, Breakfast Bar, Pantry, Study/Library, Shop, Utility Room Inside, High Ceilings, Ceiling Fan(s)
- Flooring: Carpet, Ceramic Tile, Laminate
- Has basement: No
- Number of fireplaces: 1
- Fireplace features: One, Living Room
Interior area
- Total interior livable area: 2,182 sqft
Video & virtual tour
Property
Parking
- Parking features: None
Features
- Levels: Two
- Stories: 2
- Pool features: None
Lot
- Size: 5.01 Acres
- Residential vegetation: Mature Trees
Details
- Parcel number: 07920200007701
Construction
Type & style
- Home type: SingleFamily
- Architectural style: Traditional
- Property subtype: Single Family Residence
Materials
- Stone, Wood Siding, Siding
- Foundation: Slab
- Roof: Composition
Condition
- Pre-Owned
- New construction: No
- Year built: 1991
Utilities & green energy
- Sewer: Septic
- Water: Water System
Community & HOA
Community
- Features: None
- Subdivision: Lost Trails Subdivision
Location
- Region: La Vernia
Financial & listing details
- Price per square foot: $241/sqft
- Tax assessed value: $392,350
- Annual tax amount: $8,314
- Price range: $525K - $525K
- Date on market: 6/18/2026
- Cumulative days on market: 45 days
- Listing terms: Conventional,FHA,VA Loan,Cash
Estimated market value
$517,100
$491,000 - $543,000
$2,291/mo
Price history
| Date | Event | Price |
|---|---|---|
| 6/18/2026 | Listed for sale | $525,000+6.1%$241/sqft |
Source:  LERA MLS #1993042 Report a problem LERA MLS #1993042 Report a problem | ||
| 5/22/2024 | Sold | -- |
Source: LERA MLS #44006_1764087 Report a problem | ||
| 5/7/2024 | Pending sale | $495,000$227/sqft |
Source: LERA MLS #1764087 Report a problem | ||
| 4/4/2024 | Listed for sale | $495,000$227/sqft |
Source: LERA MLS #1764087 Report a problem | ||
| 1/23/2017 | Sold | -- |
Source: Public Record Report a problem | ||
Public tax history
| Year | Property taxes | Tax assessment |
|---|---|---|
| 2025 | -- | $339,009 +40.1% |
| 2024 | $4,225 +68.1% | $241,900 +14.4% |
| 2023 | $2,513 -30% | $211,530 -8.7% |
| 2022 | $3,589 +1.3% | $231,700 +9% |
| 2021 | $3,544 +0.5% | $212,520 +10% |
| 2020 | $3,525 +5.7% | $193,200 |
| 2019 | $3,336 | $193,200 +6.9% |
| 2017 | -- | $180,740 |
| 2016 | -- | $180,740 |
| 2015 | -- | $180,740 +30% |
| 2014 | -- | $139,030 |
| 2013 | -- | $139,030 -6.3% |
| 2012 | -- | $148,310 -5.1% |
| 2011 | -- | $156,350 |
| 2010 | -- | $156,350 +7% |
| 2009 | -- | $146,070 +5.2% |
| 2008 | -- | $138,790 |
| 2007 | -- | $138,790 +26% |
| 2006 | -- | $110,150 -8.2% |
| 2005 | -- | $120,050 |
| 2004 | -- | $120,050 -1.5% |
| 2003 | -- | $121,890 |
Find assessor info on the county website
Monthly payment
Est. payment
Payment breakdown
Explore the cost of this home by adjusting the details. Changes won't be saved.Climate risks
Neighborhood: 78121
Nearby schools
GreatSchools rating
- 8/10La Vernia Intermediate SchoolGrades: 3-5Distance: 2.5 mi
- 7/10La Vernia Junior High SchoolGrades: 6-8Distance: 2.6 mi
- 8/10La Vernia High SchoolGrades: 9-12Distance: 2.5 mi
Schools provided by the listing agent
- Elementary: La Vernia
- Middle: La Vernia
- High: La Vernia
- District: La Vernia Isd.
Source: LERA MLS. This data may not be complete. We recommend contacting the local school district to confirm school assignments for this home.
- $89,8804.01 Acres336 Lost Trail Cir, La Vernia, TX 78121Off Market
- $259,700-- bd-- ba1.3k sqft332 Lost Trail Cir, La Vernia, TX 78121Off Market
- $160,0002 bd2 ba924 sqft428 Tower Trl, La Vernia, TX 78121Off Market
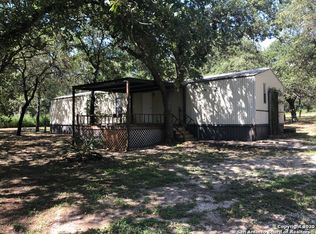
- $189,6002 bd2 ba1.2k sqft432 Tower Trl, La Vernia, TX 78121Off Market

- $201,200-- bd-- ba2.1k sqft340 Lost Trail Cir, La Vernia, TX 78121Off Market
- $262,900-- bd-- ba1.2k sqft340 Lost Trail Cir, La Vernia, TX 78121Off Market
- $288,4003 bd2 ba2.2k sqft436 Tower Trl, La Vernia, TX 78121Off Market
- $64,030-- bd-- ba-- sqft436 Tower Trl, La Vernia, TX 78121Off Market
A local agent can set up tours, give advice and negotiate with sellers.
Similar homes
- $525,0004 bd2 ba2.1k sqft112 LEGACY TRCE, La Vernia, TX 78121For Sale
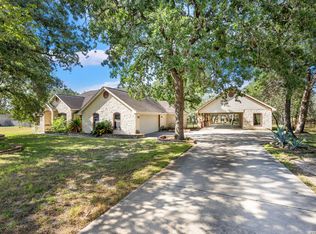
 MLS ID #1999369, Donald Walker TREC #697847, Keller Williams City-View. LERA MLS
 - $577,9004 bd3 ba2.3k sqft1220 Country View Dr.,, La Vernia, TX 78121For Sale
 MLS ID #1998164, Natalie Salas TREC #647250, eXp Realty. LERA MLS
 - $500,0004 bd2 ba1.8k sqft521 JACOBS LN, La Vernia, TX 78121For Sale
 MLS ID #2001367, Della Krpec TREC #715761, Dwell Real Estate Group. LERA MLS
 - $419,9954 bd3 ba2.3k sqft119 Post Oak Rd, La Vernia, TX 78121For Sale
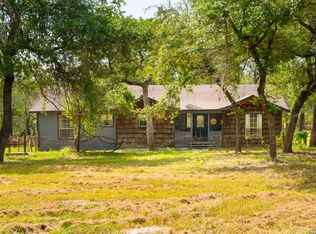 MLS ID #1932406, Tyler Moore TREC #706682, eXp Realty. LERA MLS
 - $598,0004 bd3 ba2.7k sqft105 Wild Stallion, La Vernia, TX 78121For SaleMLS ID #1967934, Nichole Stroman TREC #547520, South Roots Realty. LERA MLS
- $540,0004 bd3 ba2k sqft1262 Morning Glory Ln, Adkins, TX 78101Active
 MLS ID #617613, Andrea Smith, Tarpon Blue Real Estate. Central Texas MLS
 - $530,0003 bd2 ba1.9k sqft7914 Knowlton Rd, San Antonio, TX 78263ActiveMLS ID #620775, Cody Halbardier, RE/MAX First Shot. Central Texas MLS
- $480,0004 bd3 ba2.5k sqft1855 BURR OAK LN, Adkins, TX 78101For SaleMLS ID #1957054, Tyler Allred TREC #795364, Orchard Brokerage. LERA MLS
- $380,0003 bd4 ba2.1k sqft1027 Bluebonnet, Adkins, TX 78101For SaleMLS ID #2003597, Deborah Nutt TREC #705254, RE/MAX First Shot. LERA MLS
- $545,0003 bd1 ba1.5k sqft144 OAK PARK RD, Adkins, TX 78101For SaleMLS ID #1969666, Audrey Harton TREC #763362, Real Broker, LLC. LERA MLS
- $550,0003 bd3 ba1.7k sqft311 Governors, Floresville, TX 78114For SaleMLS ID #1951553, Patricia Galan TREC #714710, LPT Realty, LLC. LERA MLS
- $575,0004 bd5 ba2.7k sqft217 Sky View, Adkins, TX 78101For SaleMLS ID #1919699, Fernando Hernandez TREC #617179, JB Goodwin, REALTORS. LERA MLS
- $314,9003 bd2 ba1.4k sqft127 Hillcrest Dr, La Vernia, TX 78121For SaleMLS ID #2003302, Kelly Cameron TREC #628296, At Home Texas Realty. LERA MLS
- $395,0003 bd2 ba2k sqft213 Bluebonnet Ridge, La Vernia, TX 78121For SaleMLS ID #1954953, Christopher Watters TREC #567369, Watters International Realty. LERA MLS
- $610,0004 bd2 ba2.2k sqft1882 DEER TRL, Floresville, TX 78114For SaleMLS ID #1969909, Tiffany Gill-Teich TREC #573210, Phyllis Browning Company. LERA MLS
- $599,0003 bd2 ba2.4k sqft837 Paddy Rd, Floresville, TX 78114For SaleMLS ID #1950831, Eric Mulero TREC #622467, Redfin Corporation. LERA MLS
- $575,0003 bd3 ba2.8k sqft1143 CODY LN, Marion, TX 78124For SaleMLS ID #2002919, Riley Griffin TREC #814607, Real Broker, LLC. LERA MLS
- $410,0003 bd2 ba1.6k sqft340 Joy Dr, San Antonio, TX 78223For SaleMLS ID #2002317, Christopher Watters TREC #567369, Watters International Realty. LERA MLS
- $449,9003 bd2 ba1.8k sqft12630 Fm 1346, St Hedwig, TX 78152For SaleMLS ID #1996431, Julia Bilhartz TREC #694927, Compass RE Texas, LLC - SA. LERA MLS
- $455,0003 bd3 ba2.2k sqft7627 TRIPLE OAKS DR, San Antonio, TX 78263For SaleMLS ID #1993726, Aaleyah Cortez TREC #745102, Keller Williams Heritage. LERA MLS
