Welcome to peaceful country living with all the space you've been looking for! Situated on over an acre, this charming 4-bedroom, 2-bathroom home offers the perfect blend of comfort, functionality, and outdoor living. Step inside to an inviting open-concept floor plan that seamlessly connects the living, dining, and kitchen areas, creating the ideal space for entertaining or spending time with family. The spacious layout provides plenty of room for everyday living while offering a warm and welcoming atmosphere. Outside, you'll find endless possibilities. Relax with your morning coffee on the covered front porch or host gatherings on the expansive back deck, overlooking the private, tree-filled yard. A detached garage provides additional parking or storage, while the large workshop is perfect for 4-H projects, equipment, or your favorite hobbies. With room to roam, mature shade trees, and exceptional outdoor space, this property offers the tranquility of country living while still being conveniently located near town. Don't miss your opportunity to make this one-of-a-kind property your next home!
For sale
Price cut: $10K (8/12)
$490,000
521 JACOBS LN, La Vernia, TX 78121
4beds
1,845sqft
Single Family Residence
Built in 2007
1.28 Acres Lot
$483,500 Zestimate®
$266/sqft
$-- HOA
What's special
Detached garageLarge workshopOver an acreExceptional outdoor spaceInviting open-concept floor planExpansive back deckMature shade trees
- 87 days
- 196
- 16
Zillow last checked:
Listing updated:
Listed by:
Della Krpec TREC #715761 (361) 343-0536,
Dwell Real Estate Group
Source: LERA MLS,MLS#: 2001367
Facts & features
Interior
Bedrooms & bathrooms
- Bedrooms: 4
- Bathrooms: 2
- Full bathrooms: 2
Primary bedroom
- Features: Split, Walk-In Closet(s), Full Bath
- Area: 195
- Dimensions: 15 x 13
Bedroom 2
- Area: 252
- Dimensions: 18 x 14
Bedroom 3
- Area: 140
- Dimensions: 14 x 10
Bedroom 4
- Area: 110
- Dimensions: 10 x 11
Primary bathroom
- Features: Tub/Shower Separate, Double Vanity, Soaking Tub
- Area: 270
- Dimensions: 18 x 15
Dining room
- Area: 99
- Dimensions: 9 x 11
Kitchen
- Area: 132
- Dimensions: 12 x 11
Living room
- Area: 324
- Dimensions: 18 x 18
Heating
- Central, Electric
Cooling
- Central Air
Appliances
- Included: Self Cleaning Oven, Microwave, Disposal, Dishwasher, Electric Cooktop
- Laundry: Laundry Room, Washer Hookup, Dryer Connection
Features
- One Living Area, Separate Dining Room, Eat-in Kitchen, Kitchen Island, Breakfast Bar, Pantry, Shop, High Ceilings, Open Floorplan, Walk-In Closet(s), Master Downstairs, Ceiling Fan(s), Custom Cabinets
- Flooring: Ceramic Tile, Vinyl
- Has basement: No
- Has fireplace: No
- Fireplace features: Not Applicable
Interior area
- Total interior livable area: 1,845 sqft
Video & virtual tour
Property
Parking
- Total spaces: 3
- Parking features: Three Car Garage, Detached
- Garage spaces: 3
Accessibility
- Accessibility features: 2+ Access Exits, Int Door Opening 32"+, Accessible Entrance, Entry Slope less than 1 foot, No Carpet, Level Lot, Level Drive
Features
- Levels: One
- Stories: 1
- Patio & porch: Covered
- Pool features: None
- Fencing: Chain Link
Lot
- Size: 1.28 Acres
- Residential vegetation: Mature Trees
Details
- Additional structures: Workshop
- Parcel number: 07460200004200
- Horse amenities: Barn
Construction
Type & style
- Home type: SingleFamily
- Architectural style: Ranch
- Property subtype: Single Family Residence
Materials
- 4 Sides Masonry
- Foundation: Slab
- Roof: Composition
Condition
- Pre-Owned
- New construction: No
- Year built: 2007
Details
- Builder name: SavZac
Utilities & green energy
- Sewer: Septic
- Water: Co-op Water
- Utilities for property: City Garbage service
Community & HOA
Community
- Features: None
- Security: Smoke Detector(s)
- Subdivision: Jacob Acres Unit Ii
Location
- Region: La Vernia
Financial & listing details
- Price per square foot: $266/sqft
- Tax assessed value: $386,020
- Annual tax amount: $7,456
- Price range: $490K - $490K
- Date on market: 7/17/2026
- Cumulative days on market: 88 days
- Listing terms: Conventional,FHA,VA Loan,Cash
Estimated market value
$483,500
$459,000 - $508,000
$2,282/mo
Price history
| Date | Event | Price |
|---|---|---|
| 8/12/2026 | Price change | $490,000-2%$266/sqft |
Source:  LERA MLS #2001367 Report a problem LERA MLS #2001367 Report a problem | ||
| 7/17/2026 | Listed for sale | $500,000+20.5%$271/sqft |
Source: LERA MLS #2001367 Report a problem | ||
| 3/31/2025 | Sold | -- |
Source: LERA MLS #44006_1844410 Report a problem | ||
| 3/3/2025 | Contingent | $415,000$225/sqft |
Source: LERA MLS #1844410 Report a problem | ||
| 2/22/2025 | Listed for sale | $415,000+25.8%$225/sqft |
Source: LERA MLS #1844410 Report a problem | ||
| 12/17/2020 | Sold | -- |
Source:  Central Texas MLS #425243 Report a problem Central Texas MLS #425243 Report a problem | ||
| 11/9/2020 | Pending sale | $330,000$179/sqft |
Source: Tko Listings, Llc #425243 Report a problem | ||
| 10/27/2020 | Listed for sale | $330,000+53.1%$179/sqft |
Source: Tko Listings, Llc #425243 Report a problem | ||
| 7/30/2015 | Sold | -- |
Source: Agent Provided Report a problem | ||
| 3/22/2012 | Listing removed | $215,600$117/sqft |
Source: Coldwell Banker D'Ann Harper Realtors #929106 Report a problem | ||
| 2/14/2012 | Listed for sale | $215,600$117/sqft |
Source: Coldwell Banker D'Ann Harper Realtors #929106 Report a problem | ||
Public tax history
| Year | Property taxes | Tax assessment |
|---|---|---|
| 2026 | -- | $386,020 -7.2% |
| 2025 | $7,211 -3.3% | $415,790 -2.6% |
| 2024 | $7,457 +2% | $426,980 +2.3% |
| 2023 | $7,313 +17.7% | $417,280 +32.4% |
| 2022 | $6,215 -0.8% | $315,200 |
| 2021 | $6,263 +22.6% | $315,200 +23.4% |
| 2020 | $5,111 +8.8% | $255,420 +10% |
| 2019 | $4,696 | $232,200 +1.9% |
| 2017 | -- | $227,850 |
| 2016 | -- | $227,850 -4.3% |
| 2015 | -- | $238,150 +14% |
| 2014 | -- | $208,840 |
| 2013 | -- | $208,840 -0.5% |
| 2012 | -- | $209,860 +1.5% |
| 2011 | -- | $206,780 +7.5% |
| 2010 | -- | $192,320 -4% |
| 2009 | -- | $200,330 +21.2% |
| 2008 | -- | $165,280 +733.1% |
| 2007 | -- | $19,840 +176.7% |
| 2006 | -- | $7,170 |
Find assessor info on the county website
Monthly payment
Est. payment
Payment breakdown
Explore the cost of this home by adjusting the details. Changes won't be saved.Climate risks
Neighborhood: 78121
Nearby schools
Schools provided by the listing agent
- Elementary: La Vernia
- Middle: La Vernia
- High: La Vernia
- District: La Vernia Isd.
Source: LERA MLS. This data may not be complete. We recommend contacting the local school district to confirm school assignments for this home.

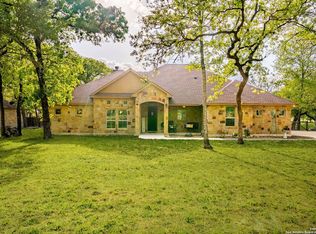
Similar homes
- $499,9994 bd2 ba2.1k sqft112 LEGACY TRCE, La Vernia, TX 78121For Sale
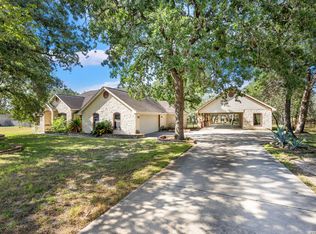
 MLS ID #1999369, Donald Walker TREC #697847, Keller Williams City-View. LERA MLS
 - $449,9993 bd2 ba1.8k sqft528 Jacobs, La Vernia, TX 78121For Sale
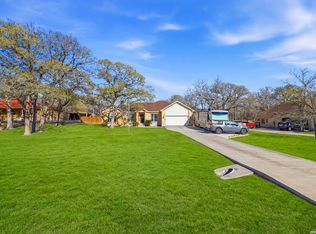 MLS ID #1950994, Deborah Nutt TREC #705254, RE/MAX First Shot. LERA MLS
 - $519,0004 bd2 ba2.2k sqft438 Rosewood Dr, La Vernia, TX 78121For Sale
 MLS ID #2008853, April Tellez-Carrillo TREC #804997, Orchard Brokerage. LERA MLS
 - $469,9004 bd3 ba2.1k sqft206 Deer Ridge Dr, La Vernia, TX 78121For Sale
 MLS ID #2013065, Christopher Watters TREC #567369, Watters International Realty. LERA MLS
 - $515,0004 bd3 ba2.1k sqft336 Lost Trail, La Vernia, TX 78121For SaleMLS ID #1993042, Dayton Schrader TREC #312921, eXp Realty. LERA MLS
- $549,0004 bd3 ba2.3k sqft1220 Country View Dr.,, La Vernia, TX 78121For SaleMLS ID #1998164, Natalie Salas TREC #647250, eXp Realty. LERA MLS
- $535,0003 bd2 ba1.5k sqft101 Hickory Run, La Vernia, TX 78121For SaleMLS ID #2008833, Lynn Kotzur TREC #577216, South Roots Realty. LERA MLS
- $579,0004 bd3 ba2.7k sqft105 Wild Stallion, La Vernia, TX 78121For SaleMLS ID #1967934, Nichole Stroman TREC #547520, South Roots Realty. LERA MLS
- $390,0004 bd2 ba1.9k sqft400 QUAIL RDG, La Vernia, TX 78121For SaleMLS ID #2001470, Chad Hughes TREC #558993, Keller Williams Heritage. LERA MLS
- $479,0004 bd2 ba1.8k sqft700 Lake Valley Dr, La Vernia, TX 78121For SaleMLS ID #2016800, Shane Neal TREC #608871, eXp Realty. LERA MLS
- $499,9994 bd3 ba2k sqft1262 Morning Glory Ln, Adkins, TX 78101Active
 MLS ID #617613, Andrea Smith, Tarpon Blue Real Estate. Central Texas MLS
 - $389,0003 bd3 ba2.3k sqft360 BEAR RIDGE DR, La Vernia, TX 78121For SaleMLS ID #2014939, Lauren Graham TREC #741413, Coldwell Banker D'Ann Harper. LERA MLS
- $595,0004 bd3 ba2.6k sqft229 Legacy Trail Dr, La Vernia, TX 78121For SaleMLS ID #1845558, Jill Porter TREC #703003, Fathom Realty. LERA MLS
- $614,7004 bd3 ba2.4k sqft173 CHAMPIONS BLVD, La Vernia, TX 78121For SaleMLS ID #2004865, Donna Drayton TREC #435704, Drayton Realty, LLC. LERA MLS
- $420,0003 bd2 ba2.2k sqft104 scenic oak, Floresville, TX 78114For SaleMLS ID #1804759, Coy Tackitt TREC #660622, Malouff Realty, LLC. LERA MLS
- $460,0004 bd3 ba2.5k sqft1855 BURR OAK LN, Adkins, TX 78101For SaleMLS ID #1957054, Tyler Allred TREC #795364, Orchard Brokerage. LERA MLS
- $550,0003 bd3 ba1.7k sqft311 Governors, Floresville, TX 78114For SaleMLS ID #1951553, Patricia Galan TREC #714710, LPT Realty, LLC. LERA MLS
- $349,9993 bd4 ba2.1k sqft1027 Bluebonnet, Adkins, TX 78101For SaleMLS ID #2003597, Deborah Nutt TREC #705254, RE/MAX First Shot. LERA MLS
- $575,0004 bd3 ba2.7k sqft112 S ABREGO XING, Floresville, TX 78114For SaleMLS ID #2013333, Roland Cornejo TREC #487426, RE/MAX North-San Antonio. LERA MLS
- $499,0002 bd2 ba1.1k sqft10116 FM-1346, Adkins, TX 78101For SaleMLS ID #2016226, Devin Resendez TREC #663042, Keller Williams Legacy. LERA MLS
