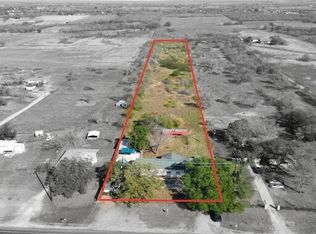
Welcome to country living in Adkins! Claim your piece of Texas soil! This move-in ready custom 2-bedroom, 2-bath home sits on a hair under 5 acres with no HOA. Enjoy the privacy of an automatic gated entrance, plenty of usable land, and room for animals, equipment, outdoor projects, and any other future activities. In addition to a new HEB coming soon to the area, a new elementary school is being built just down the street, adding even more convenience to the area. With nearly 5 acres and no HOA, this property offers space, flexibility, and peaceful country living. Sellers are also willing to negotiate certain machinery with an acceptable offer.
For sale
$499,000
10116 FM-1346, Adkins, TX 78101
2beds
1,105sqft
Single Family Residence
Built in 2007
4.9 Acres Lot
$480,200 Zestimate®
$452/sqft
$-- HOA
What's special
Plenty of usable land
- 52 days
- 144
- 7
Zillow last checked:
Listing updated:
Listed by:
Devin Resendez TREC #663042 (210) 862-6909,
Keller Williams Legacy
Source: LERA MLS,MLS#: 2016226
Facts & features
Interior
Bedrooms & bathrooms
- Bedrooms: 2
- Bathrooms: 2
- Full bathrooms: 2
Primary bedroom
- Features: Ceiling Fan(s), Full Bath
- Area: 156
- Dimensions: 13 x 12
Bedroom 2
- Area: 140
- Dimensions: 14 x 10
Primary bathroom
- Features: Tub/Shower Combo
- Area: 56
- Dimensions: 8 x 7
Family room
- Area: 288
- Dimensions: 16 x 18
Kitchen
- Area: 132
- Dimensions: 12 x 11
Heating
- Central, Electric
Cooling
- Central Air
Appliances
- Included: Range, Disposal, Dishwasher
- Laundry: Main Level, Washer Hookup, Dryer Connection
Features
- One Living Area, Eat-in Kitchen, Utility Room Inside, All Bedrooms Downstairs, Master Downstairs, Ceiling Fan(s)
- Flooring: Ceramic Tile
- Windows: Window Coverings
- Has basement: No
- Attic: Pull Down Stairs
- Has fireplace: No
- Fireplace features: Not Applicable
Interior area
- Total interior livable area: 1,105 sqft
Property
Parking
- Total spaces: 1
- Parking features: One Car Garage
- Garage spaces: 1
Features
- Levels: One
- Stories: 1
- Pool features: None
Lot
- Size: 4.9 Acres
Details
- Parcel number: 051061010020
Construction
Type & style
- Home type: SingleFamily
- Architectural style: Traditional
- Property subtype: Single Family Residence
Materials
- Wood Siding, Siding, 1 Side Masonry
- Foundation: Slab
- Roof: Composition
Condition
- Pre-Owned
- New construction: No
- Year built: 2007
Utilities & green energy
- Sewer: Septic
Community & HOA
Community
- Features: None
- Subdivision: East Central Acres
Location
- Region: Adkins
Financial & listing details
- Price per square foot: $452/sqft
- Tax assessed value: $468,630
- Annual tax amount: $6,131
- Price range: $499K - $499K
- Date on market: 9/12/2026
- Cumulative days on market: 53 days
- Listing terms: Conventional,FHA,VA Loan,Cash
Estimated market value
$480,200
$456,000 - $504,000
$1,473/mo
Price history
| Date | Event | Price |
|---|---|---|
| 9/12/2026 | Listed for sale | $499,000$452/sqft |
Source:  LERA MLS #2016226 Report a problem | ||
Public tax history
| Year | Property taxes | Tax assessment |
|---|---|---|
| 2026 | -- | $468,630 +39.5% |
| 2025 | $1,410 +7.7% | $335,852 +10% |
| 2024 | $1,309 -5.5% | $305,320 +10% |
| 2023 | $1,386 -41.2% | $277,564 +10% |
| 2022 | $2,356 +5.2% | $252,331 +10% |
| 2021 | $2,240 | $229,392 +10% |
| 2020 | $2,240 +3.5% | $208,538 +10% |
| 2019 | $2,165 | $189,580 +6% |
| 2018 | $2,165 +1% | $178,910 -0.1% |
| 2017 | $2,144 +1.8% | $179,130 +5.7% |
| 2016 | $2,106 -0.1% | $169,400 +10% |
| 2015 | $2,108 | $154,000 +10% |
| 2014 | $2,108 | $140,000 +68.7% |
| 2013 | -- | $83,010 -1% |
| 2012 | -- | $83,880 -1% |
| 2011 | -- | $84,760 +13% |
| 2010 | -- | $75,000 +8% |
| 2009 | -- | $69,470 |
Find assessor info on the county website
Monthly payment
Est. payment
Payment breakdown
Explore the cost of this home by adjusting the details. Changes won't be saved.Climate risks
Neighborhood: 78101
Nearby schools
Schools provided by the listing agent
- Elementary: Tradition
- Middle: Heritage
- High: East Central
- District: East Central I.S.D
Source: LERA MLS. This data may not be complete. We recommend contacting the local school district to confirm school assignments for this home.

Similar homes
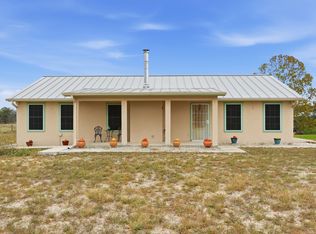
- $515,0003 bd2 ba1.5k sqft6730 E Loop 1604 S, Adkins, TX 78101For Sale
 MLS ID #1951015, Robbie Moreno TREC #768238, Real Broker, LLC. LERA MLS
- $475,0003 bd2 ba1.6k sqft866 SEA WILLOW DR, Marion, TX 78124For Sale
 MLS ID #2012185, Steven Koleno TREC #779766, Beycome Brokerage Realty LLC. LERA MLS
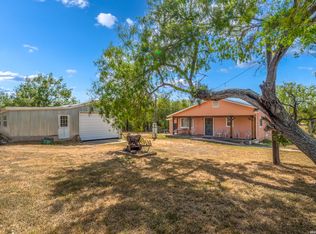
- $520,0003 bd2 ba1.4k sqft142 Chaparral, Floresville, TX 78114For Sale
 MLS ID #2024883, Jessica Cross TREC #765659, 1st Choice Realty Group. LERA MLS
- $500,0002 bd1 ba1k sqft20260 Campbellton, San Antonio, TX 78264For Sale
 MLS ID #2008820, Beatrice Briseno TREC #443893, RE/MAX Unlimited. LERA MLS
- $375,0003 bd2 ba1.5k sqft4858 Stanislaus, Adkins, TX 78101For SaleMLS ID #1958484, Laura Cisneros TREC #721844, Jadestone Real Estate. LERA MLS
- $535,0003 bd2 ba1.5k sqft101 Hickory Run, La Vernia, TX 78121For SaleMLS ID #2008833, Lynn Kotzur TREC #577216, South Roots Realty. LERA MLS
- $420,0003 bd2 ba1.6k sqft14686 Stuart Rd, San Antonio, TX 78223For SaleMLS ID #1889309, Diana De Leon TREC #610935, Premier Realty Group Platinum. LERA MLS
- $255,0003 bd2 ba1.6k sqft4006 Giverny Ct, Converse, TX 78109For SaleMLS ID #2026530, Karen Rangel TREC #365833, LPT Realty, LLC. LERA MLS
- $469,9994 bd2 ba1.1k sqft810 E Euclid Ave, San Antonio, TX 78212For SaleMLS ID #1881329, Maricela Trujillo TREC #531037, Thousandfold Realty, LLC. LERA MLS
- $310,0003 bd2 ba1.2k sqft9503 FALLS CANYON BLVD, Converse, TX 78109For SaleMLS ID #2003276, Jaime Sandoval TREC #576286, Kay Homes of San Antonio Realty. LERA MLS
- $255,0003 bd2 ba1.4k sqft10907 Airmen Dr, Converse, TX 78109For SaleMLS ID #1997857, Robert Saenz TREC #553208, Xsellence Realty. LERA MLS
- $375,0003 bd2 ba1.4k sqft1218 Eagle Creek, Floresville, TX 78114For SaleMLS ID #1926936, Brandy Nunn TREC #683265, eXp Realty. LERA MLS
- $280,0003 bd2 ba1.6k sqft4703 Belgravia Park, Converse, TX 78109For SaleMLS ID #2008376, Paul Clarke TREC #698602, Coldwell Banker D'Ann Harper, REALTOR. LERA MLS
- $444,0004 bd2 ba1.4k sqft542 BRIGHTWOOD PL, San Antonio, TX 78209For SaleMLS ID #2012397, JonPaul Martin TREC #529431, Keller Williams Heritage. LERA MLS
- $292,5003 bd2 ba1.4k sqft10307 Owl Woods, Schertz, TX 78154For SaleMLS ID #2012594, Steven Koleno TREC #779766, Beycome Brokerage Realty LLC. LERA MLS
- $258,9005 bd2 ba1.1k sqft2329 S WW WHITE RD, San Antonio, TX 78222For SaleMLS ID #2021279, Janet Wingrove TREC #567041, Keller Williams Heritage. LERA MLS
- $259,0003 bd2 ba1.4k sqft3017 Turquoise, Schertz, TX 78154For SaleMLS ID #2020732, Melissa Carpenter TREC #675582, RE/MAX Corridor. LERA MLS
- $259,9993 bd2 ba1.5k sqft4134 Winchester, Converse, TX 78109For SaleMLS ID #1937907, Jodie Benhardt TREC #706868, Keller Williams Heritage. LERA MLS
- $295,0003 bd2 ba560 sqft9195 S LOOP 1604 E, Elmendorf, TX 78112For SaleMLS ID #1966600, Coy Tackitt TREC #660622, Malouff Realty, LLC. LERA MLS
- $325,0003 bd2 ba1.6k sqft2611 DANBURY ST, San Antonio, TX 78217For SaleMLS ID #2012234, Tiffanie Kamish TREC #796545, LPT Realty, LLC. LERA MLS
