Welcome to 142 Chaparral Drive in Floresville, Texas. Built in 2005 by Real People Homes, this beautiful property sits on five spacious acres and offers a comfortable three bedroom, two bath layout with scratch resistant, water-resistant flooring throughout the home, installed in 2024 designed for durability and easy country living. As you enter, you're greeted by an inviting open floor plan where the living room, dining area, and kitchen flow seamlessly together. The living room features a charming fireplace accented with River Rock stone, adding warmth and character to the space. The laundry area is conveniently located just off the kitchen. The primary suite is privately situated on the left side of the home and includes its own secondary thermostat and AC unit, allowing you to set the temperature to your personal comfort. The suite features high ceilings, a walk-in closet, and an attached bathroom with a stand up shower. On the opposite side of the home are two additional bedrooms, along with a full bathroom located in the hallway, plus a convenient coat closet. The kitchen and dining area offer an open concept design ideal for gatherings. Towards the back of the home, a screened in porch provides the perfect spot to enjoy the fall and winter breeze while relaxing with your morning coffee and taking in the peaceful surroundings. Step outside to the backyard and you'll find a slab-foundation patio with a covered carport perfect for barbecues and outdoor entertainment. The home features stucco exterior, a durable metal roof, concrete sidewalk surrounding the property, Rain gutters, and two AC units. This property also includes multiple outbuildings: A 40' x 24' metal workshop with a remote-controlled garage door with electricity and concrete slab An additional 18' x 24' workshop or garage A 10' x 8' carport for extra covered parking 142 Chaparral Drive is the perfect blend of comfort, functionality, and serene country living.
For sale
Price cut: $10K (7/9)
$520,000
142 Chaparral, Floresville, TX 78114
3beds
1,456sqft
Single Family Residence
Built in 2005
5 Acres Lot
$510,700 Zestimate®
$357/sqft
$3/mo HOA
What's special
Inviting open floor planStucco exteriorConvenient coat closetTwo additional bedroomsFive spacious acresTwo ac unitsDurable metal roof
- 277 days
- 109
- 4
Zillow last checked:
Listing updated:
Listed by:
Jessica Cross TREC #765659 (210) 919-3831,
United Realty Group of Texas, LLC
Source: LERA MLS,MLS#: 1925374
Facts & features
Interior
Bedrooms & bathrooms
- Bedrooms: 3
- Bathrooms: 2
- Full bathrooms: 2
Primary bedroom
- Area: 225
- Dimensions: 15 x 15
Bedroom 2
- Area: 100
- Dimensions: 10 x 10
Bedroom 3
- Area: 132
- Dimensions: 11 x 12
Primary bathroom
- Features: Shower Only
- Area: 81
- Dimensions: 9 x 9
Kitchen
- Area: 110
- Dimensions: 10 x 11
Living room
- Area: 255
- Dimensions: 15 x 17
Heating
- Central, Electric
Cooling
- Two Central
Appliances
- Included: Range, Refrigerator, Dishwasher, Plumbed For Ice Maker
- Laundry: In Kitchen, Washer Hookup, Dryer Connection
Features
- One Living Area, Eat-in Kitchen, Shop, Utility Room Inside, Open Floorplan, All Bedrooms Downstairs, Walk-In Closet(s), Master Downstairs
- Flooring: Laminate
- Windows: Window Coverings
- Has basement: No
- Number of fireplaces: 1
- Fireplace features: One
Interior area
- Total interior livable area: 1,456 sqft
Property
Parking
- Total spaces: 3
- Parking features: Three Car Garage, Detached, Converted Garage, Oversized, Garage Door Opener
- Garage spaces: 3
Features
- Levels: One
- Stories: 1
- Pool features: None
Lot
- Size: 5 Acres
Details
- Parcel number: 09380100005700
Construction
Type & style
- Home type: SingleFamily
- Property subtype: Single Family Residence
Materials
- Stucco
- Foundation: Slab
- Roof: Metal
Condition
- Pre-Owned
- New construction: No
- Year built: 2005
Details
- Builder name: Real People Homes
Utilities & green energy
- Sewer: Septic
Community & HOA
Community
- Features: None
- Subdivision: Eagle Creek Estates
HOA
- Has HOA: Yes
- HOA fee: $36 annually
- HOA name: THE ESTATES OF EAGLE CREEK
Location
- Region: Floresville
Financial & listing details
- Price per square foot: $357/sqft
- Tax assessed value: $433,800
- Annual tax amount: $6,349
- Price range: $520K - $520K
- Date on market: 11/28/2025
- Cumulative days on market: 278 days
- Listing terms: Conventional,FHA,VA Loan,Cash,USDA Loan
Estimated market value
$510,700
$485,000 - $536,000
$1,697/mo
Price history
| Date | Event | Price |
|---|---|---|
| 7/9/2026 | Price change | $520,000-1.9%$357/sqft |
Source:  LERA MLS #1925374 Report a problem LERA MLS #1925374 Report a problem | ||
| 5/14/2026 | Price change | $530,000-3.6%$364/sqft |
Source: LERA MLS #1925374 Report a problem | ||
| 2/27/2026 | Price change | $550,000-4.3%$378/sqft |
Source: LERA MLS #1925374 Report a problem | ||
| 1/19/2026 | Price change | $575,000-4.2%$395/sqft |
Source: LERA MLS #1925374 Report a problem | ||
| 11/28/2025 | Listed for sale | $600,000$412/sqft |
Source: LERA MLS #1925374 Report a problem | ||
| 12/9/2005 | Sold | -- |
Source: Public Record Report a problem | ||
Public tax history
| Year | Property taxes | Tax assessment |
|---|---|---|
| 2025 | $1,930 -29% | $406,141 +10% |
| 2024 | $2,720 -9.8% | $369,219 +26.8% |
| 2023 | $3,015 -11.1% | $291,126 +10% |
| 2022 | $3,393 +0.8% | $264,660 +10% |
| 2021 | $3,367 -0.1% | $240,600 +3.9% |
| 2020 | $3,370 +0% | $231,610 |
| 2019 | $3,370 | $231,610 +4.9% |
| 2017 | -- | $220,760 +9.3% |
| 2016 | -- | $202,020 |
| 2015 | -- | $202,020 +17.2% |
| 2014 | -- | $172,400 |
| 2013 | -- | $172,400 |
| 2012 | -- | $172,400 |
| 2011 | -- | $172,400 |
| 2010 | -- | $172,400 +0.2% |
| 2009 | -- | $171,980 +10.5% |
| 2008 | -- | $155,690 -0.6% |
| 2007 | -- | $156,680 +71.4% |
| 2006 | -- | $91,390 +134.2% |
| 2005 | -- | $39,030 |
Find assessor info on the county website
Monthly payment
Est. payment
Payment breakdown
Explore the cost of this home by adjusting the details. Changes won't be saved.Climate risks
Neighborhood: 78114
Nearby schools
Schools provided by the listing agent
- Elementary: Floresville
- Middle: Floresville
- High: Floresville
- District: Floresville Isd
Source: LERA MLS. This data may not be complete. We recommend contacting the local school district to confirm school assignments for this home.
- $511,600-- bd-- ba2.1k sqft138 Chaparral Dr, Floresville, TX 78114Off Market
- $436,4003 bd2 ba1.6k sqft306 S Palo Alto Dr, Floresville, TX 78114Off Market

- $410,3003 bd2 ba1.8k sqft302 S Palo Alto Dr, Floresville, TX 78114Off Market
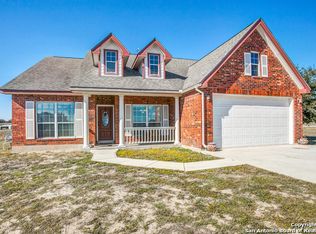
- $343,3003 bd2 ba1.8k sqft302 S Palo Alto, San Antonio, TX 78114Off Market
Similar homes
- $515,0004 bd3 ba1.8k sqft1026 Wild Flower, Floresville, TX 78114For Sale

 MLS ID #1947201, Kyrissa Parsons TREC #724216, Sovy Realty Group. LERA MLS
 - $420,0003 bd2 ba1.6k sqft206 S Palo Alto Drive, Floresville, TX 78114For Sale
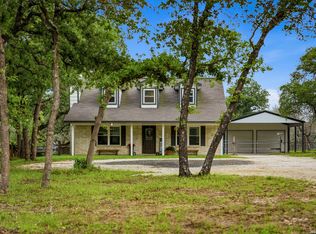 MLS ID #1962069, Kaylin Biela TREC #751192, South Texas Realty, LLC. LERA MLS
 - $575,0004 bd4 ba2k sqft103 MISTY BND, Floresville, TX 78114For Sale
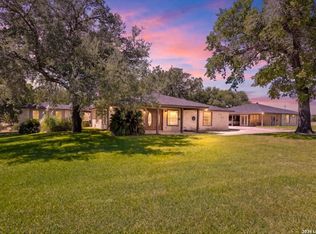 MLS ID #2003026, Jacob Solis TREC #660871, LPT Realty, LLC. LERA MLS
 - $325,0003 bd3 ba1.7k sqft802 Eagle Creek, Floresville, TX 78114For Sale
 MLS ID #1948586, Christopher Beal TREC #723559, eXp Realty. LERA MLS
 - $525,0004 bd3 ba2k sqft1262 Morning Glory Ln, Adkins, TX 78101Active
 MLS ID #617613, Andrea Smith, Tarpon Blue Real Estate. Central Texas MLS
 - $575,0003 bd2 ba1.9k sqft828 SHADY GROVE LN, Adkins, TX 78101For SaleMLS ID #2005221, Lindsey Strickland TREC #525733, South Roots Realty. LERA MLS
- $535,0003 bd2 ba1.5k sqft101 Hickory Run, La Vernia, TX 78121For SaleMLS ID #2008833, Lynn Kotzur TREC #577216, South Roots Realty. LERA MLS
- $475,0003 bd2 ba1.6k sqft866 SEA WILLOW DR, Marion, TX 78124For SaleMLS ID #2012185, Steven Koleno TREC #779766, Beycome Brokerage Realty LLC. LERA MLS
- $525,0004 bd2 ba2.1k sqft112 LEGACY TRCE, La Vernia, TX 78121For SaleMLS ID #1999369, Donald Walker TREC #697847, Keller Williams City-View. LERA MLS
- $375,0003 bd3 ba2.1k sqft227 MISTY BND, Floresville, TX 78114For SaleMLS ID #1972776, Marcella Martin TREC #442565, Texas Signature Realty. LERA MLS
- $399,7503 bd2 ba1.6k sqft340 Joy Dr, San Antonio, TX 78223For SaleMLS ID #2002317, Christopher Watters TREC #567369, Watters International Realty. LERA MLS
- $515,0004 bd3 ba2.1k sqft336 Lost Trail, La Vernia, TX 78121For SaleMLS ID #1993042, Dayton Schrader TREC #312921, eXp Realty. LERA MLS
- $375,0003 bd2 ba1.4k sqft1218 Eagle Creek, Floresville, TX 78114For SaleMLS ID #1926936, Brandy Nunn TREC #683265, eXp Realty. LERA MLS
- $490,0004 bd2 ba1.8k sqft521 JACOBS LN, La Vernia, TX 78121For SaleMLS ID #2001367, Della Krpec TREC #715761, Dwell Real Estate Group. LERA MLS
- $380,0003 bd4 ba2.1k sqft1027 Bluebonnet, Adkins, TX 78101For SaleMLS ID #2003597, Deborah Nutt TREC #705254, RE/MAX First Shot. LERA MLS
- $545,0003 bd3 ba2k sqft15 Post Oak Rd, La Vernia, TX 78121For SaleMLS ID #2011648, Kelley Martin TREC #531034, Keller Williams Legacy. LERA MLS
- $500,0003 bd2 ba1.8k sqft12778 FM 1346, St Hedwig, TX 78152For SaleMLS ID #2002635, Yesenia Loera TREC #741623, Redbird Realty LLC. LERA MLS
- $439,0003 bd3 ba2k sqft105 Hidden Haven, Floresville, TX 78114For SaleMLS ID #2005034, Julie Oltjendiers TREC #697472, Keller Williams Heritage. LERA MLS
- $499,5003 bd3 ba1.8k sqft208 Oak Bend Dr, La Vernia, TX 78121For SaleMLS ID #1993941, Robert Fedewa TREC #650858, Real Broker, LLC. LERA MLS
- $345,0004 bd3 ba2.1k sqft117 Whitewing, Floresville, TX 78114For SaleMLS ID #2012103, Tiffany Hauser TREC #774713, Luxury Home & Land Sales, LLC. LERA MLS
