Gorgeous Custom Log Cabin on 2.55 acres. Horses welcome! This home is shaded by mature oak trees. The backyard is built for entertaining with several covered patio areas, inground pool with water feature, landscaping, BBQ grill area with TV and bar. Water well for all irrigation outside. Detached 3 car carport with electric and additional storage inside and a separate 12X16 storage shed with electric. The house has tall ceilings with an open floorplan. Downstairs has 2 bedrooms with a full bathroom and upstairs has 1 bedroom and 1 bathroom. The living room features a floor to ceiling fireplace and lots of windows for natural lighting. Kitchen has an open floorplan with wrap around breakfast bar. This is a one of a kind property!! LVISD
For sale
Price cut: $6K (9/14)
$569,000
828 SHADY GROVE LN, Adkins, TX 78101
3beds
1,980sqft
Single Family Residence
Built in 2003
2.55 Acres Lot
$559,300 Zestimate®
$287/sqft
$-- HOA
What's special
Open floorplanTall ceilingsSeveral covered patio areas
- 77 days
- 211
- 18
Zillow last checked:
Listing updated:
Listed by:
Lindsey Strickland TREC #525733 (830) 534-9700,
South Roots Realty
Source: LERA MLS,MLS#: 2005221
Facts & features
Interior
Bedrooms & bathrooms
- Bedrooms: 3
- Bathrooms: 2
- Full bathrooms: 2
Primary bedroom
- Level: Upper
- Area: 1
- Dimensions: 1 x 1
Bedroom 2
- Area: 1
- Dimensions: 1 x 1
Bedroom 3
- Area: 1
- Dimensions: 1 x 1
Primary bathroom
- Features: Tub/Shower Separate, Soaking Tub
- Area: 1
- Dimensions: 1 x 1
Dining room
- Area: 1
- Dimensions: 1 x 1
Family room
- Area: 1
- Dimensions: 1 x 1
Kitchen
- Area: 1
- Dimensions: 1 x 1
Living room
- Area: 1
- Dimensions: 1 x 1
Office
- Area: 1
- Dimensions: 1 x 1
Heating
- Central, Electric
Cooling
- Central Air
Appliances
- Laundry: Washer Hookup, Dryer Connection
Features
- One Living Area, Liv/Din Combo, Eat-in Kitchen, Breakfast Bar, Utility Room Inside, Secondary Bedroom Down, High Ceilings, Open Floorplan, Ceiling Fan(s)
- Flooring: Carpet, Wood
- Windows: Window Coverings
- Has basement: No
- Number of fireplaces: 1
- Fireplace features: One
Interior area
- Total interior livable area: 1,980 sqft
Property
Parking
- Parking features: None
Features
- Levels: Two
- Stories: 2
- Has private pool: Yes
- Pool features: In Ground
- Has spa: Yes
- Spa features: Heated
Lot
- Size: 2.55 Acres
Details
- Parcel number: 09700000014900
Construction
Type & style
- Home type: SingleFamily
- Architectural style: Log Cabin
- Property subtype: Single Family Residence
Materials
- Log
- Foundation: Slab
- Roof: Composition
Condition
- Pre-Owned
- New construction: No
- Year built: 2003
Utilities & green energy
- Sewer: Septic
- Water: Water System, Private Well
Community & HOA
Community
- Features: None
- Subdivision: Wood Valley Acre
Location
- Region: Adkins
Financial & listing details
- Price per square foot: $287/sqft
- Tax assessed value: $529,270
- Annual tax amount: $6,700
- Price range: $569K - $569K
- Date on market: 8/2/2026
- Cumulative days on market: 213 days
- Listing terms: Conventional,FHA,VA Loan,Cash
Estimated market value
$559,300
$531,000 - $587,000
$2,051/mo
Price history
| Date | Event | Price |
|---|---|---|
| 9/14/2026 | Price change | $569,000-1%$287/sqft |
Source:  LERA MLS #2005221 Report a problem LERA MLS #2005221 Report a problem | ||
| 8/2/2026 | Listed for sale | $575,000$290/sqft |
Source: LERA MLS #2005221 Report a problem | ||
| 7/25/2026 | Listing removed | $575,000$290/sqft |
Source: LERA MLS #1949503 Report a problem | ||
| 7/16/2026 | Price change | $575,000-17.3%$290/sqft |
Source: LERA MLS #1949503 Report a problem | ||
| 6/20/2026 | Price change | $695,000-0.6%$351/sqft |
Source: LERA MLS #1949503 Report a problem | ||
| 3/17/2026 | Listed for sale | $699,000+249.5%$353/sqft |
Source: LERA MLS #1949503 Report a problem | ||
| 12/28/2009 | Sold | -- |
Source: LERA MLS #803801 Report a problem | ||
| 10/22/2009 | Price change | $200,000-11.1%$101/sqft |
Source: Century 21 United D&D LaVernia #803801 Report a problem | ||
| 9/26/2009 | Listed for sale | $225,000$114/sqft |
Source: Birdy Properties #775692 Report a problem | ||
Public tax history
| Year | Property taxes | Tax assessment |
|---|---|---|
| 2026 | -- | $529,270 +38.2% |
| 2025 | -- | $382,964 +10% |
| 2024 | -- | $348,149 +10% |
| 2023 | -- | $316,499 +10% |
| 2022 | -- | $287,726 +10% |
| 2021 | $1,778 -58.3% | $261,569 +10% |
| 2020 | $4,263 +8.6% | $237,790 +9% |
| 2019 | $3,926 | $218,220 |
| 2017 | -- | $218,220 +7% |
| 2016 | -- | $203,860 |
| 2015 | -- | $203,860 +7.6% |
| 2014 | -- | $189,510 |
| 2013 | -- | $189,510 -0.1% |
| 2012 | -- | $189,790 |
| 2011 | -- | $189,790 |
| 2010 | -- | $189,790 -1.3% |
| 2009 | -- | $192,350 +18.9% |
| 2008 | -- | $161,750 |
| 2007 | -- | $161,750 +21% |
| 2006 | -- | $133,670 -26.4% |
| 2005 | -- | $181,600 +41.5% |
| 2004 | -- | $128,360 |
Find assessor info on the county website
Monthly payment
Est. payment
Payment breakdown
Explore the cost of this home by adjusting the details. Changes won't be saved.Climate risks
Neighborhood: 78101
Nearby schools
Schools provided by the listing agent
- Elementary: La Vernia
- Middle: La Vernia
- High: La Vernia
- District: La Vernia Isd.
Source: LERA MLS. This data may not be complete. We recommend contacting the local school district to confirm school assignments for this home.
Similar homes
- $575,0003 bd2 ba2.8k sqft446 Quail Hollow, Adkins, TX 78101For Sale
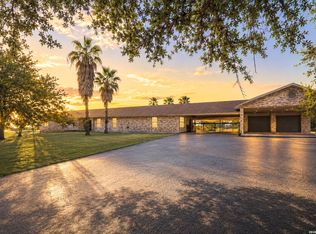
 MLS ID #2008596, Stephanie Coleman TREC #818682, The Realty Place. LERA MLS
 - $349,9993 bd4 ba2.1k sqft1027 Bluebonnet, Adkins, TX 78101For Sale
 MLS ID #2003597, Deborah Nutt TREC #705254, RE/MAX First Shot. LERA MLS
 - $535,0005 bd4 ba2.2k sqft240 OAK HOLLOW DR, La Vernia, TX 78121For Sale
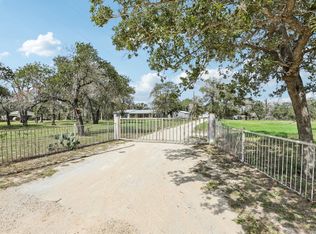 MLS ID #2024401, Sherry Marsh TREC #589051, All City San Antonio Registered Series. LERA MLS
 - $530,0003 bd2 ba2k sqft3690 RAKOWITZ RD, Adkins, TX 78101For Sale
 MLS ID #2022361, Lauren Bailey TREC #834313, Real Broker, LLC. LERA MLS
 - $574,9003 bd3 ba2.4k sqft316 GOVERNORS DR, Floresville, TX 78114For SaleMLS ID #2004872, Manny Gutierrez TREC #625460, Boon Real Estate Group. LERA MLS
- $765,0003 bd2 ba2.8k sqft446 Quail Hollow Dr, Adkins, TX 78101For SaleMLS ID #2008582, Stephanie Coleman TREC #818682, The Realty Place. LERA MLS
- $396,0003 bd2 ba2k sqft759 FALLING LEAVES DR, Adkins, TX 78101For SaleMLS ID #1973226, Dylan Forde TREC #759737, Real Broker, LLC. LERA MLS
- $650,0004 bd3 ba2.8k sqft117 Crescent Rdg, Adkins, TX 78101For SaleMLS ID #1943324, Natalie Salas TREC #647250, eXp Realty. LERA MLS
- $550,0003 bd3 ba1.7k sqft311 Governors, Floresville, TX 78114For SaleMLS ID #1951553, Patricia Galan TREC #714710, LPT Realty, LLC. LERA MLS
- $549,9003 bd2 ba2.4k sqft837 Paddy, Floresville, TX 78114For SaleMLS ID #2019484, Whitney Yocham TREC #785010, Homestead & Ranch Real Estate. LERA MLS
- $539,0003 bd3 ba2.3k sqft351 ROSEWOOD DR, La Vernia, TX 78121For SaleMLS ID #1973718, Glenn Dempsey TREC #771855, Texas Edge Realty. LERA MLS
- $460,0004 bd3 ba2.5k sqft1855 BURR OAK LN, Adkins, TX 78101For SaleMLS ID #1957054, Tyler Allred TREC #795364, Orchard Brokerage. LERA MLS
- $599,9994 bd2 ba2.5k sqft247 S Palo Alto Dr, Floresville, TX 78114For SaleMLS ID #2011145, Christopher Watters TREC #567369, Watters International Realty. LERA MLS
- $519,0004 bd2 ba2.2k sqft438 Rosewood Dr, La Vernia, TX 78121For SaleMLS ID #2008853, April Tellez-Carrillo TREC #804997, Orchard Brokerage. LERA MLS
- $630,0004 bd4 ba2.6k sqft120 Western Way, Adkins, TX 78101For SaleMLS ID #2020310, John Foster TREC #448320, Foster Family Real Estate. LERA MLS
- $549,0004 bd3 ba2.3k sqft1220 Country View Dr.,, La Vernia, TX 78121For SaleMLS ID #1998164, Natalie Salas TREC #647250, eXp Realty. LERA MLS
- $529,9004 bd3 ba2.1k sqft552 Jacobs Ln, La Vernia, TX 78121For SaleMLS ID #1964415, Shane Neal TREC #608871, eXp Realty. LERA MLS
- $649,0003 bd3 ba2.9k sqft129 Vintage Ranch, La Vernia, TX 78121For SaleMLS ID #2010149, Haley Catlett TREC #585703, Keller Williams City-View. LERA MLS
- $595,0004 bd3 ba2.6k sqft229 Legacy Trail Dr, La Vernia, TX 78121For SaleMLS ID #1845558, Jill Porter TREC #703003, Fathom Realty. LERA MLS
- $538,0004 bd3 ba2.9k sqft108 Medora Branch, Floresville, TX 78114For SaleMLS ID #2005479, Tiffany Hauser TREC #774713, Luxury Home & Land Sales, LLC. LERA MLS
