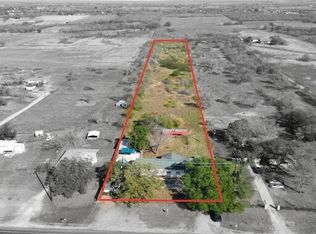
Beautiful 3-bedroom, 2-bath custom Tilson home on a full 1-acre lot just outside San Antonio! This 2014-built country property offers the perfect blend of comfortable living and usable acreage with NO HOA and NO restrictions. The inviting open-concept floor plan features concrete floors throughout, granite countertops, updated appliances, and spacious living areas ideal for everyday living and entertaining. Step outside and enjoy the freedom of unrestricted country living with a large covered concrete carport, open barn with turn-out traps, storage shed, and cross-fenced acreage ready for livestock, horses, gardening, or agricultural projects. The spacious backyard features a beautiful, mature oak tree providing shade and a peaceful outdoor setting. Bring your animals, toys, projects, and country-living dreams! With usable land, multiple outdoor improvements, and a custom-built home, this property offers a rare opportunity to enjoy a private Texas homestead while remaining conveniently located just outside San Antonio. Don't miss this unique acreage property with endless possibilities!
For sale
Price cut: $8K (10/29)
$521,999
3690 RAKOWITZ RD, Adkins, TX 78101
3beds
2,010sqft
Single Family Residence
Built in 2014
1 Acres Lot
$517,500 Zestimate®
$260/sqft
$-- HOA
What's special
Spacious backyardStorage shedUpdated appliancesInviting open-concept floor planGranite countertops
- 25 days
- 602
- 40
Likely to sell faster than
Zillow last checked:
Listing updated:
Listed by:
Lauren Bailey TREC #834313 (254) 326-8359,
Real Broker, LLC
Source: LERA MLS,MLS#: 2022361
Facts & features
Interior
Bedrooms & bathrooms
- Bedrooms: 3
- Bathrooms: 2
- Full bathrooms: 2
Primary bedroom
- Features: Split, Walk-In Closet(s), Multi-Closets, Ceiling Fan(s), Full Bath
- Area: 273
- Dimensions: 13 x 21
Bedroom 2
- Area: 143
- Dimensions: 13 x 11
Bedroom 3
- Area: 130
- Dimensions: 13 x 10
Primary bathroom
- Features: Shower Only, Double Vanity
- Area: 120
- Dimensions: 12 x 10
Dining room
- Area: 165
- Dimensions: 11 x 15
Kitchen
- Area: 225
- Dimensions: 15 x 15
Living room
- Area: 368
- Dimensions: 16 x 23
Heating
- Central, Electric
Cooling
- Central Air
Appliances
- Included: Cooktop, Built-In Oven, Range, Refrigerator, Dishwasher, Water Softener Owned, Electric Water Heater
- Laundry: Washer Hookup, Dryer Connection
Features
- One Living Area, Eat-in Kitchen, Kitchen Island, Utility Room Inside, High Ceilings, Open Floorplan, Ceiling Fan(s)
- Flooring: Painted/Stained
- Has basement: No
- Number of fireplaces: 1
- Fireplace features: Living Room
Interior area
- Total interior livable area: 2,010 sqft
Property
Parking
- Total spaces: 4
- Parking features: None, Four or More Car Carport
- Carport spaces: 4
Features
- Levels: One
- Stories: 1
- Pool features: None
Lot
- Size: 1 Acres
Details
- Parcel number: 051194010014
Construction
Type & style
- Home type: SingleFamily
- Architectural style: Ranch
- Property subtype: Single Family Residence
Materials
- Stone, Siding
- Foundation: Slab
- Roof: Composition
Condition
- Pre-Owned
- New construction: No
- Year built: 2014
Details
- Builder name: Tilson Homes
Utilities & green energy
- Sewer: Septic
Community & HOA
Community
- Features: None
- Subdivision: Adkins Area
Location
- Region: Adkins
Financial & listing details
- Price per square foot: $260/sqft
- Tax assessed value: $274,000
- Annual tax amount: $4,916
- Price range: $522K - $522K
- Date on market: 10/8/2026
- Cumulative days on market: 26 days
- Listing terms: Conventional,FHA,VA Loan,Cash
Estimated market value
$517,500
$492,000 - $543,000
$2,012/mo
Price history
| Date | Event | Price |
|---|---|---|
| 10/29/2026 | Price change | $521,999-1.5%$260/sqft |
Source:  LERA MLS #2022361 Report a problem | ||
| 10/8/2026 | Listed for sale | $530,000$264/sqft |
Source: LERA MLS #2022361 Report a problem | ||
Public tax history
| Year | Property taxes | Tax assessment |
|---|---|---|
| 2026 | -- | $274,000 -6.8% |
| 2025 | $3,606 -11.2% | $294,000 -3.6% |
| 2024 | $4,063 -3.7% | $305,000 -1.1% |
| 2023 | $4,220 -12.8% | $308,264 +8.8% |
| 2022 | $4,837 +6% | $283,285 +9.2% |
| 2021 | $4,563 | $259,380 +6.5% |
| 2020 | $4,563 -1.1% | $243,440 +2% |
| 2019 | $4,612 | $238,590 +3.6% |
| 2018 | $4,612 +3% | $230,320 -0.1% |
| 2017 | $4,480 +15% | $230,660 +11.7% |
| 2016 | $3,895 +772.4% | $206,439 +9.9% |
| 2015 | $446 | $187,870 +781.2% |
| 2014 | -- | $21,320 |
| 2013 | -- | $21,320 -0.3% |
| 2012 | -- | $21,390 |
| 2011 | -- | $21,390 |
| 2010 | -- | $21,390 +1.3% |
| 2009 | -- | $21,120 -41.9% |
| 2008 | -- | $36,330 +0.6% |
| 2007 | -- | $36,130 +68.4% |
| 2006 | -- | $21,460 +17.9% |
| 2005 | -- | $18,200 |
| 2000 | -- | -- |
Find assessor info on the county website
Monthly payment
Est. payment
Payment breakdown
Explore the cost of this home by adjusting the details. Changes won't be saved.Climate risks
Neighborhood: 78101
Nearby schools
Schools provided by the listing agent
- Elementary: East Central
- Middle: East Central
- High: East Central
- District: East Central I.S.D
Source: LERA MLS. This data may not be complete. We recommend contacting the local school district to confirm school assignments for this home.

Similar homes
- $515,0003 bd2 ba1.5k sqft6730 E Loop 1604 S, Adkins, TX 78101For Sale
 MLS ID #1951015, Robbie Moreno TREC #768238, Real Broker, LLC. LERA MLS
- $598,0003 bd3 ba2.5k sqft4730 Stanteen, San Antonio, TX 78263For Sale
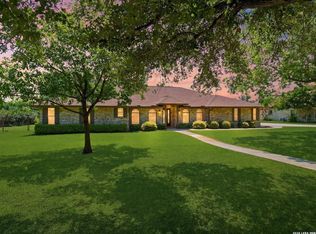 MLS ID #2025936, Cynthia Farmer TREC #302501, The Realty Place. LERA MLS
- $519,0004 bd2 ba2.2k sqft438 Rosewood Dr, La Vernia, TX 78121For Sale
 MLS ID #2008853, April Tellez-Carrillo TREC #804997, Orchard Brokerage. LERA MLS
- $435,0003 bd1 ba1.5k sqft144 OAK PARK RD, Adkins, TX 78101For Sale
 MLS ID #1969666, Audrey Harton TREC #763362, Real Broker, LLC. LERA MLS
- $520,0003 bd2 ba1.4k sqft142 Chaparral, Floresville, TX 78114For SaleMLS ID #2024883, Jessica Cross TREC #765659, 1st Choice Realty Group. LERA MLS
- $615,0004 bd3 ba2.4k sqft14838 St Hedwig, St Hedwig, TX 78152For SaleMLS ID #2015188, Christine Mayorga TREC #500504, Keller Williams Heritage. LERA MLS
- $535,0005 bd4 ba2.2k sqft240 OAK HOLLOW DR, La Vernia, TX 78121For SaleMLS ID #2024401, Sherry Marsh TREC #589051, All City San Antonio Registered Series. LERA MLS
- $499,9994 bd3 ba2.9k sqft7027 LAURA HTS, Schertz, TX 78154For SaleMLS ID #2003955, Eric Salinas TREC #664898, Real Broker, LLC. LERA MLS
- $549,9003 bd2 ba2.4k sqft837 Paddy, Floresville, TX 78114For SaleMLS ID #2019484, Whitney Yocham TREC #785010, Homestead & Ranch Real Estate. LERA MLS
- $574,9003 bd3 ba2.4k sqft316 GOVERNORS DR, Floresville, TX 78114For SaleMLS ID #2004872, Manny Gutierrez TREC #625460, Boon Real Estate Group. LERA MLS
- $494,5003 bd3 ba2.5k sqft6963 Hallie Heights, Schertz, TX 78154For SaleMLS ID #1842422, Erica Vogel TREC #612820, Vortex Realty. LERA MLS
- $450,0003 bd2 ba1.9k sqft312 Rose Garden, La Vernia, TX 78121For SaleMLS ID #2022324, Tyler Moore TREC #706682, eXp Realty. LERA MLS
- $414,9003 bd2 ba1.8k sqft12630 Fm 1346, St Hedwig, TX 78152For SaleMLS ID #1996431, Julia Bilhartz TREC #694927, Compass RE Texas, LLC - SA. LERA MLS
- $487,5003 bd3 ba1.8k sqft208 Oak Bend Dr, La Vernia, TX 78121For SaleMLS ID #1993941, Robert Fedewa TREC #650858, Real Broker, LLC. LERA MLS
- $475,0003 bd2 ba1.6k sqft866 SEA WILLOW DR, Marion, TX 78124For SaleMLS ID #2012185, Steven Koleno TREC #779766, Beycome Brokerage Realty LLC. LERA MLS
- $474,9994 bd2 ba2.1k sqft112 LEGACY TRCE, La Vernia, TX 78121For SaleMLS ID #1999369, Donald Walker TREC #697847, Keller Williams City-View. LERA MLS
- $425,0003 bd3 ba2.2k sqft7627 TRIPLE OAKS DR, San Antonio, TX 78263For SaleMLS ID #1993726, Aaleyah Cortez TREC #745102, Keller Williams Heritage. LERA MLS
- $550,0003 bd3 ba2.8k sqft1143 CODY LN, Marion, TX 78124For SaleMLS ID #2002919, Riley Griffin TREC #814607, Real Broker, LLC. LERA MLS
- $549,0004 bd2 ba2.3k sqft20123 HOYA LN, Garden Ridge, TX 78266For SaleMLS ID #2021715, Lorna Gentz TREC #607533, BHHS Don Johnson Realtors - SA. LERA MLS
- $584,9003 bd3 ba2.3k sqft254 Broken Arrow, Floresville, TX 78114For SaleMLS ID #2020621, Martin Ahumada TREC #706870, ERA Brokers Consolidated. LERA MLS
