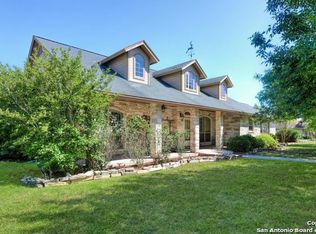
Priced to sell!! This meticulously maintained 2,562 sq ft custom home sits on 1.011 acres and offers 3 bedrooms, 2 1/2 baths, a dedicated office, formal dining room, breakfast area, custom wood burning fireplace, and an oversized utility room with sink and abundant storage. It includes an alarm system, Generac backup generator (250-gallon natural gas / propane backup tank installed in 2023) solar panels for extremely low electric bill, and a water softener system. The 982 sq ft oversized 2-car garage provides space for a gym, game room area or workshop. Outdoor living shines with a large covered patio enclosed by a wrought iron gate, complete with a bar, outdoor kitchen (gas grill, burner, fridge, sink), and roll down screens. the backyard features a wood burning BBQ pit and raised garden beds. A standout feature is the 30x40 custom shop with a 3-car covered carport, commercial sink and full bathroom. this property also includes an RV hookup, multiple hose bibs, and 30+ year mature oak trees offering shade over yard and play area. Additional upgrades include newer windows, solar screens, gutters, eave accent lighting, and commercial grade A/C ducts with two split units. If you looking for all the comforts of home, this home is for you!!
For sale
Price cut: $6K (6/23)
$639,000
4730 Stanteen, San Antonio, TX 78263
3beds
2,582sqft
Single Family Residence
Built in 1992
1.01 Acres Lot
$615,700 Zestimate®
$247/sqft
$-- HOA
What's special
Custom wood burning fireplaceRv hookupDedicated officeFormal dining roomRaised garden bedsSolar screensNewer windows
- 128 days |
- 189 |
- 12 |
Zillow last checked:
Listing updated:
Listed by:
Cynthia Farmer TREC #302501 (210) 685-1581,
The Realty Place
Source: LERA MLS,MLS#: 1959577
Facts & features
Interior
Bedrooms & bathrooms
- Bedrooms: 3
- Bathrooms: 3
- Full bathrooms: 2
- 1/2 bathrooms: 1
Primary bedroom
- Features: Walk-In Closet(s), Ceiling Fan(s), Full Bath
- Area: 255
- Dimensions: 17 x 15
Bedroom 2
- Area: 182
- Dimensions: 13 x 14
Bedroom 3
- Area: 156
- Dimensions: 13 x 12
Primary bathroom
- Features: Tub/Shower Separate, Single Vanity, Soaking Tub
- Area: 135
- Dimensions: 15 x 9
Dining room
- Area: 156
- Dimensions: 13 x 12
Kitchen
- Area: 216
- Dimensions: 18 x 12
Living room
- Area: 432
- Dimensions: 24 x 18
Office
- Area: 120
- Dimensions: 12 x 10
Heating
- Central, Natural Gas
Cooling
- Two Central
Appliances
- Included: Microwave, Range, Gas Cooktop, Dishwasher, Water Softener Owned, Gas Water Heater
- Laundry: Laundry Room, Washer Hookup, Dryer Connection
Features
- One Living Area, Separate Dining Room, Eat-in Kitchen, Two Eating Areas, Breakfast Bar, Study/Library, Shop, Utility Room Inside, High Ceilings, High Speed Internet, Telephone, Walk-In Closet(s), Ceiling Fan(s), Chandelier, Custom Cabinets
- Flooring: Carpet, Ceramic Tile, Wood
- Windows: Double Pane Windows, Window Coverings
- Has basement: No
- Number of fireplaces: 1
- Fireplace features: One, Living Room
Interior area
- Total interior livable area: 2,582 sqft
Video & virtual tour
Property
Parking
- Total spaces: 5
- Parking features: Two Car Garage, Attached, Garage Faces Side, Garage Door Opener, Three Car Carport, RV/Boat Parking
- Attached garage spaces: 2
- Carport spaces: 3
- Covered spaces: 5
Features
- Levels: One
- Stories: 1
- Patio & porch: Patio, Covered
- Exterior features: Barbecue, Gas Grill, Outdoor Kitchen
- Pool features: None
- Has spa: Yes
- Spa features: Bath
- Fencing: Chain Link,Wrought Iron
- Has view: Yes
- View description: County VIew
Lot
- Size: 1.01 Acres
- Features: 1 - 2 Acres
- Residential vegetation: Mature Trees
Details
- Additional structures: Kennel/Dog Run, Workshop
- Parcel number: 051373000170
Construction
Type & style
- Home type: SingleFamily
- Architectural style: Traditional
- Property subtype: Single Family Residence
Materials
- Brick, 4 Sides Masonry
- Foundation: Slab
- Roof: Composition
Condition
- Pre-Owned
- New construction: No
- Year built: 1992
Utilities & green energy
- Electric: CPS
- Gas: CPS
- Sewer: septic
- Water: ECWB, Water System
- Utilities for property: Cable Available, Private Garbage Service
Community & HOA
Community
- Features: None, School Bus
- Security: Smoke Detector(s), Security System Owned, Prewired
- Subdivision: East Central Area
Location
- Region: San Antonio
Financial & listing details
- Price per square foot: $247/sqft
- Tax assessed value: $398,000
- Annual tax amount: $7,067
- Price range: $639K - $639K
- Date on market: 4/20/2026
- Cumulative days on market: 129 days
- Listing terms: Conventional,FHA,VA Loan,Cash,USDA Loan
Estimated market value
$615,700
$585,000 - $646,000
$2,327/mo
Price history
| Date | Event | Price |
|---|---|---|
| 6/23/2026 | Price change | $639,000-0.9%$247/sqft |
Source:  LERA MLS #1959577 Report a problem LERA MLS #1959577 Report a problem | ||
| 4/20/2026 | Listed for sale | $645,000$250/sqft |
Source: LERA MLS #1959577 Report a problem | ||
Public tax history
| Year | Property taxes | Tax assessment |
|---|---|---|
| 2025 | $2,001 +0.1% | $398,000 -2.9% |
| 2024 | $2,000 | $409,802 +10% |
| 2023 | -- | $372,547 +10% |
| 2022 | $3,348 +17.9% | $338,679 +10% |
| 2021 | $2,839 | $307,890 +10% |
| 2020 | $2,839 | $279,900 |
| 2019 | $2,839 | $279,900 +3.4% |
| 2018 | $2,839 +2.7% | $270,740 -1% |
| 2017 | $2,765 | $273,424 +10% |
| 2016 | -- | $248,567 +10% |
| 2015 | $2,768 | $225,970 +5.8% |
| 2014 | $2,768 | $213,660 +5.6% |
| 2013 | -- | $202,320 -1% |
| 2012 | -- | $204,430 -0.1% |
| 2011 | -- | $204,730 -1% |
| 2010 | -- | $206,880 -1.5% |
| 2009 | -- | $210,000 +3.2% |
| 2008 | -- | $203,500 +10% |
| 2007 | -- | $185,000 +1.6% |
| 2006 | -- | $182,000 +6.9% |
| 2005 | -- | $170,300 |
| 2004 | -- | -- |
| 2003 | -- | -- |
| 2002 | -- | -- |
| 2001 | -- | -- |
| 2000 | -- | -- |
Find assessor info on the county website
Monthly payment
Est. payment
Payment breakdown
Explore the cost of this home by adjusting the details. Changes won't be saved.Climate risks
Neighborhood: 78263
Nearby schools
GreatSchools rating
- 8/10Oak Crest Elementary SchoolGrades: PK-5Distance: 2.2 mi
- 3/10East Central Heritage Middle SchoolGrades: 6-8Distance: 2 mi
- 2/10East Central High SchoolGrades: 9-12Distance: 2 mi
Schools provided by the listing agent
- District: East Central I.S.D
Source: LERA MLS. This data may not be complete. We recommend contacting the local school district to confirm school assignments for this home.
- $565,1003 bd3 ba2.6k sqft4740 Stanteen Dr, San Antonio, TX 78263Off Market
- $390,3003 bd3 ba2.2k sqft4720 Stanteen Dr, San Antonio, TX 78263Off Market
- $410,8003 bd2 ba2.1k sqft4750 Stanteen Dr, San Antonio, TX 78263Off Market
- $423,9004 bd2 ba2.2k sqft4710 Stanteen Dr, San Antonio, TX 78263Off Market
- $477,4003 bd2 ba800 sqft4741 Beck Rd, San Antonio, TX 78263Off Market
- $419,7003 bd2 ba2.7k sqft4751 Beck Rd, San Antonio, TX 78263Off Market
- $521,9004 bd3 ba2.5k sqft4729 Stanteen Dr, San Antonio, TX 78263Off Market
- $373,8003 bd2 ba2k sqft4729 Beck Rd, San Antonio, TX 78263Off Market
A local agent can set up tours, give advice and negotiate with sellers.
Similar homes
- $659,0004 bd6 ba3.7k sqft8306 Quail Covey Lane, San Antonio, TX 78263For Sale

 MLS ID #1967247, John Foster TREC #448320, Foster Family Real Estate. LERA MLS
 - $430,0003 bd2 ba2.3k sqft4948 Beck Rd, San Antonio, TX 78263For Sale
 MLS ID #1968976, Luis Galindo TREC #626032, Orchard Brokerage. LERA MLS
 - $579,0003 bd3 ba2.4k sqft7627 Triple Wood St, China Grove, TX 78263For Sale
 MLS ID #1953618, Isauro Ramos Viruete TREC #752172, 1st Choice Realty Group. LERA MLS
 - $455,0003 bd3 ba2.2k sqft7627 TRIPLE OAKS DR, San Antonio, TX 78263For Sale
 MLS ID #1993726, Aaleyah Cortez TREC #745102, Keller Williams Heritage. LERA MLS
 - $459,0003 bd2 ba2.4k sqft9810 SPINNAKER PATH, San Antonio, TX 78263For SaleMLS ID #2003166, Lindsay Perkins TREC #669337, Lineage Realty. LERA MLS
- $595,0004 bd5 ba3.7k sqft217 SKY VIEW DR, Adkins, TX 78101For SaleMLS ID #2007776, Rochelle Doty TREC #783809, eXp Realty. LERA MLS
- $594,9003 bd3 ba2.4k sqft316 GOVERNORS DR, Floresville, TX 78114For SaleMLS ID #2004872, Manny Gutierrez TREC #625460, Boon Real Estate Group. LERA MLS
- $599,0004 bd4 ba2.7k sqft1007 Bluebonnet Lane, Adkins, TX 78101For SaleMLS ID #1947127, Michael Fulmer TREC #130873, Fulmer Realty, LLC. LERA MLS
- $598,9995 bd4 ba2.7k sqft300 County Road 324, Adkins, TX 78101For SaleMLS ID #1907470, John Brown TREC #308473, Alamo Realty Experts. LERA MLS
- $649,9003 bd2 ba2.1k sqft202 MESA ALTA ST, San Antonio, TX 78232For SaleMLS ID #1993972, Patrick Conway TREC #615868, Keller Williams City-View. LERA MLS
- $577,9004 bd3 ba2.3k sqft1220 Country View Dr.,, La Vernia, TX 78121For SaleMLS ID #1998164, Natalie Salas TREC #647250, eXp Realty. LERA MLS
- $689,0004 bd4 ba2.9k sqft192 Copper Ridge Dr, La Vernia, TX 78121For SaleMLS ID #11446297, Jason Barth, Real Broker, LLC. HAR
- $575,0004 bd4 ba2k sqft103 MISTY BND, Floresville, TX 78114For SaleMLS ID #2003026, Jacob Solis TREC #660871, LPT Realty, LLC. LERA MLS
- $549,0003 bd3 ba2.3k sqft351 ROSEWOOD DR, La Vernia, TX 78121For SaleMLS ID #1973718, Glenn Dempsey TREC #771855, Texas Edge Realty. LERA MLS
- $529,0004 bd2 ba2.2k sqft438 Rosewood Dr, La Vernia, TX 78121For SaleMLS ID #2008853, April Tellez-Carrillo TREC #804997, Orchard Brokerage. LERA MLS
- $590,0003 bd4 ba3.1k sqft3283 Hartfield, La Vernia, TX 78121For SaleMLS ID #1954461, Lynn Kotzur TREC #577216, South Roots Realty. LERA MLS
- $620,0005 bd4 ba3.1k sqft2751 Whisper Path, San Antonio, TX 78230For SaleMLS ID #2001432, Bianca Caridine TREC #838528, AXIS Brokerage. LERA MLS
- $565,0003 bd3 ba2.8k sqft1143 CODY LN, Marion, TX 78124For SaleMLS ID #2002919, Riley Griffin TREC #814607, Real Broker, LLC. LERA MLS
- $545,0004 bd3 ba2.9k sqft108 Medora Branch, Floresville, TX 78114For SaleMLS ID #2005479, Tiffany Hauser TREC #774713, Luxury Home & Land Sales, LLC. LERA MLS
- $525,0004 bd2 ba2.1k sqft112 LEGACY TRCE, La Vernia, TX 78121For SaleMLS ID #1999369, Donald Walker TREC #697847, Keller Williams City-View. LERA MLS
