Over 3700sf.. 1-Owner.. Custom Built.. 1.5 Story "4-Side Rock" Hm w/Lots of Extras' on a 3/4 ACRE Lot in the "Upscale Quaint Picturesque & Mostly Established Quail Run Subd" near China Grove Tx...1-Way in & out Subd that has No City Taxes..Low 1.8% Tax Rate in the East Central ISD...Approx 900sf (36'x24') Side Entry Garage with 1/2 Ba,Workshop Area & Outside Access to the 30'x23' Covered Patio that Overlooks the Gary Ingrd Pool & Fully Fenced Backyard...6-Zone Sprinkler Sys..2-Water Heaters & A/C Units...New Roof in 2021...AT&T Internet...*HM* has Very Open Floorplan w/Living,Dining & Kitchen Area That overlook Each Other....2-Possible Main Bd Suites...4 or Maybe 5-Bd's/Game Rm...4-Bathrooms w/(Jack & Jill) Between 2 of the Bedrooms...Island Kit w/Xtra Tall Cabinets,Pull Out Drawers,5-Burner Natural Gas Oven/Stove Combo & L-Shaped B'Fast Bar..21'x20' Living Rm w/Hardwood Flooring,Crown Molding,Transom Windows (For Natural Lighting) & French Doors that lead out to the Fenced Backyard,Covered Patio & Pool Area..2-Dining Areas (15'x10' & 13'x12')....Approx 17'x16' Main Bd,16'x14' Parents Retreat/Study w/Blt-in Bookcases, Desk & Window Seat..16x10 Main Ba w/2-Sinks,Jetted Garden Tub,Walk in Shower & 2-Walk in closets...Approx 15'x12' Possible 2nd Main BD has Walk in Closet & Access to a 11'x6' Bathroom...The Other 2-Bd's Have Walk in Closets & Jack & Jill Ba Betwwen Them...11'x7' Laundry Rm w/Stained Concrete Flooring & Laundry Sink..10'x7' Grand Foyer Entry Via the Approx 18'x12' Covered Porch.....**UPSTAIRS** Via a Decorative Staircase is a 19'x11' Media Rm,22'x16' Gm Room/Possible 5th BD w/Wet Bar & Bathroom..And Entry Doors that go into the Attic for Extra Storage & A/C Access...****Empty Nester Seller is Wanting to Downsize**** Appraised by the County for Over $700k..Call for Detailed Packet of Info....
For sale
Price cut: $30K (7/3)
$659,000
8306 Quail Covey Lane, San Antonio, TX 78263
4beds
3,701sqft
Single Family Residence
Built in 2004
0.76 Acres Lot
$641,800 Zestimate®
$178/sqft
$17/mo HOA
What's special
Gary ingrd poolFully fenced backyard
- 103 days |
- 386 |
- 19 |
Zillow last checked:
Listing updated:
Listed by:
John Foster TREC #448320 (210) 264-5001,
Foster Family Real Estate
Source: LERA MLS,MLS#: 1967247
Facts & features
Interior
Bedrooms & bathrooms
- Bedrooms: 4
- Bathrooms: 6
- Full bathrooms: 4
- 1/2 bathrooms: 2
Primary bedroom
- Features: Split, Sitting Room, Walk-In Closet(s), Multi-Closets, Ceiling Fan(s), Full Bath
- Area: 272
- Dimensions: 17 x 16
Bedroom
- Area: 180
- Dimensions: 15 x 12
Bedroom 2
- Area: 180
- Dimensions: 15 x 12
Bedroom 3
- Area: 156
- Dimensions: 13 x 12
Primary bathroom
- Features: Tub/Shower Separate, Double Vanity, Soaking Tub
- Area: 160
- Dimensions: 16 x 10
Dining room
- Area: 144
- Dimensions: 12 x 12
Family room
- Area: 352
- Dimensions: 22 x 16
Kitchen
- Area: 210
- Dimensions: 15 x 14
Living room
- Area: 420
- Dimensions: 21 x 20
Office
- Area: 224
- Dimensions: 16 x 14
Heating
- Central, Electric
Cooling
- Two Central
Appliances
- Included: Self Cleaning Oven, Microwave, Range, Gas Cooktop, Disposal, Dishwasher, Plumbed For Ice Maker, Vented Exhaust Fan, Electric Water Heater, Down Draft, 2+ Water Heater Units
- Laundry: Main Level, Washer Hookup, Dryer Connection
Features
- Two Living Area, Separate Dining Room, Eat-in Kitchen, Two Eating Areas, Kitchen Island, Breakfast Bar, Pantry, Study/Library, Game Room, Media Room, Utility Room Inside, Open Floorplan, High Speed Internet, Walk-In Closet(s), Master Downstairs, Ceiling Fan(s), Solid Counter Tops, Custom Cabinets
- Flooring: Carpet, Ceramic Tile, Wood, Other
- Windows: Double Pane Windows
- Has basement: No
- Attic: Partially Floored,Permanent Stairs
- Has fireplace: No
- Fireplace features: Not Applicable
Interior area
- Total interior livable area: 3,701 sqft
Property
Parking
- Total spaces: 3
- Parking features: Three Car Garage, Attached, Garage Faces Side, Oversized, Garage Door Opener, Open
- Attached garage spaces: 3
Features
- Levels: One
- Stories: 1
- Patio & porch: Covered
- Exterior features: Partial Sprinkler System
- Has private pool: Yes
- Pool features: In Ground
- Has spa: Yes
- Spa features: Bath
- Fencing: Privacy,Chain Link
Lot
- Size: 0.76 Acres
- Dimensions: 150 X 200
- Features: 1/2-1 Acre
- Residential vegetation: Mature Trees, Partially Wooded, Mature Trees (ext feat)
Details
- Parcel number: 051382110050
Construction
Type & style
- Home type: SingleFamily
- Property subtype: Single Family Residence
Materials
- 4 Sides Masonry, Stone
- Foundation: Slab
- Roof: Composition
Condition
- Pre-Owned
- New construction: No
- Year built: 2004
Details
- Builder name: SWIZE
Utilities & green energy
- Electric: CPS
- Gas: CPS
- Sewer: SEPTIC, Septic
- Water: EAST CENTRAL, Water System
- Utilities for property: Private Garbage Service
Community & HOA
Community
- Features: Playground, Cluster Mail Box, School Bus
- Security: Smoke Detector(s)
- Subdivision: Quail Run
HOA
- Has HOA: Yes
- HOA fee: $200 annually
- HOA name: QUAIL RUN PROPERTY OWNERS ASSOC
Location
- Region: San Antonio
Financial & listing details
- Price per square foot: $178/sqft
- Tax assessed value: $702,670
- Annual tax amount: $11,932
- Price range: $659K - $659K
- Date on market: 5/15/2026
- Cumulative days on market: 352 days
- Listing terms: Conventional,FHA,VA Loan,TX Vet,Cash
- Road surface type: Paved
Estimated market value
$641,800
$610,000 - $674,000
$4,487/mo
Price history
| Date | Event | Price |
|---|---|---|
| 7/3/2026 | Price change | $659,000-4.4%$178/sqft |
Source:  LERA MLS #1967247 Report a problem LERA MLS #1967247 Report a problem | ||
| 5/15/2026 | Listed for sale | $689,000-0.9%$186/sqft |
Source: LERA MLS #1967247 Report a problem | ||
| 10/15/2025 | Listing removed | $695,000$188/sqft |
Source: LERA MLS #1842897 Report a problem | ||
| 6/20/2025 | Price change | $695,000-6%$188/sqft |
Source: LERA MLS #1842897 Report a problem | ||
| 5/2/2025 | Price change | $739,000-1.3%$200/sqft |
Source: LERA MLS #1842897 Report a problem | ||
| 2/17/2025 | Listed for sale | $749,000+92.5%$202/sqft |
Source: LERA MLS #1842897 Report a problem | ||
| 12/22/2012 | Listing removed | $389,000$105/sqft |
Source: Bielefeld-Klepac, Inc., REALTO #928407 Report a problem | ||
| 1/22/2012 | Listed for sale | $389,000$105/sqft |
Source: Bielefeld-Klepac Realtors, Inc #928407 Report a problem | ||
| 7/29/2011 | Listing removed | $389,000$105/sqft |
Source: Bielefeld-Klepac Realtors, Inc #869283 Report a problem | ||
| 4/22/2011 | Price change | $389,000-2.5%$105/sqft |
Source: Bielefeld-Klepac Realtors, Inc #869283 Report a problem | ||
| 12/9/2010 | Price change | $399,000-0.2%$108/sqft |
Source: Bielefeld-Klepac Realtors, Inc #869283 Report a problem | ||
| 1/19/2010 | Listed for sale | $399,900$108/sqft |
Source: Bielefeld-Klepac Realtors, Inc #816881 Report a problem | ||
Public tax history
| Year | Property taxes | Tax assessment |
|---|---|---|
| 2025 | $12,490 +4.6% | $702,670 +1.7% |
| 2024 | $11,945 +3.1% | $691,250 +3.3% |
| 2023 | $11,584 +5% | $669,410 +16.3% |
| 2022 | $11,033 +21.4% | $575,640 +20.4% |
| 2021 | $9,086 | $478,190 -0.5% |
| 2020 | $9,086 +17% | $480,780 +21.2% |
| 2019 | $7,766 | $396,550 +3.4% |
| 2018 | $7,766 -3.9% | $383,590 -1% |
| 2017 | $8,078 +6.9% | $387,390 +4.6% |
| 2016 | $7,553 +0.6% | $370,220 +3.3% |
| 2015 | $7,506 | $358,250 -2.8% |
| 2014 | $7,506 | $368,660 +6.6% |
| 2013 | -- | $345,990 +4.3% |
| 2012 | -- | $331,770 -0.9% |
| 2011 | -- | $334,620 -0.2% |
| 2010 | -- | $335,180 -0.4% |
| 2009 | -- | $336,490 -0.8% |
| 2008 | -- | $339,250 +19.7% |
| 2007 | -- | $283,370 -0.9% |
| 2006 | -- | $285,880 +1157.7% |
| 2005 | -- | $22,730 |
Find assessor info on the county website
Monthly payment
Est. payment
Payment breakdown
Explore the cost of this home by adjusting the details. Changes won't be saved.Climate risks
Neighborhood: 78263
Nearby schools
GreatSchools rating
- 8/10Oak Crest Elementary SchoolGrades: PK-5Distance: 1.3 mi
- 3/10East Central Heritage Middle SchoolGrades: 6-8Distance: 1.1 mi
- 2/10East Central High SchoolGrades: 9-12Distance: 2.1 mi
Schools provided by the listing agent
- Elementary: Oak Crest Elementary
- Middle: Heritage
- High: East Central
- District: East Central I.S.D
Source: LERA MLS. This data may not be complete. We recommend contacting the local school district to confirm school assignments for this home.
- $126,9800.76 acres8302 Quail Covey Ln, San Antonio, TX 78263Off Market
- $--3 bd2 ba2.2k sqft8310 Quail Covey Ln, San Antonio, TX 78263Sold
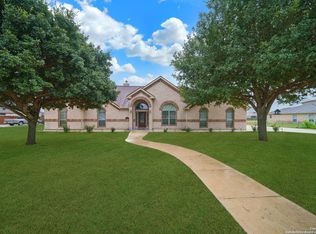
- $496,0004 bd3 ba2.7k sqft8307 Quail Fld, San Antonio, TX 78263Off Market

- $579,4004 bd4 ba3.3k sqft8303 Quail Fld, San Antonio, TX 78263Off Market
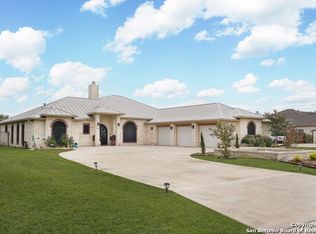
- $434,7003 bd2 ba2.7k sqft8311 Quail Fld, San Antonio, TX 78263Off Market
- $617,8004 bd3 ba3.4k sqft8307 Quail Covey Ln, San Antonio, TX 78263Off Market
- $630,2003 bd3 ba3.2k sqft8212 Quail Covey Ln, San Antonio, TX 78263Off Market
- $522,0003 bd2 ba2.5k sqft8314 Quail Covey Ln, San Antonio, TX 78263Off Market
A local agent can set up tours, give advice and negotiate with sellers.
Similar homes
- $600,0004 bd3 ba2.8k sqft5610 Quail Hvn, San Antonio, TX 78263For Sale

 MLS ID #1956637, Alexis Weigand TREC #528450, Real Broker, LLC. LERA MLS
 - $639,0003 bd3 ba2.5k sqft4730 Stanteen, San Antonio, TX 78263For Sale
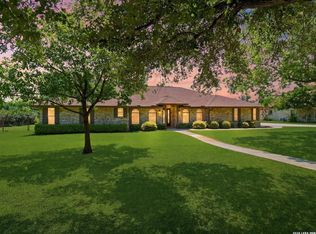 MLS ID #1959577, Cynthia Farmer TREC #302501, The Realty Place. LERA MLS
 - $565,0003 bd4 ba2.6k sqft7606 Triple Leaf, China Grove, TX 78263For Sale
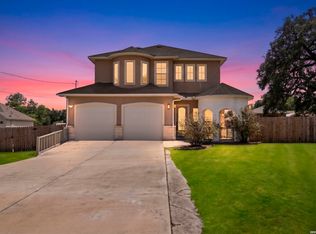 MLS ID #2011604, Josue Martinez TREC #855928, BHHS Don Johnson REALTORS - NB. LERA MLS
 - $579,0003 bd3 ba2.4k sqft7627 Triple Wood St, China Grove, TX 78263For Sale
 MLS ID #1953618, Isauro Ramos Viruete TREC #752172, 1st Choice Realty Group. LERA MLS
 - $659,5004 bd4 ba2.9k sqft507 RIDGE BLF, San Antonio, TX 78216For SaleMLS ID #2011041, Wesley Boyd TREC #619692, Coldwell Banker D'Ann Harper. LERA MLS
- $649,0004 bd2 ba2.2k sqft12897 La Vernia Rd, St Hedwig, TX 78152For SaleMLS ID #1955387, Brooke Real TREC #783638, Real Broker, LLC. LERA MLS
- $660,0004 bd3 ba2.7k sqft160 ABREGO LAKE DR, Floresville, TX 78114For SaleMLS ID #1998767, Carmencita Buenrostro TREC #660011, Silverback Realty, LLC. LERA MLS
- $595,0004 bd5 ba3.7k sqft217 SKY VIEW DR, Adkins, TX 78101For SaleMLS ID #2007776, Rochelle Doty TREC #783809, eXp Realty. LERA MLS
- $699,9905 bd5 ba3.7k sqft19590 Leal Rd, San Antonio, TX 78221For SaleMLS ID #1968633, Arasely Balderas TREC #795005, Real Broker, LLC. LERA MLS
- $459,0003 bd2 ba2.4k sqft9810 SPINNAKER PATH, San Antonio, TX 78263For SaleMLS ID #2003166, Lindsay Perkins TREC #669337, Lineage Realty. LERA MLS
- $689,0004 bd4 ba2.9k sqft192 Copper Ridge Dr, La Vernia, TX 78121For SaleMLS ID #11446297, Jason Barth, Real Broker, LLC. HAR
- $699,5004 bd3 ba2.5k sqft119 SCENIC HILLS, La Vernia, TX 78121For SaleMLS ID #2005514, Lori Fohn TREC #709493, The Realty Place. LERA MLS
- $599,0004 bd4 ba2.7k sqft1007 Bluebonnet Lane, Adkins, TX 78101For SaleMLS ID #1947127, Michael Fulmer TREC #130873, Fulmer Realty, LLC. LERA MLS
- $575,0003 bd2 ba2.8k sqft446 Quail Hollow, Adkins, TX 78101For SaleMLS ID #2008596, Stephanie Coleman TREC #818682, The Realty Place. LERA MLS
- $425,0004 bd4 ba3.6k sqft4708 Pecan Grove, San Antonio, TX 78222For SaleMLS ID #1971339, Jessica Johnson TREC #645414, Texas Premier Realty. LERA MLS
- $577,9004 bd3 ba2.3k sqft1220 Country View Dr.,, La Vernia, TX 78121For SaleMLS ID #1998164, Natalie Salas TREC #647250, eXp Realty. LERA MLS
- $649,9003 bd2 ba2.1k sqft202 MESA ALTA ST, San Antonio, TX 78232For SaleMLS ID #1993972, Patrick Conway TREC #615868, Keller Williams City-View. LERA MLS
- $594,9003 bd3 ba2.4k sqft316 GOVERNORS DR, Floresville, TX 78114For SaleMLS ID #2004872, Manny Gutierrez TREC #625460, Boon Real Estate Group. LERA MLS
- $545,0004 bd3 ba2.9k sqft108 Medora Branch, Floresville, TX 78114For SaleMLS ID #2005479, Tiffany Hauser TREC #774713, Luxury Home & Land Sales, LLC. LERA MLS
- $575,0004 bd4 ba2k sqft103 MISTY BND, Floresville, TX 78114For SaleMLS ID #2003026, Jacob Solis TREC #660871, LPT Realty, LLC. LERA MLS
