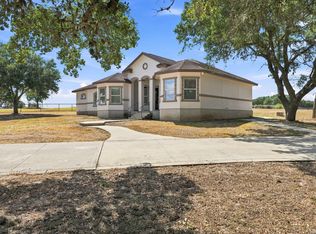
OPEN HOUSE: Saturday, October 10th, 1-4pm! Classic Country Estate situated on 2.55 Acres of Wooded Texas Landscape, with Beautiful Home + 30'x30' Workshop! This custom-built 1-owner home affords a wonderful layout with open kitchen & living space, 4 bedrooms, 3 full baths, and a separate dining room that could be a dedicated study/office. Recent Updates include New Roof in 2024! In addition to the attached 2-car garage, the 30'x30' detached 2-story garage/shop offers workspace & storage in an air-conditioned environment, with a half-bath, and an expansive upstairs loft offering abundant storage - could even become an apartment! In front of the workshop is a 30'x30' concrete pad, and to the side is a 28'x12' concrete patio. Concrete sidewalks provide excellent access around the home! As you enter the home, the entry foyer welcomes you to discover spacious & thoughtfully designed living. The Family Room features an Elevated Ceiling, a center Fireplace trimmed with moulding & tile, with Dual French Doors leading to the Covered Back Patio! The Delightful Kitchen offers Double Ovens + separate cooktop, and abundant cabinets + granite-tile counters & backsplash. Journey to the "master wing" of the home to find the Generous Master Suite featuring Wood-Tile flooring and Luxury Bath w/extra large jetted tub, tiled walk-in shower, dual sinks/vanities & dual walk-in closets! Don't miss the great Laundry Room w/large sink & plentiful cabinetry. On the opposite side of the home are 3 roomy bedrooms, each of which is directly connected to a bathroom. Enjoy the pleasant country surroundings with Mature Trees throughout the fully-fenced 2.55 Acres, with an easy commute to the amenities of La Vernia and the big city conveniences of SA just a half hour away. Fiber Internet available!
For sale
Price cut: $14K (10/5)
$585,000
1007 Bluebonnet Lane, Adkins, TX 78101
4beds
2,770sqft
Single Family Residence
Built in 2003
2.55 Acres Lot
$578,500 Zestimate®
$211/sqft
$-- HOA
What's special
Separate dining roomBeautiful home
- 219 days
- 322
- 36
Zillow last checked:
Listing updated:
Listed by:
Michael Fulmer TREC #130873 (830) 477-9393,
Fulmer Realty, LLC
Source: LERA MLS,MLS#: 1947127
Facts & features
Interior
Bedrooms & bathrooms
- Bedrooms: 4
- Bathrooms: 4
- Full bathrooms: 3
- 1/2 bathrooms: 1
Primary bedroom
- Features: Split, Walk-In Closet(s), Multi-Closets, Ceiling Fan(s), Full Bath
- Area: 300
- Dimensions: 20 x 15
Bedroom 2
- Area: 154
- Dimensions: 14 x 11
Bedroom 3
- Area: 121
- Dimensions: 11 x 11
Bedroom 4
- Area: 132
- Dimensions: 12 x 11
Primary bathroom
- Features: Tub/Shower Separate, Separate Vanity, Double Vanity
- Area: 165
- Dimensions: 15 x 11
Dining room
- Area: 144
- Dimensions: 12 x 12
Kitchen
- Area: 169
- Dimensions: 13 x 13
Living room
- Area: 357
- Dimensions: 21 x 17
Heating
- Central, 2 Units, Electric
Cooling
- Ceiling Fan(s), Two Central
Appliances
- Included: Cooktop, Built-In Oven, Dishwasher, Vented Exhaust Fan, Electric Water Heater, Electric Cooktop, Double Oven
- Laundry: Laundry Room, Washer Hookup, Dryer Connection
Features
- One Living Area, Separate Dining Room, Eat-in Kitchen, Two Eating Areas, Breakfast Bar, Utility Room Inside, 1st Floor Lvl/No Steps, High Ceilings, Open Floorplan, All Bedrooms Downstairs, Walk-In Closet(s), Master Downstairs, Ceiling Fan(s), Chandelier, Custom Cabinets
- Flooring: Carpet, Ceramic Tile
- Windows: Double Pane Windows
- Has basement: No
- Number of fireplaces: 1
- Fireplace features: One, Living Room
Interior area
- Total interior livable area: 2,770 sqft
Property
Parking
- Total spaces: 4
- Parking features: Four or More Car Garage, Detached, Attached, Garage Faces Side, Oversized, Circular Driveway, RV/Boat Parking, Unpaved Drive, Open
- Attached garage spaces: 4
- Has uncovered spaces: Yes
Accessibility
- Accessibility features: No Stairs, First Floor Bath, Full Bath/Bed on 1st Flr, First Floor Bedroom, Stall Shower
Features
- Levels: One
- Stories: 1
- Patio & porch: Patio, Covered
- Pool features: None
- Has spa: Yes
- Spa features: Bath
- Fencing: Wire
- Has view: Yes
- View description: County VIew
Lot
- Size: 2.55 Acres
- Features: 2 - 5 Acres, Wooded
- Residential vegetation: Mature Trees, Mature Trees (ext feat)
Details
- Additional structures: Workshop
- Parcel number: 09700000019500
Construction
Type & style
- Home type: SingleFamily
- Architectural style: Ranch,Traditional,Texas Hill Country
- Property subtype: Single Family Residence
Materials
- Brick, 4 Sides Masonry, Stucco
- Foundation: Slab
- Roof: Composition
Condition
- Pre-Owned
- New construction: No
- Year built: 2003
Utilities & green energy
- Sewer: Septic
- Water: Water System, Co-op Water
Community & HOA
Community
- Features: Other
- Subdivision: Wood Valley
Location
- Region: Adkins
Financial & listing details
- Price per square foot: $211/sqft
- Tax assessed value: $601,730
- Annual tax amount: $9,018
- Price range: $585K - $585K
- Date on market: 3/7/2026
- Cumulative days on market: 605 days
- Listing terms: Conventional,FHA,VA Loan,TX Vet,Cash
- Road surface type: Paved
Estimated market value
$578,500
$550,000 - $607,000
$2,899/mo
Price history
| Date | Event | Price |
|---|---|---|
| 10/5/2026 | Price change | $585,000-2.3%$211/sqft |
Source:  LERA MLS #1947127 Report a problem LERA MLS #1947127 Report a problem | ||
| 8/4/2026 | Price change | $599,000-1.8%$216/sqft |
Source: LERA MLS #1947127 Report a problem | ||
| 6/3/2026 | Price change | $610,000-4.7%$220/sqft |
Source: LERA MLS #1947127 Report a problem | ||
| 3/7/2026 | Listed for sale | $639,900+0.1%$231/sqft |
Source: LERA MLS #1947127 Report a problem | ||
| 2/18/2026 | Listing removed | $639,000$231/sqft |
Source: LERA MLS #1923137 Report a problem | ||
| 11/14/2025 | Price change | $639,000-2%$231/sqft |
Source: LERA MLS #1923137 Report a problem | ||
| 10/9/2025 | Listed for sale | $652,000-2.7%$235/sqft |
Source: LERA MLS #1837899 Report a problem | ||
| 1/28/2025 | Listed for sale | $670,000$242/sqft |
Source: LERA MLS #1837899 Report a problem | ||
Public tax history
| Year | Property taxes | Tax assessment |
|---|---|---|
| 2026 | -- | $572,000 +10% |
| 2025 | $7,545 -7.8% | $520,000 -1.7% |
| 2024 | $8,180 +11% | $529,255 +10% |
| 2023 | $7,367 -7.7% | $481,141 +11.9% |
| 2022 | $7,977 +7.1% | $429,937 +10% |
| 2021 | $7,449 +8% | $390,852 +10% |
| 2020 | $6,899 +6.4% | $355,320 +7.7% |
| 2019 | $6,484 | $329,820 +1% |
| 2017 | -- | $326,561 +0.2% |
| 2016 | -- | $326,030 |
| 2015 | -- | $326,030 +3.4% |
| 2014 | -- | $315,210 +1% |
| 2013 | -- | $311,989 |
| 2012 | -- | $311,989 -1.3% |
| 2011 | -- | $316,068 +6.9% |
| 2010 | -- | $295,629 -7.9% |
| 2009 | -- | $321,000 +16.1% |
| 2008 | -- | $276,410 -0.5% |
| 2007 | -- | $277,790 +24.5% |
| 2006 | -- | $223,200 +31.7% |
| 2005 | -- | $169,450 |
| 2004 | -- | $169,450 |
Find assessor info on the county website
Monthly payment
Est. payment
Payment breakdown
Explore the cost of this home by adjusting the details. Changes won't be saved.Climate risks
Neighborhood: 78101
Nearby schools
Schools provided by the listing agent
- Elementary: La Vernia
- Middle: La Vernia
- High: La Vernia
- District: La Vernia Isd.
Source: LERA MLS. This data may not be complete. We recommend contacting the local school district to confirm school assignments for this home.

Similar homes
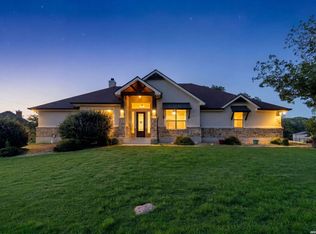
- $575,0003 bd2 ba2.8k sqft446 Quail Hollow, Adkins, TX 78101For Sale
 MLS ID #2008596, Stephanie Coleman TREC #818682, The Realty Place. LERA MLS
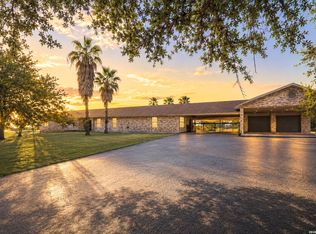
 - $550,0004 bd5 ba3.7k sqft217 SKY VIEW DR, Adkins, TX 78101For Sale
 MLS ID #2007776, Rochelle Doty TREC #783809, eXp Realty. LERA MLS
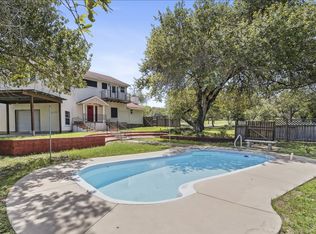
 - $650,0004 bd3 ba2.8k sqft117 Crescent Rdg, Adkins, TX 78101For Sale
 MLS ID #1943324, Natalie Salas TREC #647250, eXp Realty. LERA MLS

 - $499,9003 bd2 ba2.1k sqft353 BIG OAK DR, Adkins, TX 78101For Sale
 MLS ID #2015216, Heather Murray TREC #628341, Homestead & Ranch Real Estate. LERA MLS
 - $575,0004 bd3 ba2.7k sqft112 S ABREGO XING, Floresville, TX 78114For SaleMLS ID #2013333, Roland Cornejo TREC #487426, RE/MAX North-San Antonio. LERA MLS
- $595,0004 bd5 ba3.3k sqft338 Tower Rd, San Antonio, TX 78223For SaleMLS ID #1789488, Jesus Garcia TREC #657095, Kingsland Properties. LERA MLS
- $599,9994 bd2 ba2.5k sqft247 S Palo Alto Dr, Floresville, TX 78114For SaleMLS ID #2011145, Christopher Watters TREC #567369, Watters International Realty. LERA MLS
- $765,0003 bd2 ba2.8k sqft446 Quail Hollow Dr, Adkins, TX 78101For SaleMLS ID #2008582, Stephanie Coleman TREC #818682, The Realty Place. LERA MLS
- $595,0004 bd3 ba2.6k sqft229 Legacy Trail Dr, La Vernia, TX 78121For SaleMLS ID #1845558, Jill Porter TREC #703003, Fathom Realty. LERA MLS
- $630,0004 bd3 ba2.7k sqft148 Woodlands, La Vernia, TX 78121For SaleMLS ID #1966899, Jen Burrows TREC #730006, Legacy Broker Group. LERA MLS
- $574,9003 bd3 ba2.4k sqft316 GOVERNORS DR, Floresville, TX 78114For SaleMLS ID #2004872, Manny Gutierrez TREC #625460, Boon Real Estate Group. LERA MLS
- $759,9004 bd3 ba3.7k sqft302 Whispering Oaks, Adkins, TX 78101For SaleMLS ID #1992489, Martin Ahumada TREC #706870, ERA Brokers Consolidated. LERA MLS
- $599,9004 bd3 ba2.6k sqft129 HIDDEN FOREST DR, La Vernia, TX 78121For SaleMLS ID #2016379, Bradley Claus TREC #613810, JLA Realty. LERA MLS
- $538,0004 bd3 ba2.9k sqft108 Medora Branch, Floresville, TX 78114For SaleMLS ID #2005479, Tiffany Hauser TREC #774713, Luxury Home & Land Sales, LLC. LERA MLS
- $519,0004 bd2 ba2.2k sqft438 Rosewood Dr, La Vernia, TX 78121For SaleMLS ID #2008853, April Tellez-Carrillo TREC #804997, Orchard Brokerage. LERA MLS
- $649,0003 bd3 ba2.9k sqft129 Vintage Ranch, La Vernia, TX 78121For SaleMLS ID #2010149, Haley Catlett TREC #585703, Keller Williams City-View. LERA MLS
- $539,0003 bd3 ba2.3k sqft351 ROSEWOOD DR, La Vernia, TX 78121For SaleMLS ID #1973718, Glenn Dempsey TREC #771855, Texas Edge Realty. LERA MLS
- $549,9003 bd2 ba2.4k sqft837 Paddy, Floresville, TX 78114For SaleMLS ID #2019484, Whitney Yocham TREC #785010, Homestead & Ranch Real Estate. LERA MLS
- $549,0004 bd3 ba2.3k sqft1220 Country View Dr.,, La Vernia, TX 78121For SaleMLS ID #1998164, Natalie Salas TREC #647250, eXp Realty. LERA MLS
