Beautiful open concept home. Plenty of open space inside and out located minutes from San Antonio and surrounding quaint towns like Floreseville, Lavernia, Elmendorf, Poth. Located minutes to Calaveras Lake, Braunig Lake. Easy access to 1604, 181, 410 and 37. Country living yet close to city amenities. City Base and Floresville shop locations, hospital minutes away (Mission South Baptist, Floresville Hospital), plenty of eateries of all types accessible within minutes. Home includes huge fire pit and porch. Huge covered back porch that expands the entire back of home. Perfect home for entertaining adults and children alike. Partially fenced in for family pets. Great game room with plenty of lighting sockets and own restroom. Plumbing in game room to add wet bar. Game room has it's own outside entrance. Plenty of space to grow a family and enjoy country/city living at it's best. Leaving appliances (2 washers/dryers, refrigerator, microwave)
For sale
$595,000
338 Tower Rd, San Antonio, TX 78223
4beds
3,388sqft
Single Family Residence
Built in 2007
2.79 Acres Lot
$670,000 Zestimate®
$176/sqft
$-- HOA
What's special
Open concept homeHuge fire pit
- 46 days
- 431
- 38
Zillow last checked:
Listing updated:
Listed by:
Jesus Garcia TREC #657095 (210) 425-5839,
Kingsland Properties
Source: LERA MLS,MLS#: 1789488
Facts & features
Interior
Bedrooms & bathrooms
- Bedrooms: 4
- Bathrooms: 5
- Full bathrooms: 4
- 1/2 bathrooms: 1
Primary bedroom
- Features: Outside Access, Walk-In Closet(s), Ceiling Fan(s), Full Bath, Other
- Area: 306
- Dimensions: 18 x 17
Bedroom 2
- Area: 168
- Dimensions: 14 x 12
Bedroom 3
- Area: 165
- Dimensions: 11 x 15
Bedroom 4
- Area: 132
- Dimensions: 12 x 11
Primary bathroom
- Features: Tub/Shower Separate, Double Vanity, Soaking Tub
- Area: 150
- Dimensions: 15 x 10
Dining room
- Area: 156
- Dimensions: 13 x 12
Kitchen
- Area: 1292
- Dimensions: 34 x 38
Living room
- Area: 480
- Dimensions: 20 x 24
Heating
- Central, Electric
Cooling
- Central Air, Attic Fan
Appliances
- Included: Washer, Dryer, Washer/Dryer Stacked, Cooktop, Built-In Oven, Self Cleaning Oven, Range, Refrigerator, Disposal, Plumbed For Ice Maker, Vented Exhaust Fan, Electric Water Heater, Electric Cooktop, 2+ Water Heater Units
- Laundry: Main Level, Laundry Room, Washer Hookup, Dryer Connection
Features
- Liv/Din Combo, Separate Dining Room, Eat-in Kitchen, Two Eating Areas, Kitchen Island, Breakfast Bar, Pantry, Game Room, High Ceilings, Open Floorplan, High Speed Internet, All Bedrooms Downstairs, Telephone, Walk-In Closet(s), Master Downstairs, Ceiling Fan(s), Central Vacuum, Wet Bar, Solid Counter Tops, Custom Cabinets
- Flooring: Ceramic Tile
- Has basement: No
- Attic: Access Only,Partially Floored,Pull Down Stairs,Attic - Radiant Barrier Decking
- Has fireplace: No
- Fireplace features: Not Applicable
Interior area
- Total interior livable area: 3,388 sqft
Property
Parking
- Parking features: None, Converted Garage
Features
- Levels: One
- Stories: 1
- Pool features: None
Lot
- Size: 2.79 Acres
Details
- Parcel number: 09400000000501
Construction
Type & style
- Home type: SingleFamily
- Architectural style: Traditional
- Property subtype: Single Family Residence
Materials
- Stucco
- Foundation: Slab
- Roof: Composition
Condition
- Pre-Owned
- New construction: No
- Year built: 2007
Utilities & green energy
- Sewer: Septic
- Utilities for property: Cable Available, Private Garbage Service
Green energy
- Indoor air quality: Integrated Pest Management
Community & HOA
Community
- Features: None
- Security: Smoke Detector(s), Security System Owned, Prewired
- Subdivision: Tower Lake Estates
Location
- Region: San Antonio
Financial & listing details
- Price per square foot: $176/sqft
- Tax assessed value: $434,590
- Annual tax amount: $6,834
- Price range: $595K - $595K
- Date on market: 8/15/2026
- Cumulative days on market: 745 days
- Listing terms: Conventional,FHA,VA Loan,Cash
Estimated market value
$670,000
$637,000 - $704,000
$3,517/mo
Price history
| Date | Event | Price |
|---|---|---|
| 8/15/2026 | Listed for sale | $595,000$176/sqft |
Source:  LERA MLS #1789488 Report a problem LERA MLS #1789488 Report a problem | ||
| 7/7/2026 | Listing removed | $595,000$176/sqft |
Source: LERA MLS #1789488 Report a problem | ||
| 5/23/2026 | Listed for sale | $595,000$176/sqft |
Source: LERA MLS #1789488 Report a problem | ||
| 4/27/2026 | Listing removed | $595,000$176/sqft |
Source: LERA MLS #1789488 Report a problem | ||
| 10/6/2025 | Price change | $595,000-8.5%$176/sqft |
Source: LERA MLS #1789488 Report a problem | ||
| 5/24/2025 | Price change | $650,000-3%$192/sqft |
Source: LERA MLS #1789488 Report a problem | ||
| 4/24/2025 | Price change | $670,000-2.2%$198/sqft |
Source: LERA MLS #1789488 Report a problem | ||
| 10/11/2024 | Price change | $685,000-6.8%$202/sqft |
Source: LERA MLS #1789488 Report a problem | ||
| 7/15/2024 | Price change | $735,000-2%$217/sqft |
Source: LERA MLS #1789488 Report a problem | ||
| 7/2/2024 | Listed for sale | $750,000$221/sqft |
Source: LERA MLS #1789488 Report a problem | ||
Public tax history
| Year | Property taxes | Tax assessment |
|---|---|---|
| 2026 | -- | $434,590 +5.1% |
| 2025 | $4,857 -17.4% | $413,620 -7.4% |
| 2024 | $5,883 +1.6% | $446,770 +2% |
| 2023 | $5,792 -11.7% | $437,921 +10% |
| 2022 | $6,556 +6.5% | $398,110 +10.5% |
| 2021 | $6,156 +0.7% | $360,313 +10% |
| 2020 | $6,111 +5.3% | $327,557 +10% |
| 2019 | $5,802 | $297,779 -8.7% |
| 2017 | -- | $326,150 |
| 2016 | -- | $326,150 -1.9% |
| 2015 | -- | $332,340 +14.8% |
| 2014 | -- | $289,570 |
| 2013 | -- | $289,570 -1.8% |
| 2012 | -- | $294,890 |
| 2011 | -- | $294,890 |
| 2010 | -- | $294,890 +0.5% |
| 2009 | -- | $293,320 +27.3% |
| 2008 | -- | $230,500 |
Find assessor info on the county website
Monthly payment
Est. payment
Payment breakdown
Explore the cost of this home by adjusting the details. Changes won't be saved.Climate risks
Neighborhood: 78223
Nearby schools
Schools provided by the listing agent
- Elementary: North Elementary Floresville
- Middle: Floresville
- High: Floresville
- District: Floresville Isd
Source: LERA MLS. This data may not be complete. We recommend contacting the local school district to confirm school assignments for this home.
Similar homes
- $599,0004 bd4 ba2.7k sqft1007 Bluebonnet Lane, Adkins, TX 78101For Sale
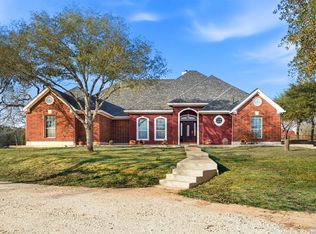
 MLS ID #1947127, Michael Fulmer TREC #130873, Fulmer Realty, LLC. LERA MLS
 - $575,0004 bd3 ba2.7k sqft112 S ABREGO XING, Floresville, TX 78114For Sale
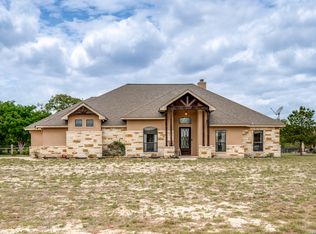 MLS ID #2013333, Roland Cornejo TREC #487426, RE/MAX North-San Antonio. LERA MLS
 - $574,9003 bd3 ba2.4k sqft316 GOVERNORS DR, Floresville, TX 78114For Sale
 MLS ID #2004872, Manny Gutierrez TREC #625460, Boon Real Estate Group. LERA MLS
 - $595,0004 bd3 ba2.6k sqft229 Legacy Trail Dr, La Vernia, TX 78121For Sale
 MLS ID #1845558, Jill Porter TREC #703003, Fathom Realty. LERA MLS
 - $570,0003 bd3 ba2.3k sqft137 EDEN XING, Adkins, TX 78101For SaleMLS ID #2016100, Devin Resendez TREC #663042, Keller Williams Legacy. LERA MLS
- $575,0003 bd2 ba2.8k sqft446 Quail Hollow, Adkins, TX 78101For SaleMLS ID #2008596, Stephanie Coleman TREC #818682, The Realty Place. LERA MLS
- $630,0004 bd3 ba2.7k sqft148 Woodlands, La Vernia, TX 78121For SaleMLS ID #1966899, Jen Burrows TREC #730006, Legacy Broker Group. LERA MLS
- $775,0004 bd3 ba2.5k sqft121 ABREGO MOUNT DR, Floresville, TX 78114For SaleMLS ID #2019716, Melanie McMullin TREC #678272, eXp Realty. LERA MLS
- $639,0004 bd3 ba2.7k sqft263 TRIPLE R DR, La Vernia, TX 78121For SaleMLS ID #2008093, Nichole Stroman TREC #547520, South Roots Realty. LERA MLS
- $538,0004 bd3 ba2.9k sqft108 Medora Branch, Floresville, TX 78114For SaleMLS ID #2005479, Tiffany Hauser TREC #774713, Luxury Home & Land Sales, LLC. LERA MLS
- $599,9004 bd3 ba2.6k sqft129 HIDDEN FOREST DR, La Vernia, TX 78121For SaleMLS ID #2016379, Bradley Claus TREC #613810, JLA Realty. LERA MLS
- $673,5004 bd3 ba2.6k sqft144 Abrego Lake, Floresville, TX 78114For SaleMLS ID #2014672, Holly Walston TREC #787463, RE/MAX Southern Estate Realty. LERA MLS
- $650,0004 bd3 ba2.8k sqft117 Crescent Rdg, Adkins, TX 78101For SaleMLS ID #1943324, Natalie Salas TREC #647250, eXp Realty. LERA MLS
- $648,5004 bd3 ba2.7k sqft160 ABREGO LAKE DR, Floresville, TX 78114For SaleMLS ID #1998767, Carmencita Buenrostro TREC #660011, Silverback Realty, LLC. LERA MLS
- $549,9003 bd3 ba2.5k sqft10742 New Sulphur Springs, San Antonio, TX 78263For SaleMLS ID #1956276, Jean Curtis TREC #780102, BHHS PenFed Realty. LERA MLS
- $629,0004 bd6 ba3.7k sqft8306 Quail Covey Lane, San Antonio, TX 78263For SaleMLS ID #1967247, John Foster TREC #448320, Foster Family Real Estate. LERA MLS
- $680,0004 bd5 ba3.4k sqft140 Legacy Trail Dr, La Vernia, TX 78121For SaleMLS ID #1999544, Catherine Lodge TREC #659769, Kuper Sotheby's Int'l Realty. LERA MLS
- $649,0003 bd3 ba2.9k sqft129 Vintage Ranch, La Vernia, TX 78121For SaleMLS ID #2010149, Haley Catlett TREC #585703, Keller Williams City-View. LERA MLS
- $669,0004 bd3 ba2.6k sqft125 BUCKS LN, La Vernia, TX 78121For SaleMLS ID #2012597, Sean Hamilton TREC #596234, Citiwide Alliance Realty. LERA MLS
