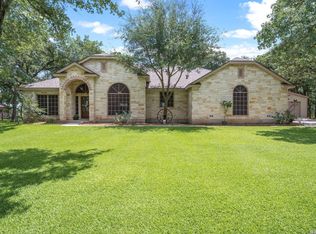
Nestled in the coveted Legacy Ranch community and desired LVISD, this stunning 4-bedroom, 2.5-bathroom, rock home offers the perfect blend of luxury and comfort. Situated on a spacious 1.25-acre lot, this home is designed for modern living and outdoor entertaining with an in-ground pool and covered back patio that is perfect for relaxing and entertaining. The open-concept living area creates a warm, inviting atmosphere with natural light. Kitchen offers custom cabinets, gas cooking, and granite counter tops. A detached shop and carport offers RV Hookup for easy parking and access. Half bathroom also in shop for easy access when enjoying the pool. If you're looking for a spacious home with room to grow and a beautiful outdoor space, this property is a must-see. Schedule a showing today and make this dream home yours!
For sale
Price cut: $34K (7/20)
$605,000
229 Legacy Trail Dr, La Vernia, TX 78121
4beds
2,632sqft
:
Get pre-qualified$4,128/mo
Single Family Residence
Built in 2007
1.25 Acres Lot
$-- Zestimate®
$230/sqft
$-- HOA
What's special
Gas cookingRock homeBeautiful outdoor spaceGranite counter topsIn-ground poolCustom cabinetsDetached shop
- 191 days |
- 390 |
- 29 |
Zillow last checked:
Listing updated:
Listed by:
Jill Porter TREC #703003 (210) 846-0111,
Fathom Realty
Source: LERA MLS,MLS#: 1845558
Facts & features
Interior
Bedrooms & bathrooms
- Bedrooms: 4
- Bathrooms: 3
- Full bathrooms: 2
- 1/2 bathrooms: 1
Primary bedroom
- Features: Walk-In Closet(s), Ceiling Fan(s), Full Bath
- Area: 270
- Dimensions: 15 x 18
Bedroom 2
- Area: 270
- Dimensions: 18 x 15
Bedroom 3
- Area: 132
- Dimensions: 11 x 12
Bedroom 4
- Area: 144
- Dimensions: 12 x 12
Primary bathroom
- Features: Tub/Shower Separate, Double Vanity, Soaking Tub
- Area: 144
- Dimensions: 9 x 16
Dining room
- Area: 165
- Dimensions: 15 x 11
Kitchen
- Area: 209
- Dimensions: 11 x 19
Living room
- Area: 320
- Dimensions: 20 x 16
Office
- Area: 120
- Dimensions: 12 x 10
Heating
- Central, Electric
Cooling
- Central Air
Appliances
- Included: Cooktop, Built-In Oven, Self Cleaning Oven, Microwave, Gas Cooktop, Dishwasher, Electric Water Heater
- Laundry: Main Level, Washer Hookup, Dryer Connection
Features
- One Living Area, Liv/Din Combo, Separate Dining Room, Eat-in Kitchen, Breakfast Bar, Study/Library, Shop, Utility Room Inside, 1st Floor Lvl/No Steps, High Ceilings, Open Floorplan, High Speed Internet, All Bedrooms Downstairs, Walk-In Closet(s), Master Downstairs, Ceiling Fan(s), Custom Cabinets
- Flooring: Saltillo Tile, Wood
- Windows: Double Pane Windows, Window Coverings
- Has basement: No
- Number of fireplaces: 1
- Fireplace features: One, Living Room
Interior area
- Total interior livable area: 2,632 sqft
Property
Parking
- Total spaces: 2
- Parking features: Detached, Two Car Carport, Circular Driveway, RV/Boat Parking
- Has garage: Yes
- Carport spaces: 2
- Has uncovered spaces: Yes
Features
- Levels: One
- Stories: 1
- Patio & porch: Patio, Covered
- Exterior features: Partial Sprinkler System
- Has private pool: Yes
- Pool features: In Ground
- Fencing: Partial
Lot
- Size: 1.25 Acres
- Features: 1 - 2 Acres
- Residential vegetation: Mature Trees, Mature Trees (ext feat)
Details
- Additional structures: Shed(s), Workshop
- Parcel number: 07570000009100
Construction
Type & style
- Home type: SingleFamily
- Architectural style: Traditional
- Property subtype: Single Family Residence
Materials
- Stone
- Foundation: Slab
- Roof: Composition
Condition
- Pre-Owned
- New construction: No
- Year built: 2007
Details
- Builder name: Gembler
Utilities & green energy
- Electric: GVEC
- Sewer: Sewer System, Septic
- Water: Water System
- Utilities for property: Cable Available
Community & HOA
Community
- Features: None
- Security: Prewired
- Subdivision: Legacy Ranch
Location
- Region: La Vernia
Financial & listing details
- Price per square foot: $230/sqft
- Tax assessed value: $516,090
- Annual tax amount: $9,234
- Price range: $605K - $605K
- Date on market: 1/19/2026
- Cumulative days on market: 469 days
- Listing terms: Conventional,VA Loan,Cash,USDA Loan
- Road surface type: Paved
Estimated market value
Not available
Estimated sales range
Not available
$3,326/mo
Price history
| Date | Event | Price |
|---|---|---|
| 7/20/2026 | Price change | $605,000-5.3%$230/sqft |
Source:  LERA MLS #1845558 Report a problem LERA MLS #1845558 Report a problem | ||
| 5/11/2026 | Price change | $639,000-1.7%$243/sqft |
Source: LERA MLS #1845558 Report a problem | ||
| 1/19/2026 | Listed for sale | $649,995$247/sqft |
Source: LERA MLS #1845558 Report a problem | ||
| 12/2/2025 | Listing removed | $649,995$247/sqft |
Source: LERA MLS #1845558 Report a problem | ||
| 7/4/2025 | Price change | $649,995-4.4%$247/sqft |
Source: LERA MLS #1845558 Report a problem | ||
| 2/27/2025 | Listed for sale | $680,000+23.9%$258/sqft |
Source: LERA MLS #1845558 Report a problem | ||
| 7/2/2021 | Sold | -- |
Source: LERA MLS #1526503 Report a problem | ||
| 5/25/2021 | Pending sale | $549,000$209/sqft |
Source: LERA MLS #1526503 Report a problem | ||
| 5/20/2021 | Contingent | $549,000$209/sqft |
Source: LERA MLS #1526503 Report a problem | ||
| 5/13/2021 | Listed for sale | $549,000+30.7%$209/sqft |
Source: LERA MLS #1526503 Report a problem | ||
| 3/2/2018 | Listing removed | $419,900$160/sqft |
Source: RE/MAX North-San Antonio #1280700 Report a problem | ||
| 3/1/2018 | Listed for sale | $419,900$160/sqft |
Source: RE/MAX North-San Antonio #1280700 Report a problem | ||
| 2/28/2018 | Sold | -- |
Source: LERA MLS #1280700 Report a problem | ||
| 2/12/2018 | Pending sale | $419,900$160/sqft |
Source: RE/MAX North-San Antonio #1280700 Report a problem | ||
| 11/24/2017 | Listed for sale | $419,900+21.4%$160/sqft |
Source: RE/MAX North-San Antonio #1280700 Report a problem | ||
| 12/2/2013 | Sold | -- |
Source: LERA MLS #1019991 Report a problem | ||
| 9/13/2013 | Price change | $346,000-0.3%$131/sqft |
Source: Fulmer Realty, LLC #1019991 Report a problem | ||
| 7/5/2013 | Listed for sale | $346,900+1.3%$132/sqft |
Source: RE/MAX Land & Homes #215310 Report a problem | ||
| 4/4/2012 | Listing removed | $342,300$130/sqft |
Source: Brohill Realty #933859 Report a problem | ||
| 3/1/2012 | Listed for sale | $342,300-2.2%$130/sqft |
Source: Brohill Realty #933859 Report a problem | ||
| 3/5/2011 | Listing removed | $349,900$133/sqft |
Source: Crisp Realty Inc. #818429 Report a problem | ||
| 2/24/2011 | Listed for sale | $349,900$133/sqft |
Source: Crisp Realty Inc. #818429 Report a problem | ||
| 1/17/2011 | Listing removed | $349,900$133/sqft |
Source: Crisp Realty Inc. #818429 Report a problem | ||
| 5/24/2010 | Price change | $349,900-2.5%$133/sqft |
Source: Crisp Realty, Inc. #818429 Report a problem | ||
| 5/12/2010 | Listed for sale | $359,000$136/sqft |
Source: Crisp Realty, Inc. #818429 Report a problem | ||
Public tax history
| Year | Property taxes | Tax assessment |
|---|---|---|
| 2022 | $10,177 +24.4% | $516,090 +17.4% |
| 2021 | $8,181 +2.5% | $439,700 +9.4% |
| 2020 | $7,979 -4.8% | $402,000 |
| 2019 | $8,380 | $402,000 +14.1% |
| 2017 | -- | $352,190 +3.4% |
| 2016 | -- | $340,760 +3.7% |
| 2015 | -- | $328,530 +9.5% |
| 2014 | -- | $299,970 |
| 2013 | -- | $299,970 +3% |
| 2012 | -- | $291,310 +1.5% |
| 2011 | -- | $286,900 +3.3% |
| 2010 | -- | $277,850 -5.4% |
| 2009 | -- | $293,560 +22.1% |
| 2008 | -- | $240,480 |
Find assessor info on the county website
Monthly payment
Est. payment
Payment breakdown
Explore the cost of this home by adjusting the details. Changes won't be saved.Climate risks
Neighborhood: 78121
Nearby schools
GreatSchools rating
- 8/10La Vernia Intermediate SchoolGrades: 3-5Distance: 4.7 mi
- 7/10La Vernia Junior High SchoolGrades: 6-8Distance: 5 mi
- 8/10La Vernia High SchoolGrades: 9-12Distance: 4.9 mi
Schools provided by the listing agent
- Elementary: La Vernia
- Middle: La Vernia
- High: La Vernia
- District: La Vernia Isd.
Source: LERA MLS. This data may not be complete. We recommend contacting the local school district to confirm school assignments for this home.
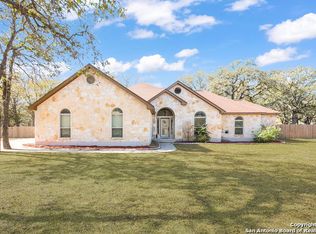
- $504,7003 bd2 ba2.2k sqft245 Legacy Trail Dr, La Vernia, TX 78121Off Market
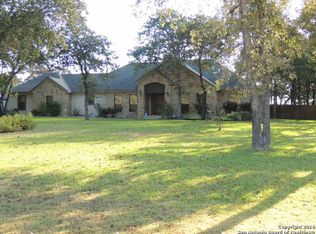
- $687,1004 bd2 ba2.5k sqft240 Legacy Trail Dr, La Vernia, TX 78121Off Market
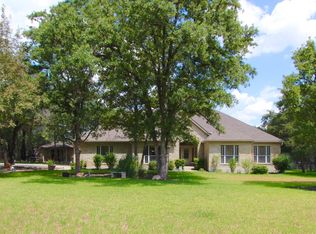
- $575,100-- bd-- ba2.5k sqft248 Legacy Trail Dr, La Vernia, TX 78121Off Market
- $602,2005 bd4 ba2.5k sqft236 Legacy Trail Dr, La Vernia, TX 78121Off Market
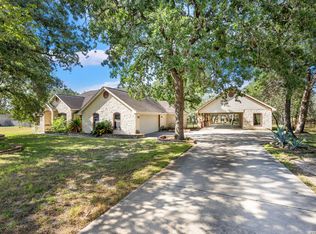
- $552,4004 bd4 ba2.7k sqft260 Legacy Trail Dr, La Vernia, TX 78121Off Market
- $578,200-- bd-- ba2.6k sqft220 Legacy Trail Dr, La Vernia, TX 78121Off Market
- $906,6004 bd4 ba4.1k sqft100 Legacy Way, La Vernia, TX 78121Off Market
- $524,100-- bd-- ba2.3k sqft100 Legacy Way, La Vernia, TX 78121Off Market
A local agent can set up tours, give advice and negotiate with sellers.
Similar homes
- $525,0004 bd2 ba2.1k sqft112 LEGACY TRCE, La Vernia, TX 78121For Sale
 MLS ID #1999369, Donald Walker TREC #697847, Keller Williams City-View. LERA MLS
 - $577,9004 bd3 ba2.3k sqft1220 Country View Dr.,, La Vernia, TX 78121For Sale
 MLS ID #1998164, Natalie Salas TREC #647250, eXp Realty. LERA MLS
 - $630,0004 bd3 ba2.7k sqft148 Woodlands, La Vernia, TX 78121For Sale
 MLS ID #1966899, Jen Burrows TREC #730006, Legacy Broker Group. LERA MLS
 - $549,0003 bd3 ba2.3k sqft351 ROSEWOOD DR, La Vernia, TX 78121For Sale
 MLS ID #1973718, Glenn Dempsey TREC #771855, Texas Edge Realty. LERA MLS
 - $689,0004 bd4 ba2.9k sqft192 COPPER RIDGE DR, La Vernia, TX 78121For SaleMLS ID #1998746, Megan Brown TREC #831974, Real Broker, LLC. LERA MLS
- $539,9004 bd3 ba2.1k sqft552 Jacobs Ln, La Vernia, TX 78121For SaleMLS ID #1964415, Shane Neal TREC #608871, eXp Realty. LERA MLS
- $749,0004 bd5 ba3.4k sqft140 Legacy Trail Dr, La Vernia, TX 78121For SaleMLS ID #1999544, Catherine Lodge TREC #659769, Kuper Sotheby's Int'l Realty. LERA MLS
- $685,0004 bd3 ba2.7k sqft117 VINTAGE RUN, La Vernia, TX 78121For SaleMLS ID #1991703, Jeff Bradley TREC #592189, Patriot Realty. LERA MLS
- $600,0004 bd3 ba2.4k sqft199 CHAMPIONS BLVD, La Vernia, TX 78121For SaleMLS ID #2001525, Della Krpec TREC #715761, Dwell Real Estate Group. LERA MLS
- $500,0004 bd2 ba1.8k sqft521 JACOBS LN, La Vernia, TX 78121For SaleMLS ID #2001367, Della Krpec TREC #715761, Dwell Real Estate Group. LERA MLS
- $615,0003 bd3 ba2.3k sqft121 Valley View Dr, La Vernia, TX 78121For SaleMLS ID #1992069, Alicia McVean TREC #664089, LPT Realty, LLC. LERA MLS
- $685,9004 bd3 ba2.2k sqft238 CIBOLO WAY, La Vernia, TX 78121For SaleMLS ID #1964490, Hilda Garza TREC #527776, Epique Realty LLC. LERA MLS
- $589,0004 bd2 ba2.2k sqft129 SENDERA XING, La Vernia, TX 78121For SaleMLS ID #1959639, Carolyn Walker TREC #655791, South Roots Realty. LERA MLS
- $604,0003 bd4 ba3.1k sqft3283 Hartfield, La Vernia, TX 78121For SaleMLS ID #1954461, Lynn Kotzur TREC #577216, South Roots Realty. LERA MLS
- $556,0004 bd2 ba2.2k sqft133 SENDERA CROSSING, La Vernia, TX 78121For SaleMLS ID #1960737, Marty Wood TREC #834575, JB Goodwin, REALTORS. LERA MLS
- $489,0004 bd2 ba2.1k sqft217 Hunters Dawn, La Vernia, TX 78121For SaleMLS ID #1957125, Melanie McMullin TREC #678272, eXp Realty. LERA MLS
- $734,9994 bd3 ba3k sqft144 WOODLANDS DR, La Vernia, TX 78121For SaleMLS ID #1918898, Jamie Waltisperger TREC #630677, Morrison Realty Group LLC. LERA MLS
- $575,0004 bd4 ba2k sqft103 MISTY BND, Floresville, TX 78114For SaleMLS ID #2003026, Jacob Solis TREC #660871, LPT Realty, LLC. LERA MLS
- $610,0004 bd4 ba2.7k sqft1007 Bluebonnet Lane, Adkins, TX 78101For SaleMLS ID #1947127, Michael Fulmer TREC #130873, Fulmer Realty, LLC. LERA MLS
- $419,9004 bd3 ba2.9k sqft220 Scenic Hills, La Vernia, TX 78121For SaleMLS ID #1992842, Sergio Franco TREC #817910, eXp Realty. LERA MLS
