Vernia home is sitting on approximately 3.5 acres and offers a fantastic view of the beautiful Texas landscape from your upstairs balcony. As you enter you have a large living space that can be used as a formal dining area if you so choose. A bit further in you will find a large living room with a fireplace that opens up to the kitchen dining area. Plenty of cabinetry in the kitchen and counter space. As you make your way upstairs you will enter the game room which accesses the aforementioned balcony with the beautiful view. In addition, we have 4 bedrooms all ample sized and the primary bath has a tub with a separate shower and a large walk-in closet. The seller has made updates to this fine home with fresh interior paint, new carpet, updated kitchen appliances ready for you. Reword this paragraph This spacious home in Vernia sits on approximately 3.5 acres and offers breathtaking views of the Texas countryside from its private second-story balcony. Upon entering, you are welcomed by a versatile living area that can easily serve as a formal dining room, depending on your needs. Further inside, you'll find a generous family room featuring a cozy fireplace that seamlessly flows into the kitchen and dining area, creating an ideal space for everyday living and entertaining. The kitchen offers abundant cabinet storage and ample countertop space for meal preparation and gatherings. Upstairs, a large game room provides access to the balcony, where you can enjoy the scenic surroundings. The second floor also features four well-sized bedrooms, including a spacious primary suite complete with a soaking tub, separate shower, and an oversized walk-in closet. Recent updates by the seller include fresh interior paint, new carpeting, and upgraded kitchen appliances, making this home move-in ready and waiting for its next owner.
For sale
$419,900
220 Scenic Hills, La Vernia, TX 78121
4beds
2,971sqft
Single Family Residence
Built in 2014
3.51 Acres Lot
$405,900 Zestimate®
$141/sqft
$-- HOA
What's special
Cozy fireplacePrivate second-story balconyFresh interior paintGenerous family roomNew carpetingSoaking tubLarge game room
- 68 days |
- 670 |
- 42 |
Zillow last checked:
Listing updated:
Listed by:
Sergio Franco TREC #817910 (888) 519-7431,
eXp Realty
Source: LERA MLS,MLS#: 1992842
Facts & features
Interior
Bedrooms & bathrooms
- Bedrooms: 4
- Bathrooms: 3
- Full bathrooms: 2
- 1/2 bathrooms: 1
Primary bedroom
- Level: Upper
- Area: 225
- Dimensions: 15 x 15
Bedroom 2
- Area: 143
- Dimensions: 13 x 11
Bedroom 3
- Area: 130
- Dimensions: 13 x 10
Bedroom 4
- Area: 132
- Dimensions: 12 x 11
Primary bathroom
- Features: Tub/Shower Separate
- Area: 120
- Dimensions: 12 x 10
Kitchen
- Area: 240
- Dimensions: 16 x 15
Living room
- Area: 342
- Dimensions: 19 x 18
Heating
- Central, Electric
Cooling
- Central Air
Appliances
- Laundry: Washer Hookup, Dryer Connection
Features
- Two Living Area, Separate Dining Room, Two Eating Areas, Kitchen Island
- Flooring: Carpet, Ceramic Tile
- Has basement: No
- Has fireplace: No
- Fireplace features: Not Applicable
Interior area
- Total interior livable area: 2,971 sqft
Property
Parking
- Total spaces: 4
- Parking features: Two Car Garage, Two Car Carport
- Garage spaces: 2
- Carport spaces: 2
- Covered spaces: 4
Features
- Levels: Two
- Stories: 2
- Pool features: None
Lot
- Size: 3.51 Acres
Details
- Parcel number: 09460000002200
Construction
Type & style
- Home type: SingleFamily
- Property subtype: Single Family Residence
Materials
- Brick, Stone, Fiber Cement
- Foundation: Slab
- Roof: Composition
Condition
- Pre-Owned
- New construction: No
- Year built: 2014
Utilities & green energy
- Sewer: Sewer System
- Water: Water System
Community & HOA
Community
- Features: None
- Subdivision: Triple R Ranch
Location
- Region: La Vernia
Financial & listing details
- Price per square foot: $141/sqft
- Tax assessed value: $622,570
- Annual tax amount: $9,133
- Price range: $419.9K - $419.9K
- Date on market: 6/18/2026
- Cumulative days on market: 889 days
- Listing terms: Conventional,FHA,VA Loan
Estimated market value
$405,900
$386,000 - $426,000
$4,238/mo
Price history
| Date | Event | Price |
|---|---|---|
| 6/18/2026 | Listed for sale | $419,900-8%$141/sqft |
Source:  LERA MLS #1992842 Report a problem LERA MLS #1992842 Report a problem | ||
| 5/30/2026 | Listing removed | $456,500$154/sqft |
Source: LERA MLS #1836598 Report a problem | ||
| 5/5/2026 | Listed for sale | $456,500$154/sqft |
Source: LERA MLS #1836598 Report a problem | ||
| 4/25/2026 | Pending sale | $456,500$154/sqft |
Source: LERA MLS #1836598 Report a problem | ||
| 2/21/2026 | Price change | $456,500-1.6%$154/sqft |
Source: LERA MLS #1836598 Report a problem | ||
| 1/24/2026 | Price change | $464,000-1.1%$156/sqft |
Source: LERA MLS #1836598 Report a problem | ||
| 12/20/2025 | Price change | $469,000-3.1%$158/sqft |
Source: LERA MLS #1836598 Report a problem | ||
| 10/4/2025 | Price change | $483,900-2%$163/sqft |
Source: LERA MLS #1836598 Report a problem | ||
| 8/12/2025 | Price change | $494,000-1%$166/sqft |
Source: LERA MLS #1836598 Report a problem | ||
| 7/31/2025 | Price change | $499,000-2%$168/sqft |
Source: LERA MLS #1836598 Report a problem | ||
| 3/21/2025 | Price change | $509,000-1.9%$171/sqft |
Source: LERA MLS #1836598 Report a problem | ||
| 1/23/2025 | Listed for sale | $519,000$175/sqft |
Source: LERA MLS #1836598 Report a problem | ||
| 12/30/2024 | Listing removed | $519,000$175/sqft |
Source: LERA MLS #1797343 Report a problem | ||
| 7/31/2024 | Listed for sale | $519,000-25.9%$175/sqft |
Source: LERA MLS #1797343 Report a problem | ||
| 4/5/2024 | Listing removed | -- |
Source: LERA MLS #1726629 Report a problem | ||
| 1/14/2024 | Price change | $700,000+16.7%$236/sqft |
Source: LERA MLS #1726629 Report a problem | ||
| 12/21/2023 | Price change | $600,000-11.1%$202/sqft |
Source: LERA MLS #1726629 Report a problem | ||
| 10/31/2023 | Price change | $675,000-3.6%$227/sqft |
Source: LERA MLS #1726629 Report a problem | ||
| 10/15/2023 | Listed for sale | $700,000+75.2%$236/sqft |
Source: LERA MLS #1726629 Report a problem | ||
| 6/15/2020 | Sold | -- |
Source:  Central Texas MLS #406473 Report a problem Central Texas MLS #406473 Report a problem | ||
| 5/9/2020 | Pending sale | $399,500$134/sqft |
Source: TKO Listings, LLC #406473 Report a problem | ||
| 4/3/2020 | Listed for sale | $399,500-1.4%$134/sqft |
Source: TKO Listings, LLC #406473 Report a problem | ||
| 1/23/2020 | Listing removed | $405,000$136/sqft |
Source: TKO Listings, LLC #392370 Report a problem | ||
| 10/12/2019 | Price change | $405,000-3.3%$136/sqft |
Source: TKO Listings, LLC #392370 Report a problem | ||
| 8/18/2019 | Listed for sale | $419,000$141/sqft |
Source: RE/MAX Vista #1381873 Report a problem | ||
Public tax history
| Year | Property taxes | Tax assessment |
|---|---|---|
| 2025 | $8,676 +16.5% | $564,336 +20% |
| 2024 | $7,449 +19.2% | $470,280 +20% |
| 2023 | $6,251 -25.8% | $391,900 -14.8% |
| 2022 | $8,426 +22.8% | $459,990 +24.3% |
| 2021 | $6,864 +75.8% | $370,140 +2.6% |
| 2020 | $3,904 | $360,750 |
| 2019 | -- | $360,750 +12.6% |
| 2017 | -- | $320,290 +8.4% |
| 2016 | -- | $295,390 |
| 2015 | -- | $295,390 |
Find assessor info on the county website
Monthly payment
Est. payment
Payment breakdown
Explore the cost of this home by adjusting the details. Changes won't be saved.Climate risks
Neighborhood: 78121
Nearby schools
GreatSchools rating
- 4/10South Elementary SchoolGrades: K-5Distance: 9.2 mi
- 6/10Floresville Middle SchoolGrades: 6-8Distance: 9.3 mi
- 3/10Floresville High SchoolGrades: 9-12Distance: 9.4 mi
Schools provided by the listing agent
- District: Floresville Isd
Source: LERA MLS. This data may not be complete. We recommend contacting the local school district to confirm school assignments for this home.
- $494,000-- bd-- ba2k sqft214 Scenic Hills Dr, La Vernia, TX 78121Off Market
- $107,0603.62 acres208 Scenic Hills Dr, La Vernia, TX 78121Off Market
- $--4 bd3 ba2.8k sqft233 Scenic Hills Dr, La Vernia, TX 78121Sold
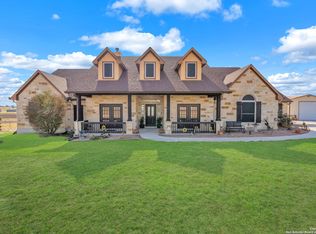
- $753,000-- bd-- ba2.9k sqft239 Scenic Hills Dr, La Vernia, TX 78121Off Market
- $171,4203.12 acres202 Scenic Hills Dr, La Vernia, TX 78121Off Market
- $--4 bd3 ba2.3k sqft232 Scenic Hills Dr, La Vernia, TX 78121Sold
- $508,800-- bd-- ba2.4k sqft196 Scenic Hills Dr, La Vernia, TX 78121Off Market
- $67,4104.16 acres203 Scenic Hills Dr, La Vernia, TX 78121Off Market
A local agent can set up tours, give advice and negotiate with sellers.
Similar homes
- $415,0004 bd2 ba1.9k sqft400 QUAIL RDG, La Vernia, TX 78121For Sale

 MLS ID #2001470, Chad Hughes TREC #558993, Keller Williams Heritage. LERA MLS
 - $459,9993 bd2 ba1.9k sqft149 LAKEVIEW CIR, La Vernia, TX 78121For Sale
 MLS ID #2006416, Derrell Skillman TREC #639690, Redfin Corporation. LERA MLS
 - $605,0004 bd3 ba2.6k sqft229 Legacy Trail Dr, La Vernia, TX 78121For Sale
 MLS ID #1845558, Jill Porter TREC #703003, Fathom Realty. LERA MLS
 - $470,0003 bd2 ba2k sqft123 Scenic Oak Dr, Floresville, TX 78114For Sale
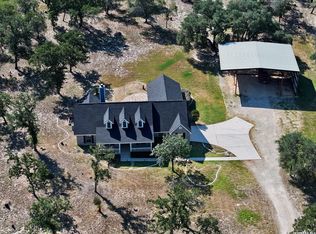 MLS ID #2006164, Robert Salazar TREC #527478, LPT Realty, LLC. LERA MLS
 - $615,0004 bd4 ba2.6k sqft112 Estates Dr, La Vernia, TX 78121New ConstructionMLS ID #1995295, Cintya Salgado Alamo TREC #613073, Camino Real Management, LLC. LERA MLS
- $399,9994 bd2 ba2.1k sqft214 CHERRY RDG, Floresville, TX 78114For SaleMLS ID #1969518, Gabriela Sutowski TREC #657090, TC Austin Residential Group. LERA MLS
- $439,0003 bd3 ba2k sqft105 Hidden Haven, Floresville, TX 78114For SaleMLS ID #2005034, Julie Oltjendiers TREC #697472, Keller Williams Heritage. LERA MLS
- $429,9003 bd2 ba2.2k sqft8612 Quail Ridge, San Antonio, TX 78263For SaleMLS ID #1947119, Cynthia Farmer TREC #302501, The Realty Place. LERA MLS
- $463,9996 bd4 ba2.5k sqft577 County Road 422, Stockdale, TX 78160Active
 MLS ID #2259800, Roald Gonzalez, TxHome Realty. Unlock MLS
 - $466,0004 bd3 ba2.3k sqft105 Hidden Cv, Floresville, TX 78114For SaleMLS ID #2001724, Anai Reyes Mata TREC #830431, 1st Choice Realty Group. LERA MLS
- $289,0003 bd2 ba1.5k sqft136 Turnberry, La Vernia, TX 78121For SaleMLS ID #1946784, Zachary Garcia TREC #746083, Resi Realty, LLC. LERA MLS
- $385,0005 bd3 ba3.2k sqft5519 Park Lk, San Antonio, TX 78244For SaleMLS ID #2008751, Jorge Calleros TREC #434331, Home Team of America. LERA MLS
- $410,0004 bd3 ba2.4k sqft4606 Lee Way, Elmendorf, TX 78112New ConstructionMLS ID #1995371, Jessica Cross TREC #765659, United Realty Group of Texas, LLC. LERA MLS
- $299,0003 bd2 ba1.6k sqft103 Muirfield, La Vernia, TX 78121For SaleMLS ID #1926840, Hilary Barras TREC #650877, Keller Williams Heritage. LERA MLS
- $599,0004 bd4 ba3.8k sqft1208 Odaniel School Rd, Seguin, TX 78155ActiveMLS ID #9113996, Tami Irvin, MAG Real Estate LLC. Unlock MLS
- $378,0004 bd3 ba2.1k sqft4443 Canary Bnd, San Antonio, TX 78222For SaleMLS ID #1883173, Randy Rodriguez TREC #751541, Rodriguez Real Estate Group. LERA MLS
- $524,9004 bd3 ba2.3k sqft6718 Laura Hts, Schertz, TX 78154For SaleMLS ID #2000838, Jenny Leyva TREC #780907, Real Broker, LLC. LERA MLS
- $410,0004 bd2 ba2.3k sqft4807 BLUE BEECH DR, Elmendorf, TX 78112New ConstructionMLS ID #1993589, Nicholas Barajas TREC #0769762, Real Broker, LLC. LERA MLS
- $420,0004 bd3 ba3.2k sqft5014 Fawn Lk, San Antonio, TX 78244New ConstructionMLS ID #2003079, Randy Rodriguez TREC #751541, Rodriguez Real Estate Group. LERA MLS
- $350,0004 bd3 ba2.5k sqft2526 SUNSET BND, San Antonio, TX 78244For SaleMLS ID #2005509, Dominic Patino TREC #831849, NB Elite Realty. LERA MLS
