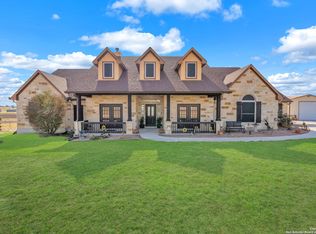
Welcome to your private slice of Texas freedom. Built in 2022 and set on nearly 7 acres of gently rolling land with a bee agricultural exemption, (they have a guy that helps takes care of it for them currently) this 2,392 sq ft home offers the rare combination of modern luxury, low taxes, and wide-open space-all just minutes from the heart of La Vernia. From the moment you step inside, soaring ceilings with rich wood beams and floor-to-ceiling windows create a light-filled, welcoming atmosphere that feels both grand and comfortable. The open-concept living area flows seamlessly into a chef-inspired kitchen featuring gas cooking, granite countertops, an oversized island, and elegant finishes-perfect for hosting, holidays, or everyday family life. The primary suite on the main floor is a true retreat, complete with a spa-like bath and a thoughtfully designed walk-in closet with natural light and built-in organization-one of those details you didn't know you needed until you see it. A dedicated study offers the ideal work-from-home setup or quiet flex space. Upstairs, generously sized secondary bedrooms provide room to grow, while the walk-in, floored attic delivers exceptional storage you'll rarely find. The three-car side-entry garage adds both curb appeal and functionality. Outside, enjoy peaceful mornings and unforgettable Texas sunsets from the covered back porch, surrounded by open land and endless possibilities. Solar panels and a water softener enhance energy efficiency and everyday comfort, making this home as smart as it is beautiful. Views for miles and sunsets that make your heart smile. If you've been searching for space, privacy, and modern living without sacrificing convenience, this La Vernia property checks every box. Country living-done right.
Sold
Price Unknown
232 Scenic Hills Dr, La Vernia, TX 78121
4beds
2,392sqft
Single Family Residence
Built in 2022
6.91 Acres Lot
$593,400 Zestimate®
$--/sqft
$2,754 Estimated rent
Home value
$593,400
$564,000 - $623,000
$2,754/mo
Zestimate® history
Owner options
List your home for rent
$2,754/mo
Rent Zestimate®
Find your next renter with Zillow Rental Manager. Plus, with online applications, you can quickly screen prospective tenants – for free.
$2,754/mo
Rent Zestimate®
Refinance and save
Refinancing to a lower rate could help reduce your monthly payments and save thousands over the life of the loan.
Explore your selling options
Work with a Zillow partner agent
Leverage their expertise and Zillow's premium Showcase listings to get your home seen by more buyers.
Get startedList with your own agent
Get your home in front of millions of buyers by listing it on Zillow.
Learn how to do itSell it yourself
Take full control of how buyers see your home on Zillow by listing For Sale by Owner (FSBO).
List your homeWhat's special
Elegant finishesUnforgettable texas sunsetsGas cookingFloor-to-ceiling windowsViews for milesGranite countertopsSurrounded by open land
Zillow last checked:
Listing updated:
Listed by:
Donna Drayton TREC #435704 (210) 326-4696,
Drayton Realty, LLC
Source: LERA MLS,MLS#: 1936291
Facts & features
Interior
Bedrooms & bathrooms
- Bedrooms: 4
- Bathrooms: 3
- Full bathrooms: 2
- 1/2 bathrooms: 1
Primary bedroom
- Features: Split, Ceiling Fan(s), Full Bath
- Area: 240
- Dimensions: 16 x 15
Bedroom 2
- Area: 156
- Dimensions: 13 x 12
Bedroom 3
- Area: 156
- Dimensions: 13 x 12
Bedroom 4
- Area: 169
- Dimensions: 13 x 13
Primary bathroom
- Features: Shower Only, Double Vanity
- Area: 176
- Dimensions: 16 x 11
Dining room
- Area: 180
- Dimensions: 15 x 12
Kitchen
- Area: 216
- Dimensions: 18 x 12
Living room
- Area: 224
- Dimensions: 16 x 14
Office
- Area: 182
- Dimensions: 14 x 13
Heating
- Central, Heat Pump, Propane Owned
Cooling
- Ceiling Fan(s), Two Central
Appliances
- Included: Microwave, Range, Dishwasher, Water Softener Owned
- Laundry: Main Level, Washer Hookup, Dryer Connection
Features
- One Living Area, Eat-in Kitchen, Two Eating Areas, Kitchen Island, Pantry, Study/Library, Utility Room Inside, High Ceilings, Open Floorplan, Walk-In Closet(s), Master Downstairs, Ceiling Fan(s), Solid Counter Tops, Custom Cabinets
- Flooring: Ceramic Tile, Vinyl
- Windows: Double Pane Windows
- Has basement: No
- Attic: Partially Floored
- Number of fireplaces: 1
- Fireplace features: Living Room
Interior area
- Total interior livable area: 2,392 sqft
Property
Parking
- Total spaces: 3
- Parking features: Three Car Garage, Attached, Garage Faces Side
- Attached garage spaces: 3
Features
- Levels: Two
- Stories: 2
- Patio & porch: Covered
- Exterior features: Solar Panels
- Pool features: None
- Fencing: Ranch Fence
- Has view: Yes
- View description: County VIew
Lot
- Size: 6.91 Acres
- Features: 5 - 14 Acres
Details
- Parcel number: 09460000002400
Construction
Type & style
- Home type: SingleFamily
- Property subtype: Single Family Residence
Materials
- Brick, 3 Sides Masonry
- Foundation: Slab
- Roof: Composition
Condition
- Pre-Owned
- New construction: No
- Year built: 2022
Utilities & green energy
- Electric: gvec
- Gas: pico propane
- Sewer: none, Aerobic Septic
- Water: ss water, Water System
Community & HOA
Community
- Features: None
- Subdivision: Triple R Ranch
Location
- Region: La Vernia
Financial & listing details
- Tax assessed value: $607,070
- Annual tax amount: $9,332
- Date on market: 1/23/2026
- Cumulative days on market: 110 days
- Listing terms: Conventional,FHA,VA Loan,Cash
- Road surface type: Paved
Price history
| Date | Event | Price |
|---|---|---|
| 3/11/2026 | Sold | -- |
Source:  LERA MLS #1936291 Report a problem LERA MLS #1936291 Report a problem | ||
| 2/27/2026 | Pending sale | $599,000$250/sqft |
Source: LERA MLS #1936291 Report a problem | ||
| 2/10/2026 | Contingent | $599,000$250/sqft |
Source: LERA MLS #1936291 Report a problem | ||
| 1/23/2026 | Listed for sale | $599,000-7.1%$250/sqft |
Source: LERA MLS #1936291 Report a problem | ||
| 12/23/2025 | Listing removed | $645,000$270/sqft |
Source: LERA MLS #1914374 Report a problem | ||
| 10/10/2025 | Listed for sale | $645,000+551.5%$270/sqft |
Source: LERA MLS #1914374 Report a problem | ||
| 7/15/2020 | Sold | -- |
Source: Agent Provided Report a problem | ||
| 7/6/2020 | Pending sale | $99,000$41/sqft |
Source: Essex Properties #1453760 Report a problem | ||
| 4/29/2020 | Listed for sale | $99,000+6.5%$41/sqft |
Source: Essex Properties #1453760 Report a problem | ||
| 9/11/2019 | Listing removed | $93,000$39/sqft |
Source: Rose Properties #1374743 Report a problem | ||
| 8/15/2019 | Pending sale | $93,000$39/sqft |
Source: Rose Properties #1374743 Report a problem | ||
| 6/26/2019 | Price change | $93,000-4%$39/sqft |
Source: Rose Properties #1374743 Report a problem | ||
| 5/22/2019 | Price change | $96,900-1.1%$41/sqft |
Source: Rose Properties #1374743 Report a problem | ||
| 4/4/2019 | Listed for sale | $98,000+60.7%$41/sqft |
Source: Rose Properties #1374743 Report a problem | ||
| 12/19/2014 | Sold | -- |
Source:  Central Texas MLS #205454 Report a problem Central Texas MLS #205454 Report a problem | ||
| 8/21/2014 | Price change | $61,000-7.6%$26/sqft |
Source: Coldwell Banker D'Ann Harper Realtors #205454 Report a problem | ||
| 5/22/2014 | Listed for sale | $66,000$28/sqft |
Source: CENTURY 21 United-D&D #198312 Report a problem | ||
Public tax history
| Year | Property taxes | Tax assessment |
|---|---|---|
| 2025 | $5,484 -11.3% | $607,070 +8.1% |
| 2024 | $6,179 +0.9% | $561,780 +1.7% |
| 2023 | $6,125 +487.1% | $552,330 +235.8% |
| 2022 | $1,043 +7721.5% | $164,470 +30.1% |
| 2021 | $13 -9% | $126,420 +10.8% |
| 2020 | $15 -4.9% | $114,070 |
| 2019 | $15 | $114,070 +71.9% |
| 2017 | -- | $66,370 +9247.9% |
| 2016 | -- | $710 -11.3% |
| 2015 | -- | $800 |
Find assessor info on the county website
Neighborhood: 78121
Nearby homes
- $747,400-- bd-- ba2.9k sqft239 Scenic Hills Dr, La Vernia, TX 78121Off Market
- $419,9004 bd3 ba2.9k sqft220 Scenic Hills Dr, La Vernia, TX 78121For Sale

- $--4 bd3 ba2.8k sqft233 Scenic Hills Dr, La Vernia, TX 78121Sold
- $462,600-- bd-- ba2k sqft214 Scenic Hills Dr, La Vernia, TX 78121Off Market
- $59,4203.988 Acres371 Rosewood Dr, La Vernia, TX 78121Off Market
- $107,0603.617 Acres208 Scenic Hills Dr, La Vernia, TX 78121Off Market
- $537,300-- bd-- ba2.4k sqft375 Rosewood Dr, La Vernia, TX 78121Off Market
- $171,4203.121 Acres202 Scenic Hills Dr, La Vernia, TX 78121Off Market
Nearby schools
GreatSchools rating
- 4/10South Elementary SchoolGrades: K-5Distance: 9.1 mi
- 6/10Floresville Middle SchoolGrades: 6-8Distance: 9.2 mi
- 3/10Floresville High SchoolGrades: 9-12Distance: 9.3 mi
Schools provided by the listing agent
- District: Floresville Isd
Source: LERA MLS. This data may not be complete. We recommend contacting the local school district to confirm school assignments for this home.
Get a cash offer in 3 minutes
Find out how much your home could sell for in as little as 3 minutes with a no-obligation cash offer.
Estimated market value
$593,400
Get a cash offer in 3 minutes
Find out how much your home could sell for in as little as 3 minutes with a no-obligation cash offer.
Estimated market value
$593,400
- Texas
- Wilson County
- La Vernia
- 78121
- 232 Scenic Hills Dr
Nearby cities
Nearby zip codes
Other La Vernia Topics
