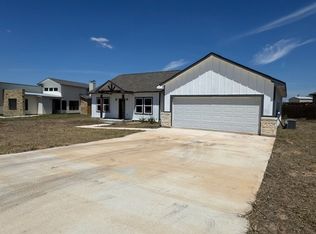
Short sale opportunity!!! This beautiful single-story home built by Enchanted Homes in 2024 offers 3 bedrooms, 2 bathrooms, and approximately 1,551 sq ft of living space on a 0.28-acre lot. Thoughtfully designed with an open layout, the home features granite countertops, crown molding, and a bright sunroom that adds extra living space and natural light. Additional highlights include an extended garage and a spacious yard with plenty of room to relax and enjoy the peaceful surroundings of La Vernia while still being a convenient drive to San Antonio. Short sale - subject to lender approval.
For sale
Price cut: $4K (5/6)
$290,000
136 Turnberry, La Vernia, TX 78121
3beds
1,572sqft
:
Get pre-qualified$2,019/mo
Single Family Residence
Built in 2024
0.28 Acres Lot
$289,400 Zestimate®
$184/sqft
$-- HOA
What's special
Extended garageSpacious yardBright sunroomGranite countertopsSingle-story homeCrown moldingOpen layout
- 151 days |
- 364 |
- 18 |
Zillow last checked:
Listing updated:
Listed by:
Zachary Garcia TREC #746083 (210) 454-8267,
Resi Realty, LLC
Source: LERA MLS,MLS#: 1946784
Facts & features
Interior
Bedrooms & bathrooms
- Bedrooms: 3
- Bathrooms: 2
- Full bathrooms: 2
Primary bedroom
- Features: Ceiling Fan(s), Full Bath
- Area: 182
- Dimensions: 14 x 13
Bedroom 2
- Area: 180
- Dimensions: 15 x 12
Bedroom 3
- Area: 156
- Dimensions: 13 x 12
Primary bathroom
- Features: Tub/Shower Combo
- Area: 50
- Dimensions: 10 x 5
Family room
- Area: 272
- Dimensions: 16 x 17
Kitchen
- Area: 117
- Dimensions: 13 x 9
Heating
- Central, Electric
Cooling
- Central Air, Wall/Window Unit(s)
Appliances
- Included: Microwave, Range, Electric Water Heater
- Laundry: Laundry Room, Washer Hookup, Dryer Connection
Features
- One Living Area, Eat-in Kitchen, Kitchen Island, Pantry, Utility Room Inside, Master Downstairs, Ceiling Fan(s)
- Flooring: Carpet, Ceramic Tile
- Has basement: No
- Number of fireplaces: 1
- Fireplace features: One
Interior area
- Total interior livable area: 1,572 sqft
Property
Parking
- Total spaces: 2
- Parking features: Two Car Garage
- Garage spaces: 2
Features
- Levels: One
- Stories: 1
- Pool features: None
Lot
- Size: 0.28 Acres
Details
- Parcel number: 07600200017500
- Special conditions: Short Sale
Construction
Type & style
- Home type: SingleFamily
- Property subtype: Single Family Residence
Materials
- Stone, Siding
- Foundation: Slab
- Roof: Composition
Condition
- Pre-Owned
- New construction: No
- Year built: 2024
Details
- Builder name: Enchanted Homes
Utilities & green energy
- Sewer: Sewer System
- Water: Co-op Water
Community & HOA
Community
- Features: None
- Subdivision: Las Palomas
Location
- Region: La Vernia
Financial & listing details
- Price per square foot: $184/sqft
- Tax assessed value: $340,720
- Annual tax amount: $5,909
- Price range: $290K - $290K
- Date on market: 3/6/2026
- Cumulative days on market: 151 days
- Listing terms: Conventional,FHA,VA Loan,Cash,USDA Loan
Estimated market value
$289,400
$275,000 - $304,000
$2,014/mo
Price history
| Date | Event | Price |
|---|---|---|
| 5/6/2026 | Price change | $290,000-1.4%$184/sqft |
Source:  LERA MLS #1946784 Report a problem LERA MLS #1946784 Report a problem | ||
| 4/1/2026 | Price change | $294,000-0.3%$187/sqft |
Source: LERA MLS #1946784 Report a problem | ||
| 3/27/2026 | Price change | $295,000-3%$188/sqft |
Source: LERA MLS #1946784 Report a problem | ||
| 3/18/2026 | Price change | $304,000-3.5%$193/sqft |
Source: LERA MLS #1946784 Report a problem | ||
| 3/6/2026 | Listed for sale | $315,000-2.9%$200/sqft |
Source: LERA MLS #1946784 Report a problem | ||
| 4/19/2024 | Sold | -- |
Source:  Central Texas MLS #526773 Report a problem Central Texas MLS #526773 Report a problem | ||
| 3/6/2024 | Pending sale | $324,300$206/sqft |
Source: LERA MLS #1717738 Report a problem | ||
| 3/2/2024 | Contingent | $324,300$206/sqft |
Source: LERA MLS #1717738 Report a problem | ||
| 11/14/2023 | Listed for sale | $324,300$206/sqft |
Source: LERA MLS #1717738 Report a problem | ||
| 9/8/2023 | Pending sale | $324,300$206/sqft |
Source: LERA MLS #1717738 Report a problem | ||
| 9/8/2023 | Listed for sale | $324,300$206/sqft |
Source: LERA MLS #1717738 Report a problem | ||
Public tax history
| Year | Property taxes | Tax assessment |
|---|---|---|
| 2025 | $4,436 +625.7% | $340,720 +873.5% |
| 2024 | $611 -3.6% | $35,000 -3.2% |
| 2023 | $634 +35% | $36,170 +51.9% |
| 2022 | $470 -5.5% | $23,810 -4.8% |
| 2021 | $497 +103% | $25,000 +117.8% |
| 2020 | $245 +571.1% | $11,480 +583.3% |
| 2019 | $36 | $1,680 -21.9% |
| 2017 | -- | $2,150 +28% |
| 2016 | -- | $1,680 |
| 2015 | -- | $1,680 -18.4% |
| 2007 | -- | $2,060 |
| 2006 | -- | $2,060 -26.4% |
| 2005 | -- | $2,800 |
| 2004 | -- | $2,800 -40.2% |
| 2003 | -- | $4,680 |
Find assessor info on the county website
Monthly payment
Est. payment
Payment breakdown
Explore the cost of this home by adjusting the details. Changes won't be saved.Climate risks
Neighborhood: 78121
Nearby schools
GreatSchools rating
- 8/10La Vernia Intermediate SchoolGrades: 3-5Distance: 2.1 mi
- 7/10La Vernia Junior High SchoolGrades: 6-8Distance: 1.8 mi
- 8/10La Vernia High SchoolGrades: 9-12Distance: 1.8 mi
Schools provided by the listing agent
- Elementary: La Vernia
- Middle: La Vernia
- High: La Vernia
- District: La Vernia Isd.
Source: LERA MLS. This data may not be complete. We recommend contacting the local school district to confirm school assignments for this home.
- $520,300-- bd-- ba2.7k sqft69 Branch Cres #348, La Vernia, TX 78121Off Market
- $1,8953 bd3 ba1.6k sqft202 Colonial Ln, La Vernia, TX 78121For Rent
- $148,700-- bd-- ba300 sqft635 NW Avenue A, La Vernia, TX 78121Off Market
- $1,000-- bd-- ba-- sqft610 NW Avenue A, La Vernia, TX 78121Off Market
- $75,9601.305 Acres105 N Tranquility Dr, La Vernia, TX 78121Off Market
- $472,800-- bd-- ba2k sqft306 Hickory Trl, La Vernia, TX 78121Off Market
- $---- bd-- ba1.9k sqft101 W Magnolia Cir, La Vernia, TX 78121Sold
- $499,500-- bd-- ba2.2k sqft104 W Magnolia Cir, La Vernia, TX 78121Off Market
A local agent can set up tours, give advice and negotiate with sellers.
Similar homes
- $285,0003 bd2 ba1.4k sqft116 CAMINO VERDE CT, La Vernia, TX 78121New Construction

 MLS ID #1996621, Angela Barcenas TREC #686836, Vortex Realty. LERA MLS
 - $314,9003 bd2 ba1.4k sqft127 Hillcrest Dr, La Vernia, TX 78121For Sale
 MLS ID #2003302, Kelly Cameron TREC #628296, At Home Texas Realty. LERA MLS
 - $299,0003 bd2 ba1.6k sqft103 Muirfield, La Vernia, TX 78121For Sale
 MLS ID #1926840, Hilary Barras TREC #650877, Keller Williams Heritage. LERA MLS
 - $415,0004 bd2 ba1.9k sqft400 QUAIL RDG, La Vernia, TX 78121For Sale
 MLS ID #2001470, Chad Hughes TREC #558993, Keller Williams Heritage. LERA MLS
 - $310,0003 bd2 ba1.8k sqft13302 BOTTOM LAND, St Hedwig, TX 78152For SaleMLS ID #2002968, Sean Blanchard TREC #628118, Becker Properties, LLC. LERA MLS
- $299,0003 bd2 ba1.7k sqft121 Rawhide Way, Cibolo, TX 78108For SaleMLS ID #2005145, Azucena Chiu TREC #624233, Vortex Realty. LERA MLS
- $295,0003 bd2 ba1.8k sqft9027 LIBERTY VW, Converse, TX 78109For SaleMLS ID #2005192, Tracy Meek TREC #706562, Just Focus Real Estate. LERA MLS
- $239,0003 bd2 ba2k sqft307 5th St, Sutherland Springs, TX 78161For SaleMLS ID #53709282, Lady Kyllonen, Re/Max First Shot. HAR
- $295,0003 bd2 ba1.9k sqft6907 TITAN PARK, Converse, TX 78109For SaleMLS ID #1999135, Monica Felan TREC #576777, Real Broker, LLC. LERA MLS
- $295,0003 bd2 ba1.8k sqft4807 Night Herder, St Hedwig, TX 78152For SaleMLS ID #1946282, Eric Johnson TREC #659143, Keller Williams Heritage. LERA MLS
- $290,5004 bd2 ba1.7k sqft13011 HEATHERS SUN, St Hedwig, TX 78152For SaleMLS ID #1994878, Alesia Young TREC #763746, eXp Realty. LERA MLS
- $249,0003 bd2 ba1.2k sqftLOT 577 Ten County Rd #422-A, Stockdale, TX 78160Active
 MLS ID #4726078, Roald Gonzalez, TxHome Realty. Unlock MLS
 - $299,9503 bd2 ba1.9k sqft4939 Ranahan Pass, St Hedwig, TX 78152For SaleMLS ID #1973254, Donna Drayton TREC #435704, Drayton Realty, LLC. LERA MLS
- $329,9003 bd2 ba1.2k sqft9503 FALLS CANYON BLVD, Converse, TX 78109For SaleMLS ID #2003276, Jaime Sandoval TREC #576286, Kay Homes of San Antonio Realty. LERA MLS
- $249,0003 bd2 ba1.6k sqft5948 Pearl Meadow, Converse, TX 78109For SaleMLS ID #2004054, Renee Zunker TREC #664486, Real Broker, LLC. LERA MLS
- $238,0004 bd3 ba2.2k sqft3862 Snowbird, Converse, TX 78109For Sale By Owner
- $338,0003 bd2 ba1.6k sqft7510 Pittman, Adkins, TX 78101For SaleMLS ID #1878462, John Foster TREC #448320, Foster Family Real Estate. LERA MLS
- $288,4003 bd3 ba1.9k sqft141 Bunkers Hill Rd, Floresville, TX 78114For SaleMLS ID #1956410, Julie Oltjendiers TREC #697472, Keller Williams Heritage. LERA MLS
- $270,0003 bd2 ba1.2k sqft316 N Welhausen, Poth, TX 78147For SaleMLS ID #1945668, Tami Ramzinski TREC #710921, Luxury Home & Land Sales, LLC. LERA MLS
- $299,0004 bd3 ba1.8k sqft7102 ZUMA BCH, Converse, TX 78109For SaleMLS ID #1973445, Ellis Washington TREC #572821, CAL/Tex Realty. LERA MLS
