**Major price reduction** Stunning Meritage home blends modern design with everyday efficiency, showing like brand new from the moment you walk in. This thoughtfully designed 3-bedroom, 2-bathroom home features a flowing open floor plan. The large private office offers ample space for a dedicated desk setup and exercise equipment, and with lightning-fast fiber internet already in place, it is ideal for today's work-from-home lifestyle. The spacious master suite is your personal retreat, complete with a luxurious ensuite boasting a large walk-in shower, soaking garden tub, and double vanities. The kitchen is a perfect blend of style and function, showcasing Capri Gray granite countertops, 42-inch Barret Stone-toned cabinets, gas cooking, and stainless steel appliances. Engineered vinyl plank flooring throughout the main living spaces delivers a clean, contemporary aesthetic that is as easy to maintain as it is beautiful. Built by Meritage Homes, this property features energy-efficient foam insulation that keeps the home quiet, comfortable, and affordable to maintain year-round. Located just minutes from Randolph AFB, Fort Sam Houston, and I-10, commuting is effortless. Coming home to a peaceful, quiet neighborhood makes the work-life balance complete. Don't miss your chance to own this move-in ready gem. Schedule a showing today!!
For sale
Price cut: $10K (7/14)
$295,000
4807 Night Herder, St Hedwig, TX 78152
3beds
1,842sqft
:
Get pre-qualified$2,169/mo
Single Family Residence
Built in 2020
5,401 Square Feet Lot
$294,200 Zestimate®
$160/sqft
$47/mo HOA
What's special
Gas cookingFlowing open floor planStainless steel appliancesCapri gray granite countertopsPeaceful quiet neighborhoodDouble vanitiesSoaking garden tub
- 157 days |
- 114 |
- 11 |
Zillow last checked:
Listing updated:
Listed by:
Eric Johnson TREC #659143 (210) 328-9449,
Keller Williams Heritage
Source: LERA MLS,MLS#: 1946282
Facts & features
Interior
Bedrooms & bathrooms
- Bedrooms: 3
- Bathrooms: 2
- Full bathrooms: 2
Primary bedroom
- Features: Split, Walk-In Closet(s), Ceiling Fan(s)
- Area: 221
- Dimensions: 17 x 13
Bedroom 2
- Area: 140
- Dimensions: 14 x 10
Bedroom 3
- Area: 121
- Dimensions: 11 x 11
Primary bathroom
- Features: Tub/Shower Separate, Separate Vanity, Soaking Tub
- Area: 156
- Dimensions: 12 x 13
Dining room
- Area: 160
- Dimensions: 16 x 10
Kitchen
- Area: 121
- Dimensions: 11 x 11
Living room
- Area: 225
- Dimensions: 15 x 15
Office
- Area: 170
- Dimensions: 17 x 10
Heating
- Heat Pump, 1 Unit, Electric
Cooling
- Central Air
Appliances
- Included: Range, Disposal, Dishwasher, Plumbed For Ice Maker, Vented Exhaust Fan
- Laundry: Main Level, Washer Hookup, Dryer Connection
Features
- One Living Area, Liv/Din Combo, Eat-in Kitchen, Utility Room Inside, 1st Floor Lvl/No Steps, High Speed Internet, Ceiling Fan(s), Programmable Thermostat
- Flooring: Carpet, Vinyl
- Windows: Double Pane Windows
- Has basement: No
- Attic: Pull Down Stairs
- Has fireplace: No
- Fireplace features: Not Applicable
Interior area
- Total interior livable area: 1,842 sqft
Video & virtual tour
Property
Parking
- Total spaces: 2
- Parking features: Two Car Garage, Garage Door Opener
- Garage spaces: 2
Accessibility
- Accessibility features: No Stairs
Features
- Levels: One
- Stories: 1
- Patio & porch: Covered
- Exterior features: Sprinkler System, Rain Gutters
- Pool features: None, Community
- Fencing: Privacy
Lot
- Size: 5,401 Square Feet
- Features: Curbs, Sidewalks, Streetlights, Fire Hydrant w/in 500'
Details
- Parcel number: 051939020640
Construction
Type & style
- Home type: SingleFamily
- Architectural style: Traditional
- Property subtype: Single Family Residence
Materials
- 4 Sides Masonry, Stone, Fiber Cement, Foam Insulation
- Foundation: Slab
- Roof: Composition
Condition
- Pre-Owned
- New construction: No
- Year built: 2020
Details
- Builder name: Meritage
Utilities & green energy
- Electric: CPS
- Gas: CPS
- Sewer: Green Valley, Sewer System
- Water: Green Valley, Water System
Community & HOA
Community
- Features: Clubhouse, Playground, Cluster Mail Box, School Bus
- Security: Smoke Detector(s), Carbon Monoxide Detector(s)
- Subdivision: Asher Place
HOA
- Has HOA: Yes
- HOA fee: $141 quarterly
- HOA name: ASHER PLACE HOMEOWNERS ASSOCIATION,INC
Location
- Region: Saint Hedwig
Financial & listing details
- Price per square foot: $160/sqft
- Annual tax amount: $5,686
- Price range: $295K - $295K
- Date on market: 3/5/2026
- Cumulative days on market: 158 days
- Listing terms: Conventional,FHA,VA Loan,TX Vet,Cash
- Road surface type: Paved, Asphalt
Estimated market value
$294,200
$279,000 - $309,000
$1,737/mo
Price history
| Date | Event | Price |
|---|---|---|
| 8/3/2026 | Price change | $1,950-2.5%$1/sqft |
Source: Zillow Rentals Report a problem | ||
| 7/17/2026 | Listed for rent | $2,000$1/sqft |
Source: Zillow Rentals Report a problem | ||
| 7/14/2026 | Price change | $295,000-3.3%$160/sqft |
Source:  LERA MLS #1946282 Report a problem LERA MLS #1946282 Report a problem | ||
| 5/1/2026 | Price change | $305,000-3.2%$166/sqft |
Source: LERA MLS #1946282 Report a problem | ||
| 3/5/2026 | Listed for sale | $315,000-4.5%$171/sqft |
Source: LERA MLS #1946282 Report a problem | ||
| 10/7/2022 | Sold | -- |
Source: LERA MLS #1633284 Report a problem | ||
| 9/10/2022 | Pending sale | $330,000$179/sqft |
Source: LERA MLS #1633284 Report a problem | ||
| 8/31/2022 | Contingent | $330,000$179/sqft |
Source: LERA MLS #1633284 Report a problem | ||
| 8/24/2022 | Listed for sale | $330,000$179/sqft |
Source: LERA MLS #1633284 Report a problem | ||
| 8/25/2021 | Sold | -- |
Source: LERA MLS #1540747 Report a problem | ||
Public tax history
Tax history is unavailable.
Monthly payment
Est. payment
Payment breakdown
Explore the cost of this home by adjusting the details. Changes won't be saved.Climate risks
Neighborhood: 78152
Nearby schools
GreatSchools rating
- 3/10Rose Garden Elementary SchoolGrades: PK-4Distance: 4.6 mi
- 7/10Ray D Corbett Junior High SchoolGrades: 7-8Distance: 4.2 mi
- 5/10Samuel Clemens High SchoolGrades: 9-12Distance: 6.8 mi
Schools provided by the listing agent
- Elementary: Rose Garden
- Middle: Corbett
- High: Samuel Clemens
- District: Schertz-Cibolo-Universal City Isd
Source: LERA MLS. This data may not be complete. We recommend contacting the local school district to confirm school assignments for this home.
- $--4 bd4 ba2.7k sqft4815 Night Herder St, Saint Hedwig, TX 78152Sold

- $215,0003 bd2 ba1.2k sqft4610 Heathers Cross, Saint Hedwig, TX 78152Off Market

- $267,4003 bd2 ba1.7k sqft4614 Heathers Xing, Saint Hedwig, TX 78152Off Market
- $285,0003 bd2 ba1.7k sqft4614 Heathers Cross, Converse, TX 78109For Sale
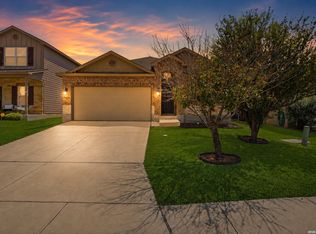
- $295,9004 bd3 ba2.2k sqft4606 Heathers Cros, Saint Hedwig, TX 78152Off Market
- $--5 bd3 ba2.3k sqft4808 Night Herder, Saint Hedwig, TX 78152Sold
- $276,7003 bd3 ba1.9k sqft4618 Heathers Cross, Saint Hedwig, TX 78152Off Market
- $283,1003 bd2 ba1.8k sqft4812 Night Herder, Saint Hedwig, TX 78152Off Market
A local agent can set up tours, give advice and negotiate with sellers.
Similar homes
- $288,5004 bd2 ba1.7k sqft13011 HEATHERS SUN, St Hedwig, TX 78152For Sale

 MLS ID #1994878, Alesia Young TREC #763746, eXp Realty. LERA MLS
 - $278,0003 bd2 ba1.7k sqft13225 Hagerd Loop, St Hedwig, TX 78152For Sale
 MLS ID #2002873, Cathy Cole TREC #540611, RE/MAX North-San Antonio. LERA MLS
 - $299,0004 bd3 ba2.4k sqft4111 FORT PALMER BLVD, St Hedwig, TX 78152For Sale
 MLS ID #1999107, Tiffany Forehand TREC #702595, Option One Real Estate. LERA MLS
 - $245,5004 bd3 ba2k sqft4221 Fort Palmer, St Hedwig, TX 78152For Sale
 MLS ID #1997300, Denise Martinez TREC #615711, Coldwell Banker D'Ann Harper, REALTOR. LERA MLS
 - $189,9003 bd2 ba1.4k sqft4902 Drovers Path, St Hedwig, TX 78152For SaleMLS ID #2001446, Jonathan Layton TREC #537860, Luxely Real Estate. LERA MLS
- $310,0003 bd2 ba1.8k sqft13302 BOTTOM LAND, St Hedwig, TX 78152For SaleMLS ID #2002968, Sean Blanchard TREC #628118, Becker Properties, LLC. LERA MLS
- $295,0003 bd2 ba1.9k sqft6907 TITAN PARK, Converse, TX 78109For SaleMLS ID #1999135, Monica Felan TREC #576777, Real Broker, LLC. LERA MLS
- $284,3003 bd2 ba1.6k sqft4323 W Vasquez Cir, Converse, TX 78109For SaleMLS ID #1967466, Melissa Claus TREC #678086, JLA Realty. LERA MLS
- $265,0004 bd2 ba1.6k sqft10519 HAMMOCK HILL, Converse, TX 78109For SaleMLS ID #2002656, Christine Mayes TREC #635611, Full Spectrum Realty. LERA MLS
- $275,0003 bd3 ba1.8k sqft6814 Turnpike, Converse, TX 78109For SaleMLS ID #1964585, Esmeralda Ramahi TREC #736216, Our Texas Real Estate. LERA MLS
- $314,4953 bd3 ba2.2k sqft10310 Big Four, Converse, TX 78109For SaleMLS ID #1965106, Zachariah Castillo TREC #620516, Keller Williams City-View. LERA MLS
- $275,0003 bd2 ba1.5k sqft4815 Via Sonoma Trail, Converse, TX 78109For SaleMLS ID #1994844, Paulette Berger TREC #727307, Kuper Sotheby's Int'l Realty. LERA MLS
- $260,0004 bd2 ba1.7k sqft10334 FRANCISCO WAY, Converse, TX 78109For SaleMLS ID #2002537, Renee Bachman TREC #640837, JB Goodwin, REALTORS. LERA MLS
- $259,9003 bd2 ba1.6k sqft9106 Tennant Ln, Converse, TX 78109For SaleMLS ID #1992003, Bonnie Montoya TREC #752202, BK Real Estate. LERA MLS
- $349,0003 bd2 ba1.9k sqft9873 Mulhouse, Schertz, TX 78154For SaleMLS ID #1952404, Yvette Prieto TREC #793862, Levi Rodgers Real Estate Group. LERA MLS
- $238,0004 bd3 ba2.2k sqft3862 Snowbird, Converse, TX 78109For Sale By Owner
- $285,0004 bd3 ba1.9k sqft3510 Storm Moon, Converse, TX 78109For SaleMLS ID #1997005, James Green TREC #824856, Real Broker, LLC. LERA MLS
- $325,0004 bd2 ba1.7k sqft125 Sailors, Cibolo, TX 78108For SaleMLS ID #1951865, Lavenia Johnson TREC #673337, BK Real Estate. LERA MLS
- $249,0003 bd2 ba1.4k sqft10814 PRUSINER DR, Converse, TX 78109For SaleMLS ID #1972507, Nadine Zitello TREC #481887, Option One Real Estate. LERA MLS
- $279,9995 bd3 ba2.5k sqft3003 Citron Garden, Converse, TX 78109For SaleMLS ID #1940513, Chloe Zhang TREC #830448, Redberry Realty. LERA MLS
