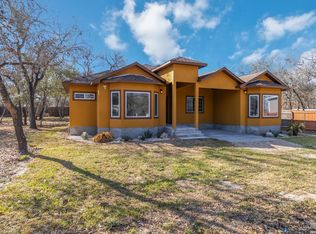
Welcome to 4807 Blue Beech in Elmendorf, TX, where modern new construction meets exceptional craftsmanship and upscale finishes. This beautifully designed 4-bedroom, 2-bathroom home sits on a spacious half-acre lot and offers an open-concept layout with soaring vaulted ceilings over 10 feet high, creating an airy and inviting atmosphere throughout. The thoughtfully designed floor plan includes a versatile flex room that can serve as a home office, study, or playroom The heart of the home features custom soft-close cabinetry, luxury faucets, designer light fixtures, upgraded ceiling fans, and elegant tile flooring throughout, combining style, durability, and functionality in every detail. The primary suite is a true retreat, featuring an oversized walk-in closet complete with built-in cabinetry for exceptional storage and organization. The spa-inspired bathrooms showcase impressive walk-in showers, dual vanity sinks, upgraded illuminated mirrors, and high-end finishes designed to elevate your daily routine. Step outside to enjoy the expansive backyard shaded by mature trees, offering endless possibilities for entertaining, recreation, or simply relaxing in your own private outdoor space. The spacious covered patio is ideal for gatherings with family and friends while enjoying country living. With its flexible floor plan, dedicated office/flex space, luxurious finishes, oversized primary closet, and generous half-acre homesite, this stunning new construction home offers the perfect blend of comfort, style, and modern living. Don't miss the opportunity to make this your new home!
New construction
$410,000
4807 BLUE BEECH DR, Elmendorf, TX 78112
4beds
2,350sqft
:
Get pre-qualified$2,950/mo
Single Family Residence
Built in 2026
0.5 Acres Lot
$406,400 Zestimate®
$174/sqft
$-- HOA
What's special
Spacious half-acre lotUpgraded ceiling fansLuxury faucetsHigh-end finishesPrivate outdoor spaceAiry and inviting atmosphereElegant tile flooring throughout
- 35 days |
- 346 |
- 26 |
Zillow last checked:
Listing updated:
Listed by:
Nicholas Barajas TREC #0769762 (830) 542-0505,
Real Broker, LLC
Source: LERA MLS,MLS#: 1993589
Facts & features
Interior
Bedrooms & bathrooms
- Bedrooms: 4
- Bathrooms: 2
- Full bathrooms: 2
Primary bedroom
- Features: Walk-In Closet(s), Full Bath
- Area: 221
- Dimensions: 13 x 17
Bedroom 2
- Area: 176
- Dimensions: 11 x 16
Bedroom 3
- Area: 144
- Dimensions: 12 x 12
Bedroom 4
- Area: 165
- Dimensions: 11 x 15
Primary bathroom
- Features: Shower Only, Double Vanity
- Area: 160
- Dimensions: 10 x 16
Dining room
- Area: 192
- Dimensions: 12 x 16
Kitchen
- Area: 192
- Dimensions: 12 x 16
Living room
- Area: 414
- Dimensions: 23 x 18
Heating
- Central, Electric
Cooling
- Central Air
Appliances
- Included: Range, Dishwasher, Electric Water Heater
- Laundry: Laundry Room, Washer Hookup, Dryer Connection
Features
- One Living Area, Liv/Din Combo, Eat-in Kitchen, Kitchen Island, Study/Library, Utility Room Inside, High Ceilings, Open Floorplan, Walk-In Closet(s), Ceiling Fan(s), Solid Counter Tops, Custom Cabinets
- Flooring: Ceramic Tile
- Has basement: No
- Has fireplace: No
- Fireplace features: Not Applicable
Interior area
- Total interior livable area: 2,350 sqft
Property
Parking
- Total spaces: 2
- Parking features: Two Car Garage
- Garage spaces: 2
Features
- Levels: One
- Stories: 1
- Patio & porch: Covered
- Pool features: None
Lot
- Size: 0.5 Acres
- Residential vegetation: Mature Trees
Details
- Parcel number: 041321550230
Construction
Type & style
- Home type: SingleFamily
- Property subtype: Single Family Residence
Materials
- Stucco, Siding
- Foundation: Slab
- Roof: Composition
Condition
- New Construction
- New construction: Yes
- Year built: 2026
Details
- Builder name: Melecio Homes LLC
Utilities & green energy
- Sewer: Septic
Community & HOA
Community
- Features: Playground
- Security: Smoke Detector(s), Carbon Monoxide Detector(s)
- Subdivision: Waterwood
Location
- Region: Elmendorf
Financial & listing details
- Price per square foot: $174/sqft
- Tax assessed value: $66,410
- Annual tax amount: $1,504
- Price range: $410K - $410K
- Date on market: 6/19/2026
- Cumulative days on market: 36 days
- Listing terms: Conventional,FHA,VA Loan,Cash
Estimated market value
$406,400
$386,000 - $427,000
$2,161/mo
Price history
| Date | Event | Price |
|---|---|---|
| 6/19/2026 | Listed for sale | $410,000$174/sqft |
Source:  LERA MLS #1993589 Report a problem LERA MLS #1993589 Report a problem | ||
| 3/27/2025 | Sold | -- |
Source: Agent Provided Report a problem | ||
Public tax history
| Year | Property taxes | Tax assessment |
|---|---|---|
| 2025 | $1,505 +17.5% | $66,410 +18.1% |
| 2024 | $1,281 +3.9% | $56,250 |
| 2023 | $1,232 +16.5% | $56,250 +25.2% |
| 2022 | $1,057 +19.6% | $44,940 +15.8% |
| 2021 | $884 | $38,810 +10.9% |
| 2020 | $884 +1.5% | $35,000 |
| 2019 | $871 | $35,000 +51.5% |
| 2018 | $871 +63.2% | $23,100 +16.7% |
| 2017 | $534 +18.1% | $19,800 +7.9% |
| 2016 | $452 +10.4% | $18,350 +1.9% |
| 2015 | $409 | $18,000 |
| 2014 | $409 | $18,000 |
| 2013 | -- | $18,000 |
| 2012 | -- | $18,000 |
| 2011 | -- | $18,000 |
| 2010 | -- | $18,000 |
| 2009 | -- | $18,000 +620% |
| 2008 | -- | $2,500 |
| 2007 | -- | $2,500 |
| 2006 | -- | $2,500 |
| 2005 | -- | $2,500 |
Find assessor info on the county website
Monthly payment
Est. payment
Payment breakdown
Explore the cost of this home by adjusting the details. Changes won't be saved.Climate risks
Neighborhood: Sandy Oaks
Nearby schools
GreatSchools rating
- 5/10Freedom Elementary SchoolGrades: 1-5Distance: 2.8 mi
- 5/10Julius L Matthey Middle SchoolGrades: 6-8Distance: 3.6 mi
- 4/10Southside High SchoolGrades: 9-12Distance: 5.8 mi
Schools provided by the listing agent
- Elementary: Freedom Elementary
- Middle: Southside
- High: Southside
- District: South Side I.S.D
Source: LERA MLS. This data may not be complete. We recommend contacting the local school district to confirm school assignments for this home.
- $---- bd-- ba-- sqft4811 Blue Beech Dr, Elmendorf, TX 78112Sold
- $216,2003 bd2 ba1.2k sqft4803 Blue Beech Dr, Elmendorf, TX 78112Off Market
- $117,400-- bd-- ba1.4k sqft22826 Grand Spg, Elmendorf, TX 78112Off Market
- $110,400-- bd-- ba-- sqft22826 Grand Spg, Elmendorf, TX 78112Off Market
- $180,3004 bd2 ba1.5k sqft4810 Blue Beech Dr, Elmendorf, TX 78112Off Market
- $6,320-- bd-- ba896 sqft4815 Blue Beech Dr, Elmendorf, TX 78112Off Market
- $99,400-- bd-- ba896 sqft4815 Blue Beech Dr, Elmendorf, TX 78112Off Market
- $66,410-- bd-- ba-- sqft4806 Blue Beech Dr #12, Elmendorf, TX 78112Off Market
A local agent can set up tours, give advice and negotiate with sellers.
Similar homes
- $410,0004 bd3 ba2.4k sqft4606 Lee Way, Elmendorf, TX 78112New Construction

 MLS ID #1995371, Jessica Cross TREC #765659, United Realty Group of Texas, LLC. LERA MLS
 - $359,9004 bd2 ba2.2k sqft3938 New Mathis, Elmendorf, TX 78112For Sale
 MLS ID #1944166, Peter Gomez TREC #683851, JB Goodwin, REALTORS. LERA MLS
 - $471,0004 bd3 ba2.3k sqft105 Hidden Cv, Floresville, TX 78114For Sale
 MLS ID #2001724, Anai Reyes Mata TREC #830431, 1st Choice Realty Group. LERA MLS
 - $399,5004 bd2 ba1.8k sqft21074 JORDANS RANCH WAY, San Antonio, TX 78264For Sale
 MLS ID #1970257, Eugene Morales TREC #687351, Keller Williams Heritage. LERA MLS
 - $389,9994 bd3 ba2k sqft4230 Waterwood Pass, Elmendorf, TX 78112New ConstructionMLS ID #1943384, Lisa Blanco TREC #647569, Fair Oaks Realty Group. LERA MLS
- $369,9904 bd3 ba2.6k sqft17404 Elder Walnut Drive, Elmendorf, TX 78112New ConstructionLERA MLS
- $365,5594 bd3 ba2k sqft17133 Elder Walnut Drive, Elmendorf, TX 78112New ConstructionMLS ID #1967583, Emmitt Vaughn TREC #599211, LPT Realty, LLC. LERA MLS
- from $476,9904 bd3 ba2.7k sqftLubbock Plan, Lonesome Dove, San Antonio, TX 78264New ConstructionFirst America Homes
- $389,9003 bd2 ba1.8k sqft374 County Road 124, Floresville, TX 78114New ConstructionMLS ID #1943647, Ruben Cavazos TREC #594497, Cavazos Realty Group LLC. LERA MLS
- from $348,9904 bd4 ba2.8k sqftConcho Plan, Hickory Ridge, Elmendorf, TX 78112New ConstructionCastlerock Communities
- from $337,9905 bd3 ba2.4k sqftMansfield Plan, Hickory Ridge, Elmendorf, TX 78112New ConstructionFirst America Homes
- from $322,9904 bd3 ba2.3k sqftPolk Plan, Hickory Ridge, Elmendorf, TX 78112New ConstructionFirst America Homes
- from $321,9904 bd3 ba2.5k sqftRio Grande Plan, Hickory Ridge, Elmendorf, TX 78112New ConstructionCastlerock Communities
- $549,0003 bd3 ba2.5k sqft105 Hidden Path, Floresville, TX 78114New ConstructionMLS ID #2001327, Francisco Gutierrez TREC #637362, Guti Realty, PLLC. LERA MLS
- from $498,9904 bd3 ba2.7k sqftLubbock Plan, Jordan's Ranch, San Antonio, TX 78264New ConstructionFirst America Homes
- $487,0004 bd3 ba2.3k sqft9307 Madler, San Antonio, TX 78263For SaleMLS ID #1999141, Devin Resendez TREC #663042, Keller Williams Legacy. LERA MLS
- $377,5004 bd3 ba1.9k sqft316 Royal Oaks Dr, Somerset, TX 78069New ConstructionMLS ID #1958219, Cynthia Letayf-Cuevas TREC #653628, Redfin Corporation. LERA MLS
- $420,0005 bd6 ba2.2k sqft303 Pendleton Ave, San Antonio, TX 78204For SaleMLS ID #1938269, Ricardo Gonzalez TREC #663626, Keller Williams Heritage. LERA MLS
- $475,0004 bd3 ba2.4k sqft160 Log Cabin Way, Poteet, TX 78065For SaleMLS ID #1997547, Devin Resendez TREC #663042, Keller Williams Legacy. LERA MLS
- $425,7503 bd2 ba1.7k sqft117 Sylas Hayes Loop, Pleasanton, TX 78064New ConstructionLERA MLS
