***OPEN HOUSE THIS SATURDAY 10/10*** WE CAN HELP WITH CLOSING COSTS!!Beautiful 4-Bedroom Single-Story Home with Expansive Yard Near 1604 & Pleasanton Rd. Welcome to this beautifully maintained 4-bedroom, 2-bath single-story home conveniently located near 1604 and Pleasanton Road, offering easy access to shopping, dining, schools, major highways, and everyday conveniences. This thoughtfully designed floor plan features spacious living areas, abundant natural light, and a functional layout perfect for a variety of lifestyles. The kitchen offers ample cabinet and counter space and opens to the main living area, creating a seamless flow for everyday living and entertaining. The generously sized primary suite provides a relaxing retreat, while three additional bedrooms offer flexibility for guests, a home office, hobbies, or additional living needs. Step outside to enjoy the huge backyard, offering endless possibilities for outdoor entertaining, gardening, recreation, or simply enjoying the open space. With its convenient location and spacious lot. Call today. Water softner is leased and does not convey
For sale
Price cut: $999 (10/9)
$389,000
21074 JORDANS RANCH WAY, San Antonio, TX 78264
4beds
1,832sqft
Single Family Residence
Built in 2023
1.05 Acres Lot
$383,700 Zestimate®
$212/sqft
$33/mo HOA
What's special
Abundant natural lightFunctional layout
- 27 days
- 268
- 42
Likely to sell faster than
Zillow last checked:
Listing updated:
Listed by:
Eugene Morales TREC #687351 (210) 445-0347,
Keller Williams Heritage
Source: LERA MLS,MLS#: 2018684
Facts & features
Interior
Bedrooms & bathrooms
- Bedrooms: 4
- Bathrooms: 2
- Full bathrooms: 2
Primary bedroom
- Features: Ceiling Fan(s), Full Bath
- Area: 168
- Dimensions: 14 x 12
Bedroom 2
- Area: 132
- Dimensions: 12 x 11
Bedroom 3
- Area: 132
- Dimensions: 12 x 11
Bedroom 4
- Area: 120
- Dimensions: 12 x 10
Primary bathroom
- Features: Tub/Shower Separate, Double Vanity
- Area: 80
- Dimensions: 10 x 8
Dining room
- Area: 154
- Dimensions: 14 x 11
Family room
- Area: 320
- Dimensions: 20 x 16
Kitchen
- Area: 110
- Dimensions: 11 x 10
Heating
- Central, Electric
Cooling
- Central Air
Appliances
- Included: Built-In Oven, Microwave, Dishwasher, Plumb for Water Softener
- Laundry: Laundry Room, Washer Hookup, Dryer Connection
Features
- One Living Area, Liv/Din Combo, Eat-in Kitchen, Pantry, High Ceilings, Open Floorplan, Master Downstairs, Ceiling Fan(s)
- Flooring: Carpet, Vinyl
- Windows: Window Coverings
- Has basement: No
- Has fireplace: No
- Fireplace features: Not Applicable
Interior area
- Total interior livable area: 1,832 sqft
Property
Parking
- Total spaces: 2
- Parking features: Two Car Garage
- Garage spaces: 2
Features
- Levels: One
- Stories: 1
- Patio & porch: Patio, Covered
- Pool features: None
- Fencing: Privacy
Lot
- Size: 1.05 Acres
Details
- Parcel number: 040120030120
Construction
Type & style
- Home type: SingleFamily
- Architectural style: Contemporary
- Property subtype: Single Family Residence
Materials
- Brick, Siding
- Foundation: Slab
- Roof: Composition
Condition
- Pre-Owned
- New construction: No
- Year built: 2023
Details
- Builder name: M/I Homes
Utilities & green energy
- Sewer: Sewer System
- Water: Water System
Green energy
- Indoor air quality: Integrated Pest Management
Community & HOA
Community
- Features: None
- Subdivision: Jordans Ranch
HOA
- Has HOA: Yes
- HOA fee: $400 annually
- HOA name: DIAMOND ASSOC. MANAGEMENT
Location
- Region: San Antonio
Financial & listing details
- Price per square foot: $212/sqft
- Tax assessed value: $380,380
- Annual tax amount: $7,260
- Price range: $389K - $389K
- Date on market: 9/23/2026
- Cumulative days on market: 139 days
- Listing terms: Conventional,FHA,VA Loan,Cash
- Road surface type: Paved
Estimated market value
$383,700
$365,000 - $403,000
$1,952/mo
Price history
| Date | Event | Price |
|---|---|---|
| 10/9/2026 | Price change | $389,000-0.3%$212/sqft |
Source:  LERA MLS #2018684 Report a problem LERA MLS #2018684 Report a problem | ||
| 9/23/2026 | Listed for sale | $389,999-2.4%$213/sqft |
Source: LERA MLS #2018684 Report a problem | ||
| 9/16/2026 | Listing removed | $399,500$218/sqft |
Source: LERA MLS #1970257 Report a problem | ||
| 7/21/2026 | Price change | $399,500-0.1%$218/sqft |
Source: LERA MLS #1970257 Report a problem | ||
| 5/27/2026 | Listed for sale | $399,999+9.6%$218/sqft |
Source: LERA MLS #1970257 Report a problem | ||
| 7/8/2024 | Sold | -- |
Source: LERA MLS #1727373 Report a problem | ||
| 5/16/2024 | Pending sale | $364,990$199/sqft |
Source: LERA MLS #1727373 Report a problem | ||
| 4/18/2024 | Price change | $364,990-3.9%$199/sqft |
Source: LERA MLS #1727373 Report a problem | ||
| 4/3/2024 | Price change | $379,990-1.3%$207/sqft |
Source:  M/I Homes Report a problem M/I Homes Report a problem | ||
| 2/20/2024 | Price change | $384,990-1.3%$210/sqft |
Source: LERA MLS #1727373 Report a problem | ||
| 1/16/2024 | Price change | $389,990-2.7%$213/sqft |
Source: LERA MLS #1727373 Report a problem | ||
| 1/1/2024 | Listed for sale | $400,939$219/sqft |
Source: M/I Homes Report a problem | ||
| 12/11/2023 | Pending sale | $400,939$219/sqft |
Source: LERA MLS #1727373 Report a problem | ||
| 10/18/2023 | Listed for sale | $400,939$219/sqft |
Source: LERA MLS #1727373 Report a problem | ||
Public tax history
| Year | Property taxes | Tax assessment |
|---|---|---|
| 2025 | $3,575 -29.3% | $287,100 +1.3% |
| 2024 | $5,060 | $283,450 |
Find assessor info on the county website
Monthly payment
Est. payment
Payment breakdown
Explore the cost of this home by adjusting the details. Changes won't be saved.Climate risks
Neighborhood: 78264
Nearby schools
Schools provided by the listing agent
- Elementary: Pearce William
- Middle: Julius Matthey
- High: Southside
- District: South Side I.S.D
Source: LERA MLS. This data may not be complete. We recommend contacting the local school district to confirm school assignments for this home.
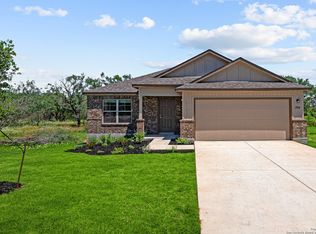
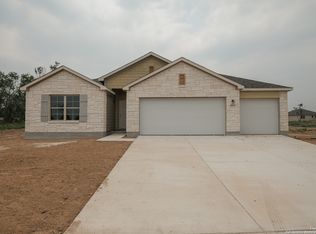
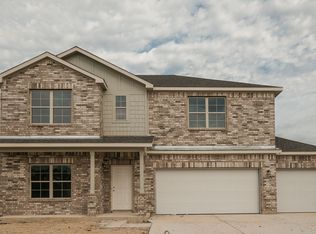
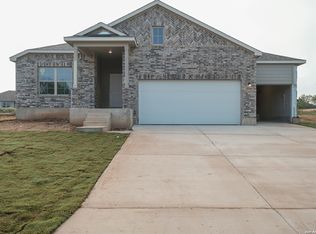
Similar homes
- $394,9004 bd3 ba2.2k sqft20825 Pleasanton Rd, San Antonio, TX 78264For Sale
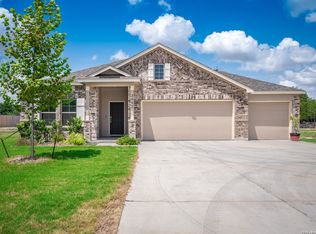
 MLS ID #2007527, Christopher Watters TREC #567369, Watters International Realty. LERA MLS
 - $462,0005 bd3 ba2.1k sqft21009 Jordans Ranch Way, San Antonio, TX 78264For Sale
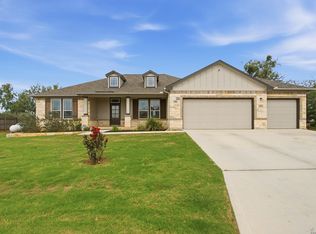 MLS ID #1993729, Yvonne Hernandez TREC #762783, 1st Choice Realty Group. LERA MLS
 - from $461,4903 bd2 ba2k sqftHarrison Plan, Jordan's Ranch, San Antonio, TX 78264New Construction
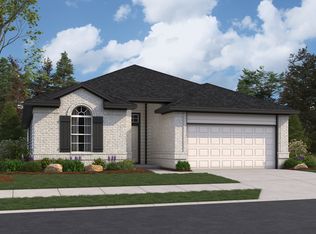 First America Homes
 - from $422,9903 bd2 ba2k sqftHarrison Plan, Lonesome Dove, San Antonio, TX 78264New ConstructionFirst America Homes
- $419,0003 bd3 ba2.4k sqft13214 Compass Rose, San Antonio, TX 78263For SaleMLS ID #1933794, Analisa Gutierrez TREC #731759, Real Broker, LLC. LERA MLS
- $259,9003 bd3 ba1.8k sqft3727 PRAIRIE POND, San Antonio, TX 78264For SaleMLS ID #1942002, Jeffrey Pozzi TREC #624760, Coldwell Banker D'Ann Harper. LERA MLS
- $365,0003 bd3 ba2.4k sqft3508 Under Par, San Antonio, TX 78245For SaleMLS ID #1963309, Betsy Flores TREC #686732, Texas Premier Realty. LERA MLS
- $375,0003 bd2 ba1.9k sqft12414 Flatiron Way, Atascosa, TX 78002For SaleMLS ID #2009206, Douglas Curtis TREC #437750, Keller Williams Heritage. LERA MLS
- $399,9994 bd2 ba1.9k sqft12423 Autumn Way, Atascosa, TX 78002For SaleMLS ID #2014080, Nikki Moore TREC #566749, TriPoint Realty LLC. LERA MLS
- $445,0003 bd3 ba2k sqft100 W SHORT MEADOW DR, Lytle, TX 78052For SaleMLS ID #2015781, Erica Rivera TREC #780838, LPT Realty, LLC. LERA MLS
- $327,0004 bd3 ba2.5k sqft4646 Nightstar, Von Ormy, TX 78073For SaleMLS ID #2022364, Scott Malouff TREC #658231, Keller Williams Heritage. LERA MLS
- $319,9994 bd3 ba2.5k sqft3551 Espada Point, San Antonio, TX 78222For SaleMLS ID #2017125, Joe Garcia TREC #702223, Keller Williams City-View. LERA MLS
- $255,0004 bd3 ba2.1k sqft15131 JETFIRE PT, Von Ormy, TX 78073For SaleMLS ID #2013689, Christopher Tijerina TREC #634451, Roadrunner Realty, LLC. LERA MLS
- $310,0003 bd3 ba1.8k sqft2403 PINK PEARL DR, San Antonio, TX 78224For SaleMLS ID #2007722, Alexandra Cavazos TREC #752746, White Line Realty LLC. LERA MLS
- $414,5004 bd3 ba2.5k sqft16923 Rancho Escondido, Atascosa, TX 78002New ConstructionMLS ID #2002557, Melanie Ruiz TREC #670120, Real Broker, LLC. LERA MLS
- $270,0004 bd3 ba2.1k sqft15310 Escalante Pass, Von Ormy, TX 78073For SaleMLS ID #1993775, Tyler Willmann TREC #553857, Keller Williams City-View. LERA MLS
- $245,0004 bd2 ba1.6k sqft13425 Arroyo Seco, San Antonio, TX 78223For SaleMLS ID #2017244, Rolando Lopez TREC #756793, 1st Choice Realty Group. LERA MLS
- $445,0003 bd3 ba1.9k sqft109 W Short Meadow, Lytle, TX 78052For SaleMLS ID #1947733, Ronald Davis TREC #819648, Barlowe Daly Realty. LERA MLS
