Welcome to 3551 Espada Point! This beautifully appointed 4-bedroom, 3-full-bath home combines modern finishes with a versatile layout designed for comfortable everyday living and effortless entertaining. The kitchen features stylish two-toned cabinetry, adding a contemporary touch to the heart of the home. Upstairs, enjoy a dedicated office space, a spacious loft with brand-new carpet for a fresh, updated feel. The main level offers a full bedroom and full bathroom, providing an ideal setup for guests, extended family, or multigenerational living. Situated on a generous lot in a desirable cul-de-sac, this home offers added privacy with no backyard neighbors. Enjoy your own backyard retreat featuring a pool just one year old, perfect for relaxing, entertaining, and making the most of outdoor living. With its modern style, flexible living spaces, and private outdoor setting, this home offers an exceptional combination of comfort, functionality, and lifestyle.
For sale
$319,999
3551 Espada Point, San Antonio, TX 78222
4beds
2,529sqft
Single Family Residence
Built in 2020
9,147 Square Feet Lot
$317,800 Zestimate®
$127/sqft
$29/mo HOA
What's special
Modern styleModern finishesDedicated office spacePrivate outdoor settingFlexible living spaces
- 27 days
- 745
- 108
Likely to sell faster than
Zillow last checked:
Listing updated:
Listed by:
Joe Garcia TREC #702223 (210) 273-0892,
Keller Williams City-View
Source: LERA MLS,MLS#: 2017125
Facts & features
Interior
Bedrooms & bathrooms
- Bedrooms: 4
- Bathrooms: 3
- Full bathrooms: 3
Primary bedroom
- Features: Walk-In Closet(s), Full Bath
- Level: Upper
- Area: 224
- Dimensions: 14 x 16
Bedroom 2
- Area: 156
- Dimensions: 12 x 13
Bedroom 3
- Area: 130
- Dimensions: 13 x 10
Bedroom 4
- Area: 130
- Dimensions: 13 x 10
Primary bathroom
- Features: Tub Only
- Area: 60
- Dimensions: 10 x 6
Dining room
- Area: 196
- Dimensions: 14 x 14
Kitchen
- Area: 130
- Dimensions: 13 x 10
Living room
- Area: 224
- Dimensions: 16 x 14
Office
- Area: 72
- Dimensions: 9 x 8
Heating
- Central, Natural Gas
Cooling
- Central Air
Appliances
- Included: Self Cleaning Oven, Range, Gas Cooktop, Refrigerator, Disposal, Dishwasher, Plumbed For Ice Maker, Gas Water Heater
- Laundry: Main Level, Washer Hookup, Dryer Connection
Features
- One Living Area, Liv/Din Combo, Separate Dining Room, Eat-in Kitchen, Kitchen Island, Pantry, Study/Library, Loft, Secondary Bedroom Down, Open Floorplan, High Speed Internet, Walk-In Closet(s), Ceiling Fan(s)
- Flooring: Carpet, Linoleum
- Windows: Double Pane Windows, Window Coverings
- Has basement: No
- Attic: Access Only
- Has fireplace: No
- Fireplace features: Not Applicable
Interior area
- Total interior livable area: 2,529 sqft
Property
Parking
- Total spaces: 1
- Parking features: One Car Garage, Utility Area in Garage
- Garage spaces: 1
Features
- Levels: Two
- Stories: 2
- Patio & porch: Patio, Covered
- Exterior features: Sprinkler System, Lighting
- Has private pool: Yes
- Pool features: In Ground
- Fencing: Privacy
Lot
- Size: 9,147 Square Feet
- Features: Cul-De-Sac, Greenbelt, Level, Curbs, Street Gutters, Sidewalks
Details
- Additional structures: Shed(s)
- Parcel number: 182390081250
Construction
Type & style
- Home type: SingleFamily
- Property subtype: Single Family Residence
Materials
- 4 Sides Masonry
- Foundation: Slab
- Roof: Composition
Condition
- Pre-Owned
- New construction: No
- Year built: 2020
Details
- Builder name: D.R. Horton
Utilities & green energy
- Utilities for property: Cable Available, City Garbage service
Community & HOA
Community
- Features: Playground
- Security: Smoke Detector(s), Security System Owned
- Subdivision: Riposa Vita
HOA
- Has HOA: Yes
- HOA fee: $350 annually
- HOA name: RIPOSA VITA
Location
- Region: San Antonio
Financial & listing details
- Price per square foot: $127/sqft
- Tax assessed value: $298,140
- Annual tax amount: $6,578
- Price range: $320K - $320K
- Date on market: 9/16/2026
- Cumulative days on market: 28 days
- Listing terms: Conventional,FHA,VA Loan,Cash
- Road surface type: Paved
Estimated market value
$317,800
$302,000 - $334,000
$2,064/mo
Price history
| Date | Event | Price |
|---|---|---|
| 10/7/2026 | Listed for sale | $319,999$127/sqft |
Source:  LERA MLS #2017125 Report a problem LERA MLS #2017125 Report a problem | ||
| 10/5/2026 | Contingent | $319,999$127/sqft |
Source: LERA MLS #2017125 Report a problem | ||
| 9/16/2026 | Listed for sale | $319,999$127/sqft |
Source: LERA MLS #2017125 Report a problem | ||
Public tax history
| Year | Property taxes | Tax assessment |
|---|---|---|
| 2025 | $4,629 -6.5% | $298,140 -0.8% |
| 2024 | $4,952 -0.4% | $300,660 +1.6% |
| 2023 | $4,971 -11.2% | $295,900 +10% |
| 2022 | $5,599 | $269,000 +9.8% |
| 2021 | -- | $244,980 |
Find assessor info on the county website
Monthly payment
Est. payment
Payment breakdown
Explore the cost of this home by adjusting the details. Changes won't be saved.Climate risks
Neighborhood: 78222
Nearby schools
Schools provided by the listing agent
- Elementary: Sinclair
- Middle: Legacy
- High: East Central
- District: East Central I.S.D
Source: LERA MLS. This data may not be complete. We recommend contacting the local school district to confirm school assignments for this home.
Similar homes
- $299,9994 bd3 ba2.2k sqft6018 Galena Rock, San Antonio, TX 78222For Sale

 MLS ID #1997057, Fiona Downing TREC #597521, LPT Realty, LLC. LERA MLS
 - $233,9004 bd3 ba2k sqft4215 Toledo Mist, San Antonio, TX 78222For Sale
 MLS ID #1994420, Michelle Sandoval TREC #537769, LPT Realty, LLC. LERA MLS
 - $292,0004 bd3 ba2.1k sqft5247 Hickory Pl, San Antonio, TX 78222For Sale
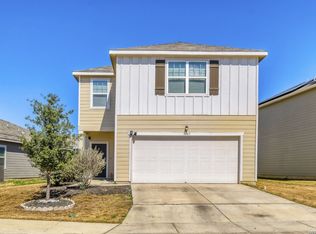 MLS ID #1942678, Jose Gonzalez TREC #556198, Better Homes and Gardens Winans. LERA MLS
 - $320,0004 bd3 ba2.2k sqft7214 Salado Creek Pkwy, San Antonio, TX 78223For Sale
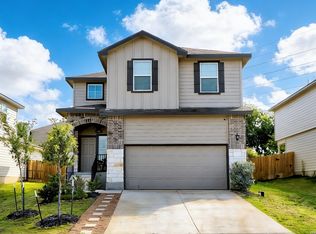 MLS ID #1969313, Joslynn Duncan TREC #514909, Orchard Brokerage. LERA MLS
 - $278,0004 bd3 ba2.2k sqft4639 Via Sonoma Trl, Converse, TX 78109For SaleMLS ID #2022171, Jenny Leyva TREC #780907, Real Broker, LLC. LERA MLS
- $195,0003 bd3 ba1.4k sqft6226 Myrtle Pass, San Antonio, TX 78222For SaleMLS ID #2013995, Jonathan Meissner TREC #822467, Exquisite Properties, LLC. LERA MLS
- $289,9994 bd3 ba2.2k sqft5802 KENDALL PR, San Antonio, TX 78244For SaleMLS ID #2020840, Donald Carrasco TREC #727492, Mission Real Estate Group. LERA MLS
- $327,0004 bd3 ba2.5k sqft4646 Nightstar, Von Ormy, TX 78073For SaleMLS ID #2022364, Scott Malouff TREC #658231, Keller Williams Heritage. LERA MLS
- $232,5004 bd2 ba1.6k sqft4542 Martin Way, San Antonio, TX 78222For SaleMLS ID #1996464, Bruce Harrison TREC #800836, Bruce WayneH Real Estate LLC. LERA MLS
- $310,0003 bd2 ba2.2k sqft5439 CHESTNUT VIEW DR, San Antonio, TX 78247For SaleMLS ID #2015545, Maria Gonzalez TREC #801129, The Agency San Antonio. LERA MLS
- $329,9994 bd3 ba2.5k sqft8908 Portobello Way, Converse, TX 78109For SaleMLS ID #1992322, Dennise Pedroza TREC #701566, Dominion Realty International LLC. LERA MLS
- $299,0003 bd2 ba1.4k sqft215 W High Ave, San Antonio, TX 78210For SaleMLS ID #2016620, Alyssa Oliver TREC #731876, Real Broker, LLC. LERA MLS
- $308,0004 bd3 ba1.9k sqft9118 Longhorn Park, Converse, TX 78109For SaleMLS ID #1992538, Scott Jauregui TREC #503369, Keller Williams Legacy. LERA MLS
- $329,0004 bd2 ba1.9k sqft1722 W Mistletoe, San Antonio, TX 78201For SaleMLS ID #2009034, Aaron Jistel TREC #548216, ListingSpark. LERA MLS
- $279,9004 bd3 ba1.9k sqft3510 Storm Moon, Converse, TX 78109For SaleMLS ID #1997005, James Green TREC #824856, Real Broker, LLC. LERA MLS
- $324,9004 bd3 ba3.2k sqft17174 Irongate Rail, San Antonio, TX 78247For SaleMLS ID #1964671, Laurie Brooks TREC #779873, eXp Realty. LERA MLS
- $310,0004 bd2 ba2k sqft3306 ROSETTI DR, San Antonio, TX 78247For SaleMLS ID #2008695, Alberto Murillo TREC #615881, Exquisite Properties, LLC. LERA MLS
- $303,0004 bd3 ba2.3k sqft6907 Ashcat, Converse, TX 78109For SaleMLS ID #1969821, Jared Thomas TREC #807301, Real Broker, LLC. LERA MLS
- $215,0003 bd2 ba1.2k sqft6403 Ignacio Court, San Antonio, TX 78220For SaleMLS ID #1949204, Christopher Bruce TREC #729257, Phyllis Browning Company. LERA MLS
- $284,5004 bd3 ba2.3k sqft8050 FALCON MDW, Converse, TX 78109For SaleMLS ID #1995729, Dominique Jimenez TREC #577284, Real Broker, LLC. LERA MLS
