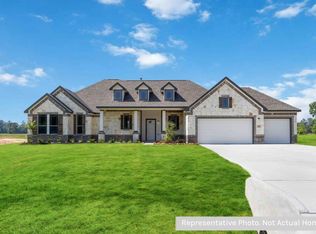
Welcome to 21009 Jordans Ranch Way! Discover the charm of this beautifully crafted 2023-built home nestled on approximately half an acre, offering the perfect blend of modern features and spacious living. With 5 bedrooms, 3 full bathrooms, and a 3-car garage, this home provides the space and flexibility you've been looking for! Step inside to a thoughtfully designed floor plan featuring generous living areas, comfortable bedrooms, and room to accommodate your lifestyle needs. The additional bedrooms offer endless possibilities for guest space, a home office, hobby rooms, or personal retreats. Outside, the oversized half-acre lot is where this property truly shines. Enjoy the freedom of having a large homesite with plenty of room for outdoor gatherings, play areas, gardening, or creating your own private retreat. The expansive 3-car garage adds valuable storage and parking space to complete this exceptional property. Combining newer construction, abundant space, and a desirable oversized lot, this home offers a rare opportunity to enjoy modern living with room to make it your own.
For sale
Price cut: $5K (10/13)
$462,000
21009 Jordans Ranch Way, San Antonio, TX 78264
5beds
2,198sqft
Single Family Residence
Built in 2023
0.55 Acres Lot
$457,400 Zestimate®
$210/sqft
$33/mo HOA
What's special
Oversized half-acre lotComfortable bedroomsThoughtfully designed floor planApproximately half an acre
- 121 days
- 337
- 33
Zillow last checked:
Listing updated:
Listed by:
Yvonne Hernandez TREC #762783 (210) 306-1862,
1st Choice Realty Group
Source: LERA MLS,MLS#: 1993729
Facts & features
Interior
Bedrooms & bathrooms
- Bedrooms: 5
- Bathrooms: 3
- Full bathrooms: 3
Primary bedroom
- Features: Walk-In Closet(s), Full Bath
- Area: 208
- Dimensions: 13 x 16
Bedroom 2
- Area: 132
- Dimensions: 12 x 11
Bedroom 3
- Area: 121
- Dimensions: 11 x 11
Bedroom 4
- Area: 121
- Dimensions: 11 x 11
Bedroom 5
- Area: 132
- Dimensions: 12 x 11
Primary bathroom
- Features: Tub/Shower Separate, Double Vanity, Soaking Tub
- Area: 117
- Dimensions: 13 x 9
Dining room
- Area: 132
- Dimensions: 11 x 12
Family room
- Area: 304
- Dimensions: 16 x 19
Kitchen
- Area: 176
- Dimensions: 11 x 16
Heating
- Central, Propane Owned
Cooling
- Central Air
Appliances
- Included: Microwave, Range, Disposal, Dishwasher, Water Softener Owned, Propane Water Heater
- Laundry: Laundry Closet, Main Level, Washer Hookup, Dryer Connection
Features
- One Living Area, Separate Dining Room, Kitchen Island, High Ceilings, Walk-In Closet(s), Ceiling Fan(s), Programmable Thermostat
- Flooring: Carpet, Vinyl
- Windows: Double Pane Windows
- Has basement: No
- Attic: Pull Down Stairs
- Has fireplace: No
- Fireplace features: Not Applicable
Interior area
- Total interior livable area: 2,198 sqft
Video & virtual tour
Property
Parking
- Total spaces: 3
- Parking features: Three Car Garage
- Garage spaces: 3
Features
- Levels: One
- Stories: 1
- Patio & porch: Patio, Covered
- Exterior features: Sprinkler System, Rain Gutters
- Pool features: None
Lot
- Size: 0.55 Acres
- Residential vegetation: Mature Trees
Details
- Parcel number: 040120020020
Construction
Type & style
- Home type: SingleFamily
- Property subtype: Single Family Residence
Materials
- Brick, Stone, Siding, 1 Side Masonry
- Foundation: Slab
- Roof: Composition
Condition
- As-Is,Pre-Owned
- New construction: No
- Year built: 2023
Details
- Builder name: First America Homes
Utilities & green energy
- Electric: CPS ENERGY
- Gas: Mission Gas
- Sewer: Dirty Wtr Bo, Sewer System
- Water: SAWS, Water System
- Utilities for property: Private Garbage Service
Community & HOA
Community
- Features: None, Cluster Mail Box
- Security: Security System Owned, Security System Leased, Prewired
- Subdivision: Jordans Ranch
HOA
- Has HOA: Yes
- HOA fee: $400 annually
- HOA name: DIAMOND ASSOCIATION (DAMC)
Location
- Region: San Antonio
Financial & listing details
- Price per square foot: $210/sqft
- Tax assessed value: $416,630
- Annual tax amount: $7,947
- Price range: $462K - $462K
- Date on market: 6/20/2026
- Cumulative days on market: 136 days
- Listing terms: Conventional,FHA,VA Loan,Cash
Estimated market value
$457,400
$435,000 - $480,000
$2,142/mo
Price history
| Date | Event | Price |
|---|---|---|
| 10/13/2026 | Price change | $462,000-1.1%$210/sqft |
Source:  LERA MLS #1993729 Report a problem LERA MLS #1993729 Report a problem | ||
| 9/27/2026 | Price change | $467,000-0.2%$212/sqft |
Source: LERA MLS #1993729 Report a problem | ||
| 8/31/2026 | Price change | $468,000-1.5%$213/sqft |
Source: LERA MLS #1993729 Report a problem | ||
| 8/15/2026 | Price change | $475,000-0.8%$216/sqft |
Source: LERA MLS #1993729 Report a problem | ||
| 8/1/2026 | Listed for sale | $479,000$218/sqft |
Source: LERA MLS #1993729 Report a problem | ||
| 7/30/2026 | Pending sale | $479,000$218/sqft |
Source: LERA MLS #1993729 Report a problem | ||
| 7/15/2026 | Price change | $479,000-1.2%$218/sqft |
Source: LERA MLS #1993729 Report a problem | ||
| 6/20/2026 | Listed for sale | $485,000-3%$221/sqft |
Source: LERA MLS #1993729 Report a problem | ||
| 6/3/2026 | Listing removed | $499,999$227/sqft |
Source: LERA MLS #1963418 Report a problem | ||
| 5/22/2026 | Price change | $499,999-2%$227/sqft |
Source: LERA MLS #1963418 Report a problem | ||
| 5/2/2026 | Listed for sale | $510,000+11.9%$232/sqft |
Source: LERA MLS #1963418 Report a problem | ||
| 2/27/2024 | Sold | -- |
Source: LERA MLS #1735046 Report a problem | ||
| 1/31/2024 | Pending sale | $455,862$207/sqft |
Source: LERA MLS #1735046 Report a problem | ||
| 12/12/2023 | Price change | $455,862-4.2%$207/sqft |
Source: LERA MLS #1735046 Report a problem | ||
| 11/30/2023 | Price change | $475,862+4.4%$216/sqft |
Source: LERA MLS #1735046 Report a problem | ||
| 11/28/2023 | Price change | $455,862-4.2%$207/sqft |
Source: LERA MLS #1735046 Report a problem | ||
| 11/22/2023 | Listed for sale | $475,862$216/sqft |
Source: LERA MLS #1735046 Report a problem | ||
Public tax history
| Year | Property taxes | Tax assessment |
|---|---|---|
| 2025 | $5,787 -0.8% | $404,206 +10% |
| 2024 | $5,831 | $367,460 |
Find assessor info on the county website
Monthly payment
Est. payment
Payment breakdown
Explore the cost of this home by adjusting the details. Changes won't be saved.Climate risks
Neighborhood: 78264
Nearby schools
Schools provided by the listing agent
- Elementary: Pearce William
- Middle: Julius Matthey
- High: Southside
- District: South Side I.S.D
Source: LERA MLS. This data may not be complete. We recommend contacting the local school district to confirm school assignments for this home.
Similar homes
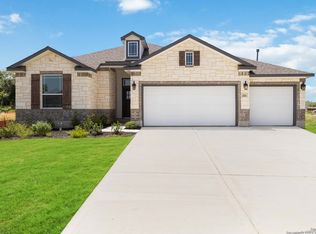
- from $461,4903 bd2 ba2k sqftHarrison Plan, Jordan's Ranch, San Antonio, TX 78264New Construction
 First America Homes
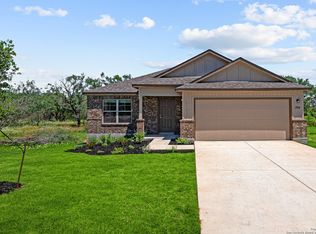
 - $389,0004 bd2 ba1.8k sqft21074 JORDANS RANCH WAY, San Antonio, TX 78264For Sale

 MLS ID #2018684, Eugene Morales TREC #687351, Keller Williams Heritage. LERA MLS
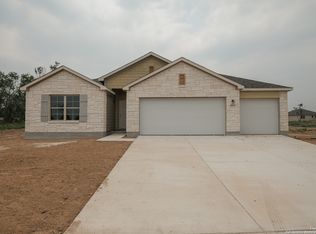
 - $411,6004 bd3 ba2.2k sqft20825 Pleasanton Rd, San Antonio, TX 78264For Sale
 MLS ID #2007527, Christopher Watters TREC #567369, Watters International Realty. LERA MLS
 - from $503,4904 bd3 ba2.6k sqftReagan Plan, Jordan's Ranch, San Antonio, TX 78264New Construction
 First America Homes
 - $535,0003 bd2 ba2.7k sqft25375 US Highway 281 S, San Antonio, TX 78264For SaleMLS ID #2011287, Eduardo Perez Esquivel TREC #753136, 1st Choice Realty Group. LERA MLS
- $509,5003 bd3 ba1.9k sqft930 Hays, San Antonio, TX 78202For SaleMLS ID #1955120, Lucio Vasquez TREC #647841, Keller Williams City-View. LERA MLS
- $489,0004 bd4 ba3.1k sqft5014 THYMUS DR, San Antonio, TX 78245For SaleMLS ID #2023978, Elizabeth Fernandez TREC #814266, Real Broker, LLC. LERA MLS
- $419,0003 bd3 ba2.4k sqft13214 Compass Rose, San Antonio, TX 78263For SaleMLS ID #1933794, Analisa Gutierrez TREC #731759, Real Broker, LLC. LERA MLS
- $445,0003 bd3 ba2k sqft100 W SHORT MEADOW DR, Lytle, TX 78052For SaleMLS ID #2015781, Erica Rivera TREC #780838, LPT Realty, LLC. LERA MLS
- $445,0003 bd3 ba1.9k sqft109 W Short Meadow, Lytle, TX 78052For SaleMLS ID #1947733, Ronald Davis TREC #819648, Barlowe Daly Realty. LERA MLS
- $450,0005 bd4 ba2.8k sqft11115 Butterfly Bush, San Antonio, TX 78245For SaleMLS ID #2002627, Stephen Perry TREC #627918, Better Homes and Gardens Winans. LERA MLS
- $259,9003 bd3 ba1.8k sqft3727 PRAIRIE POND, San Antonio, TX 78264For SaleMLS ID #1942002, Jeffrey Pozzi TREC #624760, Coldwell Banker D'Ann Harper. LERA MLS
- $525,0004 bd2 ba2.1k sqft152 E County Road 304, Jourdanton, TX 78026For SaleMLS ID #1963856, Manuel Loya TREC #770557, JB Goodwin, REALTORS. LERA MLS
- $514,9005 bd2 ba2.1k sqft16851 Griffin Rd #2, Atascosa, TX 78002For SaleMLS ID #1937645, Jose Chavarria TREC #676755, Texas Premier Realty. LERA MLS
- $297,9004 bd3 ba2.7k sqft12602 COURSE VIEW DR, San Antonio, TX 78221For SaleMLS ID #1997513, Pamela Alvarez TREC #500418, Weichert Realtors Strategic Alliance. LERA MLS
- $414,5004 bd3 ba2.5k sqft16923 Rancho Escondido, Atascosa, TX 78002New ConstructionMLS ID #2002557, Melanie Ruiz TREC #670120, Real Broker, LLC. LERA MLS
- $309,9994 bd3 ba2.1k sqft15406 Escalante Pass, Von Ormy, TX 78073For SaleMLS ID #1958011, Mayra Hernandez TREC #808757, Real Broker, LLC. LERA MLS
- $327,0004 bd3 ba2.5k sqft4646 Nightstar, Von Ormy, TX 78073For SaleMLS ID #2022364, Scott Malouff TREC #658231, Keller Williams Heritage. LERA MLS
