Welcome to your dream home! This beautiful 4-bedroom, 2.5-bathroom house is designed for comfortable family living. All four generously sized bedrooms are located upstairs, providing a private and quiet retreat. The primary bedroom features a spacious with a separate shower and tub, perfect for unwinding after a long day. Downstairs, you'll find a spacious and inviting living area that seamlessly flows into the dining room and modern kitchen. The kitchen boasts oversized wood cabinetry, providing ample storage space, and a large center island, ideal for meal preparation and casual dining. This home still has a 6 years left of foundation warranty.
For sale
$309,999
15406 Escalante Pass, Von Ormy, TX 78073
4beds
2,194sqft
Single Family Residence
Built in 2021
5,758 Square Feet Lot
$303,000 Zestimate®
$141/sqft
$36/mo HOA
What's special
Large center islandSeparate shower and tubGenerously sized bedroomsOversized wood cabinetry
- 127 days |
- 24 |
- 2 |
Zillow last checked:
Listing updated:
Listed by:
Mayra Hernandez TREC #808757 (210) 788-7531,
Real Broker, LLC
Source: LERA MLS,MLS#: 1958011
Facts & features
Interior
Bedrooms & bathrooms
- Bedrooms: 4
- Bathrooms: 3
- Full bathrooms: 2
- 1/2 bathrooms: 1
Primary bedroom
- Level: Upper
- Area: 208
- Dimensions: 16 x 13
Bedroom 2
- Area: 110
- Dimensions: 11 x 10
Bedroom 3
- Area: 110
- Dimensions: 11 x 10
Bedroom 4
- Area: 121
- Dimensions: 11 x 11
Primary bathroom
- Features: Tub/Shower Separate, Single Vanity
- Area: 117
- Dimensions: 13 x 9
Dining room
- Area: 176
- Dimensions: 11 x 16
Kitchen
- Area: 128
- Dimensions: 8 x 16
Living room
- Area: 272
- Dimensions: 16 x 17
Heating
- Central, Electric
Cooling
- Central Air
Appliances
- Included: Range, Dishwasher
- Laundry: Laundry Room, Washer Hookup, Dryer Connection
Features
- One Living Area, Separate Dining Room, Breakfast Bar, All Bedrooms Upstairs, High Speed Internet, Walk-In Closet(s)
- Flooring: Carpet, Vinyl
- Windows: Window Coverings
- Has basement: No
- Has fireplace: No
- Fireplace features: Not Applicable
Interior area
- Total interior livable area: 2,194 sqft
Property
Parking
- Total spaces: 2
- Parking features: Two Car Garage
- Garage spaces: 2
Features
- Levels: Two
- Stories: 2
- Pool features: None
Lot
- Size: 5,758 Square Feet
Details
- Parcel number: 165930170330
Construction
Type & style
- Home type: SingleFamily
- Property subtype: Single Family Residence
Materials
- Brick
- Foundation: Slab
- Roof: Composition
Condition
- Pre-Owned
- New construction: No
- Year built: 2021
Details
- Builder name: LGI Homes
Utilities & green energy
- Sewer: Sewer System
- Water: Water System
- Utilities for property: Cable Available
Community & HOA
Community
- Features: Playground
- Subdivision: Preserve At Medina
HOA
- Has HOA: Yes
- HOA fee: $432 annually
- HOA name: PRESERVE AT MEDINA RIVER ASSOCIATION INC
Location
- Region: Von Ormy
Financial & listing details
- Price per square foot: $141/sqft
- Tax assessed value: $327,680
- Annual tax amount: $7,977
- Price range: $310K - $310K
- Date on market: 4/15/2026
- Cumulative days on market: 128 days
- Listing terms: Conventional,FHA,VA Loan,Cash
Estimated market value
$303,000
$288,000 - $318,000
$1,909/mo
Price history
| Date | Event | Price |
|---|---|---|
| 7/3/2026 | Price change | $309,9990%$141/sqft |
Source:  LERA MLS #1958011 Report a problem LERA MLS #1958011 Report a problem | ||
| 7/2/2024 | Price change | $310,000-2.8%$141/sqft |
Source: LERA MLS #1789613 Report a problem | ||
| 3/23/2022 | Listed for sale | $318,900$145/sqft |
Source: LERA MLS #1594576 Report a problem | ||
| 3/11/2022 | Sold | -- |
Source: LERA MLS #1594576 Report a problem | ||
Public tax history
| Year | Property taxes | Tax assessment |
|---|---|---|
| 2025 | $3,731 -15.1% | $260,700 +10% |
| 2024 | $4,395 -10.9% | $237,000 -7% |
| 2023 | $4,935 -22.8% | $254,740 |
| 2022 | $6,389 | $254,740 +778.4% |
| 2021 | -- | $29,000 |
Find assessor info on the county website
Monthly payment
Est. payment
Payment breakdown
Explore the cost of this home by adjusting the details. Changes won't be saved.Climate risks
Neighborhood: 78073
Nearby schools
GreatSchools rating
- 4/10Spicewood Park Elementary SchoolGrades: PK-5Distance: 2.9 mi
- 3/10Judith A Resnik MiddleGrades: 6-8Distance: 1.6 mi
- 3/10Southwest Legacy High SchoolGrades: 9-12Distance: 1.6 mi
Schools provided by the listing agent
- Elementary: Spicewood Park
- Middle: Resnik
- High: Southwest
- District: Southwest I.S.D.
Source: LERA MLS. This data may not be complete. We recommend contacting the local school district to confirm school assignments for this home.
- $234,4003 bd2 ba1.5k sqft15402 Escalante Pass, Von Ormy, TX 78073Off Market
- $230,6003 bd2 ba1.4k sqft15410 Escalante Pass, Von Ormy, TX 78073Off Market
- $246,9004 bd2 ba1.7k sqft15330 Escalante Pass, Von Ormy, TX 78073Off Market
- $301,8005 bd2 ba2.5k sqft15414 Escalante Pass, Von Ormy, TX 78073Off Market
- $405,1005 bd3 ba2.5k sqft15326 Escalante Pass, Von Ormy, TX 78073Off Market
- $276,6004 bd2 ba1.7k sqft15403 Escalante Pass, Von Ormy, TX 78073Off Market
- $233,4003 bd2 ba1.5k sqft15331 Escalante Pass, Von Ormy, TX 78073Off Market
- $275,7004 bd2 ba2.1k sqft15322 Escalante Pass, Von Ormy, TX 78073Off Market
A local agent can set up tours, give advice and negotiate with sellers.
Similar homes
- $270,0004 bd3 ba2.1k sqft15310 Escalante Pass, Von Ormy, TX 78073For Sale
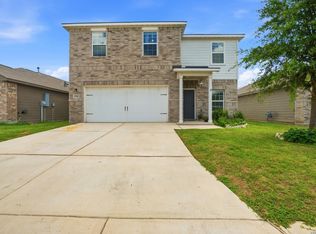
 MLS ID #1993775, Tyler Willmann TREC #553857, Keller Williams City-View. LERA MLS
 - $293,0005 bd3 ba2.6k sqft15115 Escalante Pass, Von Ormy, TX 78073For Sale
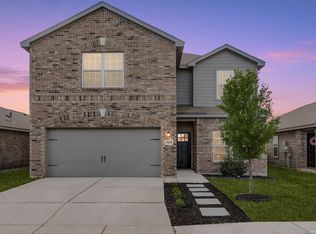 MLS ID #1999539, Greg Ortiz TREC #749851, Keller Williams City-View. LERA MLS
 - $300,0005 bd3 ba2.5k sqft14926 HARBOR LNDG, Von Ormy, TX 78073For Sale
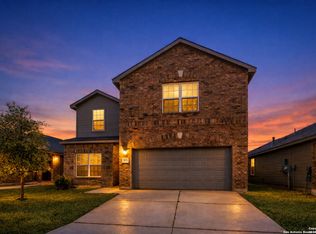 MLS ID #1963262, Veronica Mendoza TREC #732052, eXp Realty. LERA MLS
 - $270,0004 bd3 ba2.1k sqft3862 Leighton Harbor, Von Ormy, TX 78073For Sale
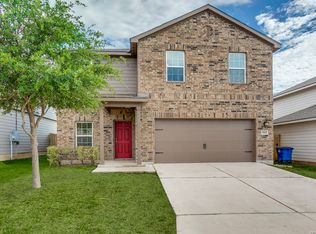 MLS ID #1958318, Brenda Zambrano TREC #610781, One2Three Realty. LERA MLS
 - $340,0005 bd3 ba2.5k sqft15102 jetfire, Von Ormy, TX 78073For SaleMLS ID #1924691, Jessica Vela TREC #826588, Real Broker, LLC. LERA MLS
- $295,0004 bd3 ba2.1k sqft3554 Rancho Grande, San Antonio, TX 78224For SaleMLS ID #53445111, Adela Schlink Ascencio, Dalton Wade Inc. HAR
- $225,0003 bd3 ba1.8k sqft15719 Clove Spice Way, Von Ormy, TX 78073For SaleMLS ID #2000266, Mauro Morillo TREC #803147, Texas Ally Real Estate Group. LERA MLS
- $310,0003 bd3 ba1.8k sqft2403 PINK PEARL DR, San Antonio, TX 78224For SaleMLS ID #2007722, Alexandra Cavazos TREC #752746, White Line Realty LLC. LERA MLS
- $320,0004 bd3 ba2.3k sqft10123 Rancho Del Rey, San Antonio, TX 78224For SaleMLS ID #1927747, Alexis Pineda TREC #725387, Redbird Realty LLC. LERA MLS
- $315,0004 bd3 ba2k sqft10514 Neversink Blvd, San Antonio, TX 78252For SaleMLS ID #2008682, Xavier Reyna TREC #702380, Orchard Brokerage. LERA MLS
- $300,0005 bd3 ba2.5k sqft12306 mahoney, San Antonio, TX 78252For SaleMLS ID #1949769, Valeria Gutierrez TREC #735614, Levi Rodgers Real Estate Group. LERA MLS
- $300,0004 bd3 ba2.2k sqft12863 Cygnus, San Antonio, TX 78245For SaleMLS ID #2007359, Julio Villanueva TREC #560619, Levi Rodgers Real Estate Group. LERA MLS
- $299,0004 bd3 ba2.4k sqft7615 Champion Creek, San Antonio, TX 78252For SaleMLS ID #1954965, Reagan Williamson TREC #596415, Homecity Real Estate. LERA MLS
- $255,0003 bd3 ba1.9k sqft3350 Rancho Grande, San Antonio, TX 78224For SaleMLS ID #1943127, Arturo Reygadas TREC #607579, 1st Choice Realty Group. LERA MLS
- $310,0004 bd3 ba2k sqft20039 Lonesome Dove, Lytle, TX 78052For SaleMLS ID #1958867, Kristen Smith TREC #697938, LPT Realty, LLC. LERA MLS
- $340,0005 bd3 ba2.6k sqft11815 WOLF CYN, San Antonio, TX 78252For SaleMLS ID #2000863, Jeff Smith TREC #430382, San Antonio Elite Realty. LERA MLS
- $305,0004 bd3 ba2k sqft13923 Anchor Way, San Antonio, TX 78245For SaleMLS ID #1960868, Teresa Heck TREC #780994, Keller Williams Heritage. LERA MLS
- $275,0003 bd3 ba2.1k sqft3314 Marshy Oak, San Antonio, TX 78223For SaleMLS ID #2008068, Francisco Gonzalez TREC #683894, Real Broker, LLC. LERA MLS
- $229,0003 bd2 ba1.3k sqft15290 Snug Harbor Way, Von Ormy, TX 78073For SaleMLS ID #1972954, Richard Lopez TREC #634231, LIVE REALTY, LLC. LERA MLS
- $292,5003 bd2 ba1.6k sqft12602 Galatea, San Antonio, TX 78245For SaleMLS ID #2008158, Tyler Moore TREC #706682, eXp Realty. LERA MLS
