4-bed, 2.5-bath home has a super open floor plan-perfect for hosting friends and family. The large backyard gives you tons of space to relax and play. Located in the peaceful Preserve at Medina neighborhood, you're just minutes from I-35 for an easy drive into San Antonio. Plus, you're close to the Medina River Natural Area, parks, and shopping. Great mix of comfort, space, and convenience!
For sale
Price cut: $5K (8/11)
$270,000
3862 Leighton Harbor, Von Ormy, TX 78073
4beds
2,198sqft
:
Get pre-qualified$1,955/mo
Single Family Residence
Built in 2020
5,183 Square Feet Lot
$267,100 Zestimate®
$123/sqft
$31/mo HOA
What's special
Super open floor planLarge backyard
- 120 days |
- 67 |
- 10 |
Zillow last checked:
Listing updated:
Listed by:
Brenda Zambrano TREC #610781 (210) 742-1657,
One2Three Realty
Source: LERA MLS,MLS#: 1958318
Facts & features
Interior
Bedrooms & bathrooms
- Bedrooms: 4
- Bathrooms: 3
- Full bathrooms: 2
- 1/2 bathrooms: 1
Primary bedroom
- Features: Ceiling Fan(s), Full Bath
- Level: Upper
- Area: 208
- Dimensions: 13 x 16
Bedroom 2
- Area: 110
- Dimensions: 10 x 11
Bedroom 3
- Area: 110
- Dimensions: 10 x 11
Bedroom 4
- Area: 121
- Dimensions: 11 x 11
Primary bathroom
- Features: Tub/Shower Separate, Single Vanity, Soaking Tub
- Area: 117
- Dimensions: 9 x 13
Dining room
- Area: 176
- Dimensions: 16 x 11
Kitchen
- Area: 128
- Dimensions: 16 x 8
Living room
- Area: 272
- Dimensions: 17 x 16
Heating
- Central, Electric
Cooling
- Ceiling Fan(s), Central Air
Appliances
- Included: Microwave, Range, Refrigerator, Dishwasher, Electric Cooktop
- Laundry: Washer Hookup, Dryer Connection
Features
- One Living Area, Separate Dining Room, Eat-in Kitchen, Kitchen Island, Ceiling Fan(s), Solid Counter Tops
- Flooring: Carpet, Vinyl
- Windows: Window Coverings
- Has basement: No
- Has fireplace: No
- Fireplace features: Not Applicable
Interior area
- Total interior livable area: 2,198 sqft
Property
Parking
- Total spaces: 2
- Parking features: Two Car Garage, Attached
- Attached garage spaces: 2
Features
- Levels: Two
- Stories: 2
- Pool features: None
Lot
- Size: 5,183 Square Feet
Details
- Parcel number: 165930040410
Construction
Type & style
- Home type: SingleFamily
- Architectural style: Traditional
- Property subtype: Single Family Residence
Materials
- Brick, Siding
- Foundation: Slab
- Roof: Composition
Condition
- Pre-Owned
- New construction: No
- Year built: 2020
Details
- Builder name: LGI Homes
Utilities & green energy
- Electric: CPS
- Sewer: SAWS, Sewer System
- Water: SAWS, Water System
Community & HOA
Community
- Features: Playground
- Subdivision: Preserve At Medina
HOA
- Has HOA: Yes
- HOA fee: $375 annually
- HOA name: PRESERVE AT MEDINA RIVER
Location
- Region: Von Ormy
Financial & listing details
- Price per square foot: $123/sqft
- Tax assessed value: $317,890
- Annual tax amount: $8,090
- Price range: $270K - $270K
- Date on market: 4/15/2026
- Cumulative days on market: 121 days
- Listing terms: Conventional,FHA,VA Loan,Cash
Estimated market value
$267,100
$254,000 - $280,000
$2,187/mo
Price history
| Date | Event | Price |
|---|---|---|
| 8/11/2026 | Price change | $270,000-1.8%$123/sqft |
Source:  LERA MLS #1958318 Report a problem LERA MLS #1958318 Report a problem | ||
| 7/13/2026 | Price change | $275,000-1.8%$125/sqft |
Source: LERA MLS #1958318 Report a problem | ||
| 5/13/2026 | Price change | $280,000-1.8%$127/sqft |
Source: LERA MLS #1958318 Report a problem | ||
| 4/15/2026 | Listed for sale | $285,000+12.2%$130/sqft |
Source: LERA MLS #1958318 Report a problem | ||
| 10/11/2025 | Listing removed | $254,000$116/sqft |
Source: LERA MLS #1859712 Report a problem | ||
| 8/28/2025 | Price change | $254,000-4%$116/sqft |
Source: LERA MLS #1859712 Report a problem | ||
| 6/6/2025 | Price change | $264,500-2%$120/sqft |
Source: LERA MLS #1859712 Report a problem | ||
| 4/18/2025 | Listed for sale | $269,900$123/sqft |
Source: LERA MLS #1859712 Report a problem | ||
| 12/31/2020 | Sold | -- |
Source: LERA MLS #1501752 Report a problem | ||
Public tax history
| Year | Property taxes | Tax assessment |
|---|---|---|
| 2025 | $8,104 +0.4% | $317,890 +0.3% |
| 2024 | $8,075 -4.1% | $316,820 -4% |
| 2023 | $8,422 +7.7% | $330,150 +15.1% |
| 2022 | $7,823 +815.9% | $286,840 +20% |
| 2021 | $854 | $238,990 +707.4% |
| 2020 | $854 | $29,600 |
Find assessor info on the county website
Monthly payment
Est. payment
Payment breakdown
Explore the cost of this home by adjusting the details. Changes won't be saved.Climate risks
Neighborhood: 78073
Nearby schools
GreatSchools rating
- 4/10Spicewood Park Elementary SchoolGrades: PK-5Distance: 2.6 mi
- 3/10Judith A Resnik MiddleGrades: 6-8Distance: 1.5 mi
- 3/10Southwest Legacy High SchoolGrades: 9-12Distance: 1.5 mi
Schools provided by the listing agent
- Elementary: Spicewood Park
- Middle: Resnik
- High: Southwest
- District: Southwest I.S.D.
Source: LERA MLS. This data may not be complete. We recommend contacting the local school district to confirm school assignments for this home.
- $284,5005 bd3 ba2.5k sqft3858 Leighton Hbr, Von Ormy, TX 78073Off Market
- $224,5003 bd3 ba1.4k sqft3902 Leighton Hbr, Von Ormy, TX 78073Off Market
- $249,0004 bd2 ba1.7k sqft3854 Leighton Hbr, Von Ormy, TX 78073Off Market
- $285,5005 bd3 ba2.5k sqft3906 Leighton Hbr, Von Ormy, TX 78073Off Market
- $210,2003 bd2 ba1.2k sqft15307 Silvertree Cv, Von Ormy, TX 78073Off Market
- $224,8003 bd3 ba1.3k sqft15307 Silver Tree Cv, Von Ormy, TX 78073Off Market
- $230,8003 bd2 ba1.5k sqft3850 Leighton Hbr, Von Ormy, TX 78073Off Market
- $237,0003 bd2 ba1.5k sqft3910 Leighton Hbr, Von Ormy, TX 78073Off Market
A local agent can set up tours, give advice and negotiate with sellers.
Similar homes
- $265,0004 bd3 ba2.1k sqft4111 Hidden Hollow Isle, Von Ormy, TX 78073For Sale
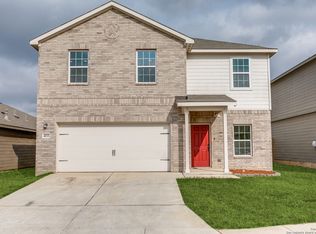
 MLS ID #2001930, Brenda Zambrano TREC #610781, One2Three Realty. LERA MLS
 - $309,9994 bd3 ba2.1k sqft15406 Escalante Pass, Von Ormy, TX 78073For Sale
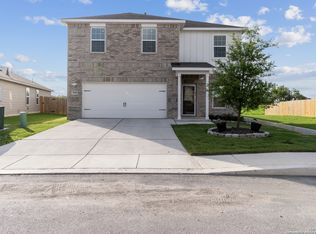 MLS ID #1958011, Mayra Hernandez TREC #808757, Real Broker, LLC. LERA MLS
 - from $304,9904 bd3 ba2.5k sqftArmstrong Plan, Verano Farms, Von Ormy, TX 78073New Construction
 M/I Homes
 - $235,0003 bd2 ba1.5k sqft5402 FREDERICK BLF, Von Ormy, TX 78073For Sale
 MLS ID #1991098, Lucas Mota TREC #764317, Real Broker, LLC. LERA MLS
 - $274,9903 bd2 ba1.4k sqft13506 Playa Ave, San Antonio, TX 78073New ConstructionM/I Homes
- $299,9003 bd3 ba2.1k sqft3231 OLD ALMONTE DR, San Antonio, TX 78224For SaleMLS ID #1998147, Craig Morris TREC #763688, Morris Realty. LERA MLS
- $260,0003 bd2 ba1.9k sqft910 HAGEN WAY, San Antonio, TX 78221For SaleMLS ID #1962103, Jessie Ramirez TREC #776132, Real Broker, LLC. LERA MLS
- $279,0004 bd3 ba2.1k sqft7766 CHAMPION CRK, San Antonio, TX 78252For SaleMLS ID #1992931, Kristie Benavidez TREC #749389, JB Goodwin, REALTORS. LERA MLS
- $264,9004 bd3 ba2.1k sqft10628 RAYBURN LNDG, San Antonio, TX 78252For SaleMLS ID #1959726, Julianne Hawkins TREC #636231, Phyllis Browning Company. LERA MLS
- from $254,9903 bd2 ba1.4k sqftDawson Plan, Verano Farms, Von Ormy, TX 78073New ConstructionM/I Homes
- $329,9904 bd3 ba2.6k sqft13503 Playa Ave, San Antonio, TX 78073New ConstructionM/I Homes
- from $284,9904 bd3 ba1.8k sqftThe Blanco A Plan, Applewhite Meadows, San Antonio, TX 78224New ConstructionDavidson Homes, Inc.
- $289,9904 bd3 ba1.8k sqft2527 Dry Moss Way, San Antonio, TX 78224New ConstructionLERA MLS
- $317,5653 bd2 ba1.7k sqft5219 Marliese Peak, Von Ormy, TX 78073New ConstructionLERA MLS
- $282,5003 bd3 ba1.2k sqft12363 KIRSHNER WAY, San Antonio, TX 78252For SaleMLS ID #1956874, Bea Flores TREC #586655, Sovereign Real Estate Group. LERA MLS
- $279,0004 bd3 ba2k sqft13512 Waxman Spark, San Antonio, TX 78252For SaleMLS ID #1940364, Justin Riff TREC #672669, BHHS Don Johnson Realtors - SA. LERA MLS
- $260,0004 bd3 ba2.1k sqft6322 Sycamore Run, San Antonio, TX 78219For SaleMLS ID #1954889, Lissangela Zapata TREC #668186, Realty Executives Of S.A.. LERA MLS
- $327,0344 bd3 ba2.2k sqft2343 Crisp Gln, San Antonio, TX 78224New ConstructionLERA MLS
- $312,9904 bd3 ba1.8k sqft2511 Pink Pearl Dr., San Antonio, TX 78224New ConstructionLERA MLS
- $320,0004 bd3 ba2.4k sqft7615 Champion Creek, San Antonio, TX 78252For SaleMLS ID #1954965, Reagan Williamson TREC #596415, Homecity Real Estate. LERA MLS
