This two-story, four-bedroom, two-and-a-half bath home is simply stunning. On the main floor, enjoy an incredible open-concept layout with large windows, making this space feel airy and bright. The chef-ready kitchen includes energy-efficient appliances, granite countertops, oversized wood cabinetry and a large center island. The upstairs master suite showcases a stunning en-suite bathroom with a beautiful vanity, large soaker tub, enclosed shower and a huge walk-in closet.
For sale
$270,000
4111 Hidden Hollow Isle, Von Ormy, TX 78073
4beds
2,196sqft
:
Get pre-qualified$1,973/mo
Single Family Residence
Built in 2022
5,227 Square Feet Lot
$265,200 Zestimate®
$123/sqft
$30/mo HOA
What's special
Large windowsGranite countertopsAiry and brightStunning en-suite bathroomLarge center islandHuge walk-in closetEnergy-efficient appliances
- 5 days |
- 41 |
- 7 |
Likely to sell faster than
Zillow last checked:
Listing updated:
Listed by:
Brenda Zambrano TREC #610781 (210) 742-1657,
One2Three Realty
Source: LERA MLS,MLS#: 2001930
Facts & features
Interior
Bedrooms & bathrooms
- Bedrooms: 4
- Bathrooms: 3
- Full bathrooms: 2
- 1/2 bathrooms: 1
Primary bedroom
- Features: Walk-In Closet(s), Ceiling Fan(s), Full Bath
- Level: Upper
- Area: 208
- Dimensions: 16 x 13
Bedroom 2
- Area: 110
- Dimensions: 11 x 10
Bedroom 3
- Area: 110
- Dimensions: 11 x 10
Bedroom 4
- Area: 121
- Dimensions: 11 x 11
Primary bathroom
- Features: Tub/Shower Separate
- Area: 117
- Dimensions: 13 x 9
Dining room
- Area: 176
- Dimensions: 11 x 16
Kitchen
- Area: 128
- Dimensions: 8 x 16
Living room
- Area: 272
- Dimensions: 16 x 17
Heating
- Central, Electric
Cooling
- Ceiling Fan(s), Central Air
Appliances
- Included: Microwave, Range, Gas Cooktop, Disposal, Dishwasher, Gas Water Heater
- Laundry: Washer Hookup, Dryer Connection
Features
- One Living Area, Separate Dining Room, Breakfast Bar, Utility Room Inside, All Bedrooms Upstairs, High Speed Internet, Ceiling Fan(s), Solid Counter Tops
- Flooring: Carpet, Vinyl
- Has basement: No
- Has fireplace: No
- Fireplace features: Not Applicable
Interior area
- Total interior livable area: 2,196 sqft
Property
Parking
- Total spaces: 2
- Parking features: Two Car Garage, Attached
- Attached garage spaces: 2
Features
- Levels: Two
- Stories: 2
- Pool features: None
Lot
- Size: 5,227 Square Feet
- Features: Level, Curbs, Sidewalks, Fire Hydrant w/in 500'
Details
- Parcel number: 165930200030
Construction
Type & style
- Home type: SingleFamily
- Architectural style: Traditional
- Property subtype: Single Family Residence
Materials
- Brick, Siding
- Foundation: Slab
- Roof: Composition
Condition
- Pre-Owned
- New construction: No
- Year built: 2022
Details
- Builder name: LGI Homes
Utilities & green energy
- Electric: CPS
- Gas: TX Gas
- Sewer: SAWS, Sewer System
- Water: SAWS, Water System
- Utilities for property: Cable Available
Green energy
- Indoor air quality: Integrated Pest Management
Community & HOA
Community
- Features: Playground
- Subdivision: Preserve At Medina
HOA
- Has HOA: Yes
- HOA fee: $360 annually
- HOA name: PRESERVE AT MEDINA RIVER ASSOCIATION INC.
Location
- Region: Von Ormy
Financial & listing details
- Price per square foot: $123/sqft
- Tax assessed value: $321,300
- Annual tax amount: $8,147
- Price range: $270K - $270K
- Date on market: 7/21/2026
- Cumulative days on market: 187 days
- Listing terms: Conventional,FHA,VA Loan,Cash
- Road surface type: Paved, Asphalt
Estimated market value
$265,200
$252,000 - $278,000
$2,166/mo
Price history
| Date | Event | Price |
|---|---|---|
| 7/21/2026 | Listed for sale | $270,000$123/sqft |
Source:  LERA MLS #2001930 Report a problem LERA MLS #2001930 Report a problem | ||
| 7/16/2026 | Listing removed | $270,000$123/sqft |
Source: LERA MLS #1934274 Report a problem | ||
| 7/13/2026 | Price change | $270,000-1.8%$123/sqft |
Source: LERA MLS #1934274 Report a problem | ||
| 4/29/2026 | Price change | $275,000-3.5%$125/sqft |
Source: LERA MLS #1934274 Report a problem | ||
| 4/13/2026 | Price change | $285,000-1.7%$130/sqft |
Source: LERA MLS #1934274 Report a problem | ||
| 1/22/2026 | Price change | $290,000-1.7%$132/sqft |
Source: LERA MLS #1934274 Report a problem | ||
| 1/15/2026 | Listed for sale | $294,969-9.2%$134/sqft |
Source: LERA MLS #1934274 Report a problem | ||
| 11/20/2025 | Sold | -- |
Source: Public Record Report a problem | ||
| 3/30/2022 | Sold | -- |
Source: LERA MLS #1594335 Report a problem | ||
| 3/22/2022 | Pending sale | $324,900$148/sqft |
Source: LERA MLS #1594335 Report a problem | ||
| 3/22/2022 | Listed for sale | $324,900$148/sqft |
Source: LERA MLS #1594335 Report a problem | ||
Public tax history
| Year | Property taxes | Tax assessment |
|---|---|---|
| 2025 | $8,190 +0.4% | $321,300 +0.4% |
| 2024 | $8,160 -4.1% | $320,170 -4% |
| 2023 | $8,511 +781% | $333,650 +853.3% |
| 2022 | $966 | $35,000 +20.7% |
| 2021 | -- | $29,000 |
Find assessor info on the county website
Monthly payment
Est. payment
Payment breakdown
Explore the cost of this home by adjusting the details. Changes won't be saved.Climate risks
Neighborhood: 78073
Nearby schools
GreatSchools rating
- 4/10Spicewood Park Elementary SchoolGrades: PK-5Distance: 2.6 mi
- 3/10Judith A Resnik MiddleGrades: 6-8Distance: 1.3 mi
- 3/10Southwest Legacy High SchoolGrades: 9-12Distance: 1.3 mi
Schools provided by the listing agent
- Elementary: Spicewood Park
- Middle: Resnik
- High: Southwest
- District: Southwest I.S.D.
Source: LERA MLS. This data may not be complete. We recommend contacting the local school district to confirm school assignments for this home.
- $--4 bd2 ba1.7k sqft4115 Hidden Hollow Isle, Von Ormy, TX 78073Sold
- $295,3005 bd2 ba2.5k sqft4107 Hidden Hollow Isle, Von Ormy, TX 78073Off Market
- $244,4003 bd2 ba1.5k sqft4119 Hidden Hollow Isle, Von Ormy, TX 78073Off Market
- $274,1003 bd2 ba1.5k sqft4103 Hidden Hollow Isle, Von Ormy, TX 78073Off Market
- $300,8005 bd2 ba2.5k sqft4123 Hidden Hollow Isle, Von Ormy, TX 78073Off Market
- $302,6005 bd2 ba2.5k sqft14910 Harbor Lndg, Von Ormy, TX 78073Off Market
- $312,4005 bd2 ba2.5k sqft15003 Escalante Pass, Von Ormy, TX 78073Off Market
- $244,9003 bd2 ba1.5k sqft14914 Harbor Lndg, Von Ormy, TX 78073Off Market
A local agent can set up tours, give advice and negotiate with sellers.
Similar homes
- $275,0004 bd3 ba2.1k sqft3862 Leighton Harbor, Von Ormy, TX 78073For Sale
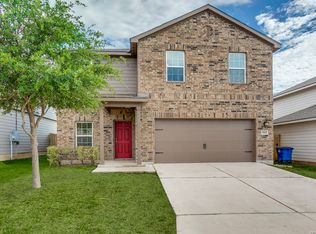
 MLS ID #1958318, Brenda Zambrano TREC #610781, One2Three Realty. LERA MLS
 - from $269,9903 bd2 ba1.6k sqftFreestone Plan, Verano Farms, Von Ormy, TX 78073New Construction
 M/I Homes
 - $314,9905 bd3 ba2.5k sqft4810 Rio Ruidoso, San Antonio, TX 78073New Construction
 M/I Homes
 - from $304,9904 bd3 ba2.5k sqftArmstrong Plan, Verano Farms, Von Ormy, TX 78073New ConstructionM/I Homes
- $279,9903 bd2 ba1.4k sqft13506 Playa Ave, San Antonio, TX 78073New ConstructionM/I Homes
- $259,9903 bd2 ba1.4k sqft4815 Maiz Valley, San Antonio, TX 78073New ConstructionM/I Homes
- from $284,9904 bd3 ba1.8k sqftThe Blanco A Plan, Applewhite Meadows, San Antonio, TX 78224New ConstructionDavidson Homes, Inc.
- from $254,9903 bd2 ba1.4k sqftDawson Plan, Verano Farms, Von Ormy, TX 78073New ConstructionM/I Homes
- $279,0004 bd3 ba2.1k sqft7766 CHAMPION CRK, San Antonio, TX 78252For SaleMLS ID #1992931, Kristie Benavidez TREC #749389, JB Goodwin, REALTORS. LERA MLS
- $--3 bd3 ba1.8k sqft3614 Holstein Cv, San Antonio, TX 78245AuctionAuction.com 2
- $274,0004 bd3 ba2.1k sqft10628 RAYBURN LNDG, San Antonio, TX 78252For SaleMLS ID #1959726, Julianne Hawkins TREC #636231, Phyllis Browning Company. LERA MLS
- from $270,9903 bd2 ba1.4k sqftThe Frio C Plan, Applewhite Meadows, San Antonio, TX 78224New ConstructionDavidson Homes, Inc.
- $289,9904 bd3 ba1.8k sqft2527 Dry Moss Way, San Antonio, TX 78224New ConstructionLERA MLS
- $317,5653 bd2 ba1.7k sqft5219 Marliese Peak, Von Ormy, TX 78073New ConstructionLERA MLS
- $264,9993 bd2 ba1.4k sqft3203 Onion Creek, San Antonio, TX 78245For SaleMLS ID #1998606, Joe Garcia TREC #702223, Keller Williams City-View. LERA MLS
- $294,0003 bd3 ba2k sqft13246 Lorena Ochoa, San Antonio, TX 78221For SaleMLS ID #1936309, Taylor Merritt TREC #790467, Prime Real Estate. LERA MLS
- from $297,4904 bd3 ba2.5k sqftArmstrong Plan, Agave, San Antonio, TX 78222New ConstructionM/I Homes
- $250,0003 bd3 ba1.9k sqft3716 Villa Rey, San Antonio, TX 78245For SaleMLS ID #1996203, Bea Flores TREC #586655, Sovereign Real Estate Group. LERA MLS
- $279,0004 bd3 ba2k sqft13512 Waxman Spark, San Antonio, TX 78252For SaleMLS ID #1940364, Justin Riff TREC #672669, BHHS Don Johnson Realtors - SA. LERA MLS
- $312,9904 bd3 ba1.8k sqft2511 Pink Pearl Dr., San Antonio, TX 78224New ConstructionLERA MLS
