Southwest San Antonio convenience meets newer-home value! Built in 2023, this move-in-ready home is conveniently positioned for access to the Toyota manufacturing area, Lackland Air Force Base, Port San Antonio, Palo Alto College, Texas A&M University-San Antonio, and major commuter routes including I-35, Loop 1604, Highway 90, and Loop 410. Southwest ISD schools, shopping, dining, and everyday necessities are also within convenient reach. Inside, the home offers 3 bedrooms, 2 bathrooms, and 1,557 square feet with an open-concept kitchen, dining, and living area designed for comfortable everyday living and entertaining. The private primary suite features a spacious walk-in closet, dual vanities, and a walk-in shower. Two additional bedrooms provide flexibility for family, guests, or a home office. The refrigerator, gas range, microwave, dishwasher, washer, dryer, and window coverings are all included-helping buyers avoid several common move-in expenses. Outside, the covered patio and privacy-fenced backyard provide space for cookouts, pets, play, or relaxing evenings. Mesa Vista also offers a neighborhood park and playground. Compared with starting from scratch in nearby new construction, this home offers a newer build, major appliances, installed window coverings, and completed outdoor spaces already in place. Discover how much more is included at 5402 Frederick Bluff and schedule your showing today!
For sale
Price cut: $10 (7/25)
$244,990
5402 FREDERICK BLF, Von Ormy, TX 78073
3beds
1,557sqft
:
Get pre-qualified$1,811/mo
Single Family Residence
Built in 2023
5,227 Square Feet Lot
$242,400 Zestimate®
$157/sqft
$33/mo HOA
What's special
Covered patioSpacious walk-in closetTwo additional bedroomsDual vanitiesPrivate primary suiteWalk-in showerPrivacy-fenced backyard
- 55 days |
- 106 |
- 5 |
Zillow last checked:
Listing updated:
Listed by:
Lucas Mota TREC #764317 (210) 502-8582,
Real Broker, LLC
Source: LERA MLS,MLS#: 1991098
Facts & features
Interior
Bedrooms & bathrooms
- Bedrooms: 3
- Bathrooms: 2
- Full bathrooms: 2
Primary bedroom
- Features: Ceiling Fan(s), Full Bath
- Area: 182
- Dimensions: 14 x 13
Bedroom 2
- Area: 100
- Dimensions: 10 x 10
Bedroom 3
- Area: 120
- Dimensions: 10 x 12
Primary bathroom
- Features: Shower Only
- Area: 70
- Dimensions: 10 x 7
Dining room
- Area: 150
- Dimensions: 15 x 10
Family room
- Area: 255
- Dimensions: 17 x 15
Kitchen
- Area: 150
- Dimensions: 15 x 10
Heating
- Central, Natural Gas
Cooling
- Central Air
Appliances
- Included: Microwave, Range, Refrigerator
Features
- One Living Area, Master Downstairs, Ceiling Fan(s)
- Flooring: Vinyl
- Windows: Double Pane Windows, Window Coverings
- Has basement: No
- Has fireplace: No
- Fireplace features: Not Applicable
Interior area
- Total interior livable area: 1,557 sqft
Property
Parking
- Total spaces: 2
- Parking features: Two Car Garage, Attached
- Attached garage spaces: 2
Features
- Levels: One
- Stories: 1
- Patio & porch: Covered
- Pool features: None
- Fencing: Privacy
Lot
- Size: 5,227 Square Feet
Details
- Parcel number: 144950040090
Construction
Type & style
- Home type: SingleFamily
- Property subtype: Single Family Residence
Materials
- Siding, Fiber Cement, 1 Side Masonry
- Foundation: Slab
- Roof: Composition
Condition
- Pre-Owned
- New construction: No
- Year built: 2023
Details
- Builder name: CENTURY
Utilities & green energy
- Electric: CPS Energy
- Gas: CPS Energy
- Sewer: SAWS, Sewer System
- Water: SAWS
Community & HOA
Community
- Features: Playground
- Subdivision: Mesa Vista
HOA
- Has HOA: Yes
- HOA fee: $395 annually
- HOA name: ALAMO MANAGEMENT GROUP
Location
- Region: Von Ormy
Financial & listing details
- Price per square foot: $157/sqft
- Tax assessed value: $262,620
- Annual tax amount: $6,366
- Price range: $245K - $245K
- Date on market: 6/11/2026
- Cumulative days on market: 56 days
- Listing terms: Conventional,FHA,VA Loan,Cash
Estimated market value
$242,400
$230,000 - $255,000
$1,827/mo
Price history
| Date | Event | Price |
|---|---|---|
| 7/25/2026 | Price change | $244,9900%$157/sqft |
Source:  LERA MLS #1991098 Report a problem LERA MLS #1991098 Report a problem | ||
| 6/11/2026 | Listed for sale | $245,000-5.8%$157/sqft |
Source: LERA MLS #1991098 Report a problem | ||
| 12/13/2023 | Sold | -- |
Source: eXp Realty #112572338 Report a problem | ||
| 11/16/2023 | Pending sale | $259,990$167/sqft |
Source: LERA MLS #1694342 Report a problem | ||
| 10/4/2023 | Listed for sale | $259,990$167/sqft |
Source: LERA MLS #1694342 Report a problem | ||
| 8/18/2023 | Pending sale | $259,990$167/sqft |
Source: LERA MLS #1694342 Report a problem | ||
| 7/27/2023 | Price change | $259,990-1.5%$167/sqft |
Source: LERA MLS #1694342 Report a problem | ||
| 6/16/2023 | Price change | $263,940+0.8%$170/sqft |
Source: LERA MLS #1694342 Report a problem | ||
| 6/8/2023 | Listed for sale | $261,940$168/sqft |
Source: LERA MLS #1694342 Report a problem | ||
Public tax history
| Year | Property taxes | Tax assessment |
|---|---|---|
| 2025 | $6,421 +0% | $262,620 |
| 2024 | $6,420 +827.1% | $262,620 +828% |
| 2023 | $693 | $28,300 |
Find assessor info on the county website
Monthly payment
Est. payment
Payment breakdown
Explore the cost of this home by adjusting the details. Changes won't be saved.Climate risks
Neighborhood: 78073
Nearby schools
GreatSchools rating
- 3/10Sky Harbour Elementary SchoolGrades: PK-5Distance: 2.7 mi
- 3/10Judith A Resnik MiddleGrades: 6-8Distance: 1.4 mi
- 3/10Southwest Legacy High SchoolGrades: 9-12Distance: 1.4 mi
Schools provided by the listing agent
- Elementary: Spicewood Park
- Middle: Resnik
- High: Southwest
- District: Southwest I.S.D.
Source: LERA MLS. This data may not be complete. We recommend contacting the local school district to confirm school assignments for this home.
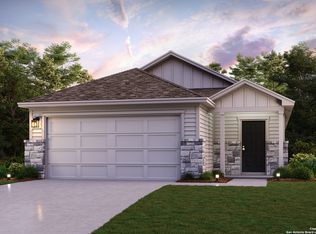
- $--3 bd2 ba1.5k sqft5307 Frederick Blf, Von Ormy, TX 78073Sold
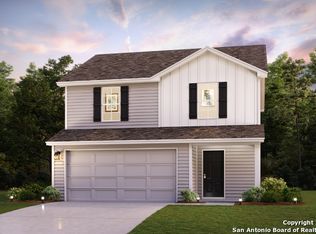
- $--3 bd3 ba1.5k sqft5310 Frederick Blf, Von Ormy, TX 78073Sold
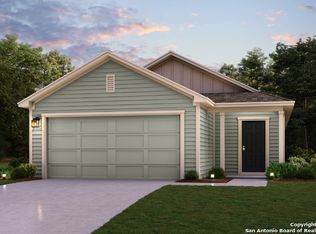
- $--3 bd2 ba1.5k sqft5331 Frederick Blf, San Antonio, TX 78073Sold
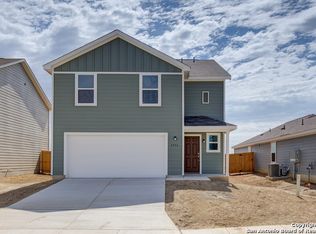
- $--4 bd3 ba1.9k sqft5338 Frederick Blf, Von Ormy, TX 78073Sold
- $252,7003 bd2 ba1.5k sqft5339 Frederick Blf, Von Ormy, TX 78073Off Market
- $286,9004 bd2 ba1.9k sqft5330 Frederick Blf, Von Ormy, TX 78073Off Market
- $--3 bd2 ba1.4k sqft5303 Frederick Blf, Von Ormy, TX 78073Sold
- $--3 bd2 ba1.4k sqft5311 Frederick Blf, Von Ormy, TX 78073Sold
A local agent can set up tours, give advice and negotiate with sellers.
Similar homes
- $246,7003 bd3 ba1.6k sqft8106 Autares Square, San Antonio, TX 78252For Sale
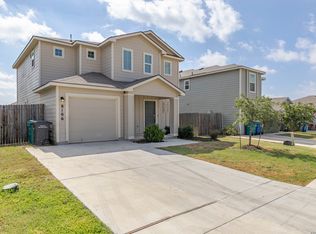
 MLS ID #2006162, Krystal Warnock TREC #742279, Option One Real Estate. LERA MLS
 - $270,0004 bd3 ba2.1k sqft4111 Hidden Hollow Isle, Von Ormy, TX 78073For Sale
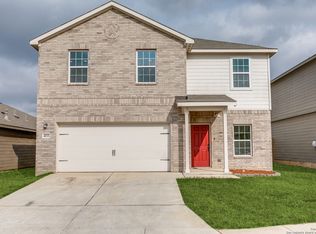 MLS ID #2001930, Brenda Zambrano TREC #610781, One2Three Realty. LERA MLS
 - from $254,9903 bd2 ba1.4k sqftDawson Plan, Verano Farms, Von Ormy, TX 78073New Construction
 M/I Homes
 - $249,9003 bd2 ba1.5k sqft4022 Lena Gardens, Von Ormy, TX 78073New Construction
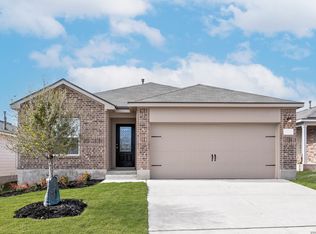 MLS ID #1966664, Mona Dale Hill TREC #226524, LGI Homes. LERA MLS
 - $275,0004 bd3 ba2.1k sqft3862 Leighton Harbor, Von Ormy, TX 78073For SaleMLS ID #1958318, Brenda Zambrano TREC #610781, One2Three Realty. LERA MLS
- $249,9003 bd2 ba1.5k sqft15219 Telfaire Meadow, Von Ormy, TX 78073New ConstructionLERA MLS
- $210,0003 bd2 ba1.2k sqft4111 Imogene Ivy, San Antonio, TX 78211For SaleMLS ID #1998149, Sandra Schlebach TREC #760216, Malouff Realty, LLC. LERA MLS
- $317,5653 bd2 ba1.7k sqft5219 Marliese Peak, Von Ormy, TX 78073New ConstructionLERA MLS
- $309,9994 bd3 ba2.1k sqft15406 Escalante Pass, Von Ormy, TX 78073For SaleMLS ID #1958011, Mayra Hernandez TREC #808757, Real Broker, LLC. LERA MLS
- $219,9003 bd2 ba1.4k sqft7902 Serro Medina, San Antonio, TX 78252For SaleMLS ID #1971630, Jeffrey Robillard TREC #687855, Newfound Real Estate. LERA MLS
- $250,0003 bd3 ba1.9k sqft3716 Villa Rey, San Antonio, TX 78245For SaleMLS ID #1996203, Bea Flores TREC #586655, Sovereign Real Estate Group. LERA MLS
- $235,0003 bd2 ba1.4k sqft3238 Farm Oak, San Antonio, TX 78223For SaleMLS ID #2003164, Collin Corrington TREC #706046, White Line Realty LLC. LERA MLS
- $235,0004 bd3 ba1.6k sqft3931 Somers Crest, San Antonio, TX 78211For SaleMLS ID #1945244, Melissa Stagers TREC #435856, M. Stagers Realty Partners. LERA MLS
- $252,0003 bd2 ba1.6k sqft11530 VERDIS VLY, San Antonio, TX 78245For SaleMLS ID #1990936, Leo Hernandez TREC #717063, Loaded Realty Company. LERA MLS
- $244,9003 bd2 ba1.3k sqft6806 Rondo Measure, San Antonio, TX 78252For SaleMLS ID #1966567, Jonathan Rebaldo TREC #800822, Keller Williams City-View. LERA MLS
- $240,0003 bd3 ba1.3k sqft7213 Romaire, San Antonio, TX 78252For SaleMLS ID #1932420, Bea Flores TREC #586655, Sovereign Real Estate Group. LERA MLS
- $235,9003 bd2 ba1.4k sqft12011 Luckey Vw, San Antonio, TX 78252For SaleMLS ID #1926942, Hunter Carter TREC #589841, Inspire TX Realty. LERA MLS
- $245,0004 bd3 ba2.3k sqft8915 Mission Meadow, San Antonio, TX 78223For SaleMLS ID #1970426, Leeroy Ramirez TREC #796782, TRU Real Estate Group. LERA MLS
- $265,9003 bd2 ba1.2k sqft11746 Luckey Villa, San Antonio, TX 78252New ConstructionLERA MLS
- $264,9993 bd2 ba1.4k sqft3203 Onion Creek, San Antonio, TX 78245For SaleMLS ID #1998606, Joe Garcia TREC #702223, Keller Williams City-View. LERA MLS
