Less than new!!! This inviting two-story home blends modern comfort with thoughtful design and is barely lived in. From the moment you arrive, the brick-and-siding exterior and two-car garage create a welcoming first impression. Step inside, and you're greeted by an open entry that flows into the living and dining areas, where warm vinyl wood-look flooring sets the stage for gatherings both big and small. A convenient half bath just off the main living space adds to the home's everyday ease. The heart of the home is the kitchen, where granite countertops, rich cabinetry, and a full suite of appliances-including a built-in microwave, dishwasher, and smooth-top range-invite you to cook, entertain, and connect. The breakfast bar, accented with tile, opens seamlessly to the living area so you can stay part of the conversation while preparing meals. The primary suite, located on the first floor for privacy, offers a peaceful retreat with a comfortable bedroom and a private bath featuring a walk-in shower and modern finishes. Upstairs, the loft or game room provides flexible space-perfect for movie nights, a home office, or a play area. Three additional bedrooms and a full bath with dual sinks and a tub/shower combination make it easy to accommodate family and guests. Out back, imagine quiet mornings with coffee on the covered patio or lively evenings with friends in the fenced yard. There's plenty of room for play, gardening, or simply enjoying the outdoors. This move-in-ready home brings together fresh finishes, a functional layout, and inviting spaces where you can start your next chapter. Please be aware that some photos have been virtually staged.
For sale
$235,000
3931 Somers Crest, San Antonio, TX 78211
4beds
1,640sqft
:
Get pre-qualified$1,734/mo
Single Family Residence
Built in 2023
5,052 Square Feet Lot
$232,300 Zestimate®
$143/sqft
$29/mo HOA
What's special
Modern finishesBrick-and-siding exteriorFenced yardOpen entryTwo-car garageBuilt-in microwaveWarm vinyl wood-look flooring
- 164 days |
- 109 |
- 11 |
Zillow last checked:
Listing updated:
Listed by:
Melissa Stagers TREC #435856 (210) 305-5665,
M. Stagers Realty Partners
Source: LERA MLS,MLS#: 1945244
Facts & features
Interior
Bedrooms & bathrooms
- Bedrooms: 4
- Bathrooms: 3
- Full bathrooms: 2
- 1/2 bathrooms: 1
Primary bedroom
- Features: Walk-In Closet(s), Full Bath
- Area: 180
- Dimensions: 15 x 12
Bedroom 2
- Area: 132
- Dimensions: 12 x 11
Bedroom 3
- Area: 132
- Dimensions: 12 x 11
Bedroom 4
- Area: 132
- Dimensions: 12 x 11
Primary bathroom
- Features: Shower Only
- Area: 40
- Dimensions: 8 x 5
Family room
- Area: 192
- Dimensions: 16 x 12
Kitchen
- Area: 96
- Dimensions: 12 x 8
Heating
- Central, Electric
Cooling
- 13-15 SEER AX, Central Air
Appliances
- Included: Microwave, Range, Disposal, Dishwasher, Electric Water Heater, ENERGY STAR Qualified Appliances, High Efficiency Water Heater
- Laundry: Laundry Room, Washer Hookup, Dryer Connection
Features
- Two Living Area, Eat-in Kitchen, Game Room, Loft, Utility Room Inside, High Ceilings, Open Floorplan, High Speed Internet, Walk-In Closet(s), Master Downstairs
- Flooring: Carpet, Vinyl
- Windows: Double Pane Windows
- Has basement: No
- Has fireplace: No
- Fireplace features: Not Applicable
Interior area
- Total interior livable area: 1,640 sqft
Property
Parking
- Total spaces: 2
- Parking features: Two Car Garage, Attached, Pad Only (Off Street)
- Attached garage spaces: 2
Accessibility
- Accessibility features: First Floor Bath, Full Bath/Bed on 1st Flr
Features
- Levels: Two
- Stories: 2
- Patio & porch: Patio, Covered
- Pool features: None
- Fencing: Privacy
Lot
- Size: 5,052 Square Feet
- Features: Curbs, Sidewalks, Streetlights
Details
- Parcel number: 112120110120
Construction
Type & style
- Home type: SingleFamily
- Architectural style: Traditional
- Property subtype: Single Family Residence
Materials
- Brick, Siding, Fiber Cement, Radiant Barrier
- Foundation: Slab
- Roof: Composition
Condition
- Pre-Owned
- New construction: No
- Year built: 2023
Details
- Builder name: Legend Homes
Utilities & green energy
- Electric: CPS
- Sewer: SAWS, Sewer System
- Water: SAWS, Water System
- Utilities for property: Cable Available
Green energy
- Green verification: ENERGY STAR Certified Homes
- Water conservation: Low-Flow Fixtures
Community & HOA
Community
- Features: Playground
- Security: Smoke Detector(s)
- Subdivision: Somerset Trails
HOA
- Has HOA: Yes
- HOA fee: $350 annually
- HOA name: SOMERSET TRAILS
Location
- Region: San Antonio
Financial & listing details
- Price per square foot: $143/sqft
- Tax assessed value: $248,530
- Annual tax amount: $6,165
- Price range: $235K - $235K
- Date on market: 3/2/2026
- Cumulative days on market: 335 days
- Listing terms: Conventional,FHA,VA Loan,TX Vet,Cash
- Road surface type: Paved
Estimated market value
$232,300
$221,000 - $244,000
$1,740/mo
Price history
| Date | Event | Price |
|---|---|---|
| 5/24/2026 | Price change | $1,595-3%$1/sqft |
Source: Zillow Rentals Report a problem | ||
| 4/18/2026 | Price change | $235,000-8.6%$143/sqft |
Source:  LERA MLS #1945244 Report a problem LERA MLS #1945244 Report a problem | ||
| 3/2/2026 | Listed for sale | $257,000+4.9%$157/sqft |
Source: LERA MLS #1945244 Report a problem | ||
| 2/28/2026 | Listing removed | $245,000$149/sqft |
Source: LERA MLS #1896415 Report a problem | ||
| 2/15/2026 | Price change | $1,645-2.9%$1/sqft |
Source: Zillow Rentals Report a problem | ||
| 12/18/2025 | Price change | $1,695-5.6%$1/sqft |
Source: Zillow Rentals Report a problem | ||
| 11/11/2025 | Listed for rent | $1,795$1/sqft |
Source: Zillow Rentals Report a problem | ||
| 9/27/2025 | Price change | $245,000-10.9%$149/sqft |
Source: LERA MLS #1896415 Report a problem | ||
| 9/10/2025 | Listed for sale | $275,000+7.8%$168/sqft |
Source: LERA MLS #1896415 Report a problem | ||
| 9/25/2023 | Sold | -- |
Source: LERA MLS #1666107 Report a problem | ||
| 8/15/2023 | Pending sale | $254,990$155/sqft |
Source: LERA MLS #1666107 Report a problem | ||
| 7/28/2023 | Price change | $254,990-5.6%$155/sqft |
Source: LERA MLS #1666107 Report a problem | ||
| 6/20/2023 | Price change | $269,990-3.6%$165/sqft |
Source: LERA MLS #1666107 Report a problem | ||
| 5/4/2023 | Price change | $279,990-1.5%$171/sqft |
Source: LERA MLS #1666107 Report a problem | ||
| 2/8/2023 | Listed for sale | $284,132$173/sqft |
Source: LERA MLS #1666107 Report a problem | ||
Public tax history
| Year | Property taxes | Tax assessment |
|---|---|---|
| 2025 | $3,927 +0.2% | $248,530 -1.4% |
| 2024 | $3,920 -23.4% | $252,150 +20.9% |
| 2023 | $5,115 +617.9% | $208,507 +406.1% |
| 2022 | $713 | $41,200 +205.2% |
| 2021 | -- | $13,500 |
Find assessor info on the county website
Monthly payment
Est. payment
Payment breakdown
Explore the cost of this home by adjusting the details. Changes won't be saved.Climate risks
Neighborhood: South Southwest
Nearby schools
GreatSchools rating
- 3/10Palo Alto Elementary SchoolGrades: PK-5Distance: 1 mi
- 3/10Robert C Zamora Middle SchoolGrades: 6-8Distance: 1.5 mi
- 3/10South San Antonio High SchoolGrades: 9-12Distance: 1.8 mi
Schools provided by the listing agent
- High: South San Antonio
- District: South San Antonio.
Source: LERA MLS. This data may not be complete. We recommend contacting the local school district to confirm school assignments for this home.
- $255,4004 bd2 ba2k sqft3927 Somers Crst, San Antonio, TX 78211Off Market
- $--4 bd3 ba2k sqft3935 Somers Crst, San Antonio, TX 78211Sold

- $238,3003 bd2 ba1.8k sqft3939 Somers Crst, San Antonio, TX 78211Off Market
- $251,5004 bd2 ba2k sqft3943 Somers Crst, San Antonio, TX 78211Off Market
- $202,4003 bd2 ba1.1k sqft3919 Somers Crst, San Antonio, TX 78211Off Market
- $275,5004 bd2 ba2.4k sqft9303 Trap Rock Dr, San Antonio, TX 78211Off Market
- $279,4004 bd3 ba2.4k sqft9303 Trap Rock Dr, San Antonio, TX 78227Off Market
- $259,0004 bd2 ba2.1k sqft9302 Graze Br, San Antonio, TX 78211Off Market
A local agent can set up tours, give advice and negotiate with sellers.
Similar homes
- $246,7003 bd3 ba1.6k sqft8106 Autares Square, San Antonio, TX 78252For Sale
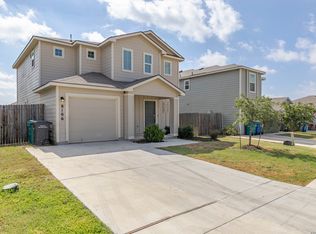
 MLS ID #2006162, Krystal Warnock TREC #742279, Option One Real Estate. LERA MLS
 - $230,0003 bd3 ba1.8k sqft15719 Clove Spice Way, Von Ormy, TX 78073For Sale
 MLS ID #2000266, Mauro Morillo TREC #803147, Texas Ally Real Estate Group. LERA MLS
 - $235,0003 bd2 ba1.5k sqft5402 FREDERICK BLF, Von Ormy, TX 78073For Sale
 MLS ID #1991098, Lucas Mota TREC #764317, Real Broker, LLC. LERA MLS
 - $235,0003 bd2 ba1.7k sqft9715 Rising Sun, San Antonio, TX 78245For Sale
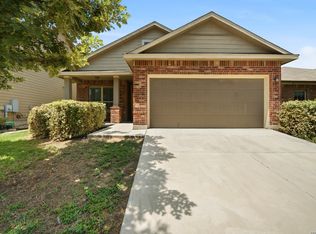 MLS ID #2005485, Pedro Echeverria TREC #727014, LPT Realty, LLC. LERA MLS
 - $270,0004 bd3 ba2.1k sqft15310 Escalante Pass, Von Ormy, TX 78073For SaleMLS ID #1993775, Tyler Willmann TREC #553857, Keller Williams City-View. LERA MLS
- $244,9004 bd3 ba1.8k sqft8215 Bending Willow, San Antonio, TX 78223For SaleMLS ID #1990850, Misty Rodriguez TREC #526210, Phillips & Associates Realty. LERA MLS
- $260,0003 bd2 ba1.9k sqft910 HAGEN WAY, San Antonio, TX 78221For SaleMLS ID #1962103, Jessie Ramirez TREC #776132, Real Broker, LLC. LERA MLS
- $250,8904 bd3 ba2.2k sqft4806 BROADSIDE AVENUE, Von Ormy, TX 78073New ConstructionLERA MLS
- $264,9004 bd3 ba2.1k sqft10628 RAYBURN LNDG, San Antonio, TX 78252For SaleMLS ID #1959726, Julianne Hawkins TREC #636231, Phyllis Browning Company. LERA MLS
- $245,0004 bd2 ba1.6k sqft10573 green lake, San Antonio, TX 78223For SaleMLS ID #1873311, Deborah Pyatte-Davis TREC #757979, Vylla Home. LERA MLS
- $287,9904 bd3 ba1.9k sqft10306 Liberty Grove, San Antonio, TX 78224New ConstructionLERA MLS
- $235,0003 bd2 ba1.5k sqft6314 Sloane Cv, San Antonio, TX 78222For SaleMLS ID #1924485, Jacob Hernandez TREC #731733, Levi Rodgers Real Estate Group. LERA MLS
- $279,0004 bd3 ba2.1k sqft7766 CHAMPION CRK, San Antonio, TX 78252For SaleMLS ID #1992931, Kristie Benavidez TREC #749389, JB Goodwin, REALTORS. LERA MLS
- $225,0003 bd2 ba1.5k sqft531 Sanderling, San Antonio, TX 78245For SaleMLS ID #1994532, Michelle Campbell TREC #559224, Keller Williams City-View. LERA MLS
- $240,0003 bd3 ba1.3k sqft7213 Romaire, San Antonio, TX 78252For SaleMLS ID #1932420, Bea Flores TREC #586655, Sovereign Real Estate Group. LERA MLS
- $269,0003 bd3 ba2.1k sqft11226 Fort Smith, San Antonio, TX 78245For SaleMLS ID #2007040, Kellie Daniels TREC #505116, Coldwell Banker D'Ann Harper, REALTOR. LERA MLS
- $260,0004 bd3 ba2k sqft6439 Legato Curve, San Antonio, TX 78252For SaleMLS ID #1963378, Esmeralda Ramahi TREC #736216, Our Texas Real Estate. LERA MLS
- $309,9994 bd3 ba2.1k sqft15406 Escalante Pass, Von Ormy, TX 78073For SaleMLS ID #1958011, Mayra Hernandez TREC #808757, Real Broker, LLC. LERA MLS
- $259,9004 bd3 ba1.6k sqft4962 Sandstone, San Antonio, TX 78222For SaleMLS ID #1937625, Jazmyne Lacivita TREC #708050, Real Broker, LLC. LERA MLS
- $259,9903 bd2 ba1.6k sqft3127 Lake Marion, San Antonio, TX 78222For SaleMLS ID #2006535, Andre Dickerson TREC #737029, Levi Rodgers Real Estate Group. LERA MLS
