Located in a desirable neighborhood with great community amenities, this 2018-built 3-bedroom home offers comfort, efficiency, and modern upgrades throughout. The open-concept main level features a spacious living room that flows seamlessly into the eat-in kitchen, creating an inviting space for everyday living and entertaining. From here, step out to a large patio that extends your living area outdoors. All bedrooms are located upstairs, including a well-appointed primary suite with a walk-in closet and generous bathroom. The secondary bedrooms are conveniently positioned near the upstairs utility room for added functionality. The private backyard is fully enclosed with a privacy fence and enhanced by additional upgrades such as luxury vinyl flooring, a storage shed, garage door opener. Move-in ready!
For sale
Price cut: $1.5K (7/31)
$282,500
12363 KIRSHNER WAY, San Antonio, TX 78252
3beds
1,290sqft
Single Family Residence
Built in 2018
4,965 Square Feet Lot
$281,000 Zestimate®
$219/sqft
$30/mo HOA
What's special
Storage shedLuxury vinyl flooringEat-in kitchenGenerous bathroomWalk-in closetUpstairs utility roomOpen-concept main level
- 128 days |
- 22 |
- 0 |
Zillow last checked:
Listing updated:
Listed by:
Bea Flores TREC #586655 (832) 899-4788,
Sovereign Real Estate Group
Source: LERA MLS,MLS#: 1956874
Facts & features
Interior
Bedrooms & bathrooms
- Bedrooms: 3
- Bathrooms: 3
- Full bathrooms: 2
- 1/2 bathrooms: 1
Primary bedroom
- Features: Walk-In Closet(s), Full Bath
- Level: Upper
- Area: 180
- Dimensions: 12 x 15
Bedroom 2
- Area: 90
- Dimensions: 9 x 10
Bedroom 3
- Area: 108
- Dimensions: 12 x 9
Primary bathroom
- Features: Tub/Shower Combo, Single Vanity
- Area: 64
- Dimensions: 8 x 8
Kitchen
- Area: 140
- Dimensions: 10 x 14
Living room
- Area: 255
- Dimensions: 15 x 17
Heating
- Central, Electric
Cooling
- Central Air
Appliances
- Included: Range, Refrigerator, Disposal, Dishwasher, Plumbed For Ice Maker, Electric Water Heater, Plumb for Water Softener
- Laundry: Upper Level, Washer Hookup, Dryer Connection
Features
- One Living Area, Eat-in Kitchen, Utility Room Inside, All Bedrooms Upstairs, High Ceilings, High Speed Internet, Walk-In Closet(s), 2nd Floor Utility Room
- Flooring: Carpet, Linoleum
- Has basement: No
- Attic: Pull Down Storage
- Has fireplace: No
- Fireplace features: Not Applicable
Interior area
- Total interior livable area: 1,290 sqft
Property
Parking
- Total spaces: 1
- Parking features: One Car Garage, Attached, Garage Door Opener
- Attached garage spaces: 1
Features
- Levels: Two
- Stories: 2
- Pool features: None
Lot
- Size: 4,965 Square Feet
Details
- Parcel number: 043191350380
Construction
Type & style
- Home type: SingleFamily
- Property subtype: Single Family Residence
Materials
- Siding, Fiber Cement
- Foundation: Slab
- Roof: Composition
Condition
- Pre-Owned
- New construction: No
- Year built: 2018
Details
- Builder name: LGI Homes
Utilities & green energy
- Sewer: Sewer System
- Water: Water System
- Utilities for property: Cable Available
Community & HOA
Community
- Features: Playground
- Security: Smoke Detector(s)
- Subdivision: Luckey Ranch
HOA
- Has HOA: Yes
- HOA fee: $30 monthly
- HOA name: LUCKEY RANCH HOA
Location
- Region: San Antonio
Financial & listing details
- Price per square foot: $219/sqft
- Tax assessed value: $221,500
- Annual tax amount: $3,711
- Price range: $282.5K - $282.5K
- Date on market: 4/10/2026
- Cumulative days on market: 130 days
- Listing terms: Conventional,FHA,VA Loan,Cash
Estimated market value
$281,000
$267,000 - $295,000
$1,527/mo
Price history
| Date | Event | Price |
|---|---|---|
| 7/31/2026 | Price change | $282,500-0.5%$219/sqft |
Source:  LERA MLS #1956874 Report a problem LERA MLS #1956874 Report a problem | ||
| 7/10/2026 | Price change | $284,000-0.4%$220/sqft |
Source: LERA MLS #1956874 Report a problem | ||
| 6/11/2026 | Price change | $285,000-3.4%$221/sqft |
Source: LERA MLS #1956874 Report a problem | ||
| 5/15/2026 | Price change | $295,000-1.7%$229/sqft |
Source: LERA MLS #1956874 Report a problem | ||
| 4/10/2026 | Listed for sale | $300,000+27.7%$233/sqft |
Source: LERA MLS #1956874 Report a problem | ||
| 3/10/2022 | Listing removed | -- |
Source: Zillow Rental Network Premium Report a problem | ||
| 3/5/2022 | Price change | $1,550-2.8%$1/sqft |
Source: Zillow Rental Network Premium Report a problem | ||
| 2/13/2022 | Price change | $1,595-4.8%$1/sqft |
Source: Zillow Rental Network Premium Report a problem | ||
| 2/6/2022 | Price change | $1,675-1.8%$1/sqft |
Source: Zillow Rental Network Premium Report a problem | ||
| 1/28/2022 | Price change | $1,705+7.2%$1/sqft |
Source: Zillow Rental Network Premium Report a problem | ||
| 1/27/2022 | Listed for rent | $1,590$1/sqft |
Source: Zillow Rental Network Premium Report a problem | ||
| 12/23/2021 | Sold | -- |
Source: LERA MLS #1568801 Report a problem | ||
| 11/16/2021 | Pending sale | $235,000$182/sqft |
Source: LERA MLS #1568801 Report a problem | ||
| 11/10/2021 | Contingent | $235,000$182/sqft |
Source: LERA MLS #1568801 Report a problem | ||
| 10/29/2021 | Listed for sale | $235,000$182/sqft |
Source: LERA MLS #1568801 Report a problem | ||
| 5/8/2018 | Sold | -- |
Source: LERA MLS #1304461 Report a problem | ||
Public tax history
| Year | Property taxes | Tax assessment |
|---|---|---|
| 2025 | $1,740 +0.1% | $221,500 +8% |
| 2024 | $1,739 -9.6% | $205,000 -9.7% |
| 2023 | $1,924 +3.6% | $226,960 +3.7% |
| 2022 | $1,857 +38.6% | $218,880 +22.3% |
| 2021 | $1,340 | $178,930 +5.5% |
| 2020 | $1,340 +6.8% | $169,540 +7.6% |
| 2019 | $1,255 | $157,500 +466.5% |
| 2018 | $1,255 | $27,800 |
Find assessor info on the county website
Monthly payment
Est. payment
Payment breakdown
Explore the cost of this home by adjusting the details. Changes won't be saved.Climate risks
Neighborhood: 78252
Nearby schools
GreatSchools rating
- 5/10Southwest Elementary SchoolGrades: PK-5Distance: 2.3 mi
- 5/10Ronald E McNair Middle SchoolGrades: 6-8Distance: 4.5 mi
- 4/10Southwest High SchoolGrades: 9-12Distance: 2 mi
Schools provided by the listing agent
- Elementary: Lacoste Elementary
- Middle: Medina Valley
- High: Medina Valley
- District: Medina Valley I.S.D.
Source: LERA MLS. This data may not be complete. We recommend contacting the local school district to confirm school assignments for this home.
- $276,7004 bd3 ba2.3k sqft6922 Quantum Loop, San Antonio, TX 78252Off Market
- $301,0005 bd3 ba2.5k sqft12315 Kirshner Way, San Antonio, TX 78252Off Market
- $221,7003 bd3 ba1.2k sqft12307 Kirshner Way, San Antonio, TX 78252Off Market
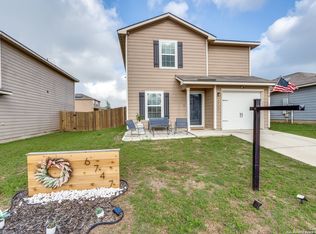
- $--3 bd3 ba1.4k sqft6747 Sabinal, San Antonio, TX 78252Sold
- $225,0003 bd3 ba1.4k sqft12218 Commander Dr, San Antonio, TX 78252Off Market
- $230,6003 bd3 ba1.4k sqft6802 Treselle Ln, San Antonio, TX 78252Off Market
- $218,9003 bd3 ba1.4k sqft6735 Sabinal, San Antonio, TX 78252Off Market
- $213,5003 bd3 ba1.2k sqft12339 Kirshner Way, San Antonio, TX 78252Off Market
A local agent can set up tours, give advice and negotiate with sellers.
Similar homes
- $246,7003 bd3 ba1.6k sqft8106 Autares Square, San Antonio, TX 78252For Sale
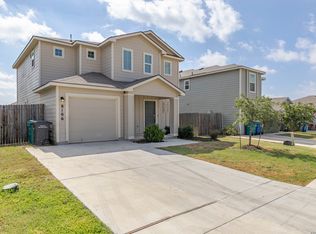
 MLS ID #2006162, Krystal Warnock TREC #742279, Option One Real Estate. LERA MLS
 - $245,0003 bd2 ba1.1k sqft13724 WHISPER RNCH, San Antonio, TX 78252For Sale
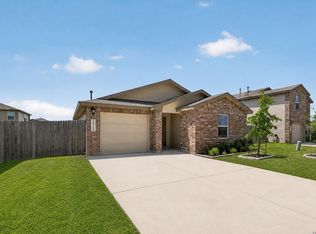 MLS ID #2007917, Lindsay Chunn TREC #664849, John Chunn Realty, LLC. LERA MLS
 - $269,9004 bd2 ba1.8k sqft6640 ROSENTHAL PASS, San Antonio, TX 78252For Sale
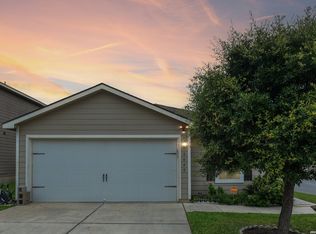 MLS ID #1973182, Sheba Chambers-Ramos TREC #649443, Keller Williams City-View. LERA MLS
 - $265,9003 bd2 ba1.2k sqft11746 Luckey Villa, San Antonio, TX 78252New Construction
 LERA MLS
 - $240,0003 bd3 ba1.3k sqft7213 Romaire, San Antonio, TX 78252For SaleMLS ID #1932420, Bea Flores TREC #586655, Sovereign Real Estate Group. LERA MLS
- $280,0004 bd2 ba1.9k sqft6554 HOFFMAN PLN, San Antonio, TX 78252For SaleMLS ID #1991633, David Graham TREC #791032, 1st Choice Realty Group. LERA MLS
- $204,9993 bd3 ba1.3k sqft7106 PILSNER ST, San Antonio, TX 78252For SaleMLS ID #2005712, Sandra Macias TREC #796773, eXp Realty. LERA MLS
- $245,0003 bd2 ba1.6k sqft7426 Galileo Line, San Antonio, TX 78252For SaleMLS ID #1956075, Steven Garza TREC #564531, eXp Realty. LERA MLS
- $249,0003 bd2 ba1.7k sqft12266 Fish Hook, San Antonio, TX 78252For SaleMLS ID #1947099, Bea Flores TREC #586655, Sovereign Real Estate Group. LERA MLS
- $199,9003 bd2 ba1.2k sqft8272 Piedra Medina, San Antonio, TX 78252For SaleMLS ID #1971613, Jeffrey Robillard TREC #687855, Newfound Real Estate. LERA MLS
- $205,0003 bd2 ba1.4k sqft7902 Serro Medina, San Antonio, TX 78252For SaleMLS ID #1971630, Jeffrey Robillard TREC #687855, Newfound Real Estate. LERA MLS
- $265,9003 bd2 ba1.2k sqft11716 Luckey Villa, San Antonio, TX 78252New ConstructionLERA MLS
- $245,0003 bd3 ba1.5k sqft6550 LEGATO CURV, San Antonio, TX 78252For SaleMLS ID #1964835, Brock Bremmer TREC #747087, eXp Realty. LERA MLS
- $189,9003 bd2 ba1k sqft8230 Piedra Medina, San Antonio, TX 78252For SaleMLS ID #1971602, Jeffrey Robillard TREC #687855, Newfound Real Estate. LERA MLS
- from $271,9003 bd3 ba1.3k sqftBrantley Plan, Luckey Ranch, 5c0x09 San Antonio, TX 78252New ConstructionLGI Homes
- $189,9002 bd3 ba1k sqft8119 Serro Medina, San Antonio, TX 78252For SaleMLS ID #1971606, Jeffrey Robillard TREC #687855, Newfound Real Estate. LERA MLS
- $195,0003 bd3 ba1.2k sqft7323 Turnbow, San Antonio, TX 78252For SaleMLS ID #1990672, Dayton Schrader TREC #312921, eXp Realty. LERA MLS
- $250,0003 bd3 ba1.9k sqft3716 Villa Rey, San Antonio, TX 78245For SaleMLS ID #1996203, Bea Flores TREC #586655, Sovereign Real Estate Group. LERA MLS
- $274,9903 bd2 ba1.5k sqft9510 VELVET SPG, San Antonio, TX 78254For SaleMLS ID #2005867, Kevin Rogers TREC #655096, 43 Realty, LLC. LERA MLS
- $264,9993 bd2 ba1.4k sqft3203 Onion Creek, San Antonio, TX 78245For SaleMLS ID #1998606, Joe Garcia TREC #702223, Keller Williams City-View. LERA MLS
