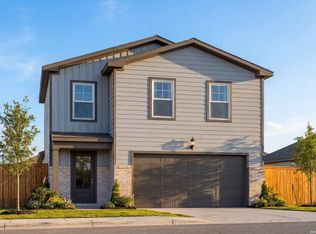
Immaculate 4-bed, 2.5-bath modern home in San Antonio's Los Altos community. Built in 2023, this 2,184 sq. ft. property features a first-floor primary bedroom and laundry room, an open-concept layout, abundant natural light, and a stylish kitchen. Enjoy a beautiful covered patio, spacious bedrooms, a primary walk-in closet, and contemporary finishes. This move-in ready home has no back neighbors and is conveniently located near major freeways
For sale
Price cut: $5K (9/4)
$290,000
3554 Rancho Grande, San Antonio, TX 78224
4beds
2,184sqft
Single Family Residence
Built in 2023
5,758 Square Feet Lot
$286,900 Zestimate®
$133/sqft
$26/mo HOA
What's special
Contemporary finishesAbundant natural lightSpacious bedroomsPrimary walk-in closetStylish kitchenFirst-floor primary bedroomBeautiful covered patio
- 48 days
- 119
- 13
Zillow last checked:
Listing updated:
Listed by:
Adela Schlink Ascencio TREC #0648638 832-292-6510,
Dalton Wade Inc
Source: HAR,MLS#: 53445111
Facts & features
Interior
Bedrooms & bathrooms
- Bedrooms: 4
- Bathrooms: 3
- Full bathrooms: 2
- 1/2 bathrooms: 1
Primary bedroom
- Level: First
- Area: 208
- Dimensions: 13x16
Bedroom
- Level: Second
- Area: 121
- Dimensions: 11x11
Bedroom
- Level: Second
- Area: 165
- Dimensions: 11x15
Bedroom
- Level: Second
- Area: 120
- Dimensions: 12x10
Game room
- Level: Second
- Area: 247
- Dimensions: 19x13
Game room
- Level: Second
Kitchen
- Level: First
- Area: 240
- Dimensions: 12x20
Primary bath
- Level: First
- Area: 90
- Dimensions: 9x10
Heating
- Electric
Cooling
- Electric
Appliances
- Included: Disposal, Electric Oven, Microwave, Electric Range, Dishwasher
- Laundry: Electric Dryer Hookup, Gas Dryer Hookup, Washer Hookup
Features
- 3 Bedrooms Up, Primary Bed - 1st Floor
- Flooring: Carpet, Vinyl
Interior area
- Total structure area: 2,184
- Total interior livable area: 2,184 sqft
Property
Parking
- Total spaces: 2
- Parking features: Attached
- Attached garage spaces: 2
Features
- Stories: 2
- Patio & porch: Patio/Deck
- Fencing: Back Yard
Lot
- Size: 5,758 Square Feet
- Features: Cul-De-Sac, 0 Up To 1/4 Acre
Details
- Parcel number: 145520070450
Construction
Type & style
- Home type: SingleFamily
- Architectural style: Traditional
- Property subtype: Single Family Residence
Materials
- Cement Siding, Other
- Foundation: Slab
- Roof: Composition
Condition
- New construction: No
- Year built: 2023
Utilities & green energy
- Sewer: Public Sewer
- Water: Public
Community & HOA
Community
- Subdivision: Netts Sub
HOA
- Has HOA: Yes
- HOA fee: $309 annually
Location
- Region: San Antonio
Financial & listing details
- Price per square foot: $133/sqft
- Tax assessed value: $298,140
- Annual tax amount: $6,517
- Date on market: 8/17/2026
- Listing terms: Cash,Conventional,FHA
Estimated market value
$286,900
$273,000 - $301,000
$2,182/mo
Price history
| Date | Event | Price |
|---|---|---|
| 9/4/2026 | Price change | $290,000-1.7%$133/sqft |
Source:  LERA MLS #2007631 Report a problem LERA MLS #2007631 Report a problem | ||
| 8/11/2026 | Listed for sale | $295,000-3.2%$135/sqft |
Source: LERA MLS #2007631 Report a problem | ||
| 6/14/2024 | Sold | -- |
Source: eXp Realty #123938646 Report a problem | ||
| 6/14/2024 | Price change | $304,840-12.4%$140/sqft |
Source: LERA MLS #1735990 Report a problem | ||
| 5/31/2024 | Price change | $347,840+16%$159/sqft |
Source: LERA MLS #1735990 Report a problem | ||
| 12/21/2023 | Pending sale | $299,990$137/sqft |
Source: LERA MLS #1735990 Report a problem | ||
| 12/1/2023 | Price change | $299,990-12.8%$137/sqft |
Source: LERA MLS #1735990 Report a problem | ||
| 11/29/2023 | Listed for sale | $343,915$157/sqft |
Source: LERA MLS #1735990 Report a problem | ||
Public tax history
| Year | Property taxes | Tax assessment |
|---|---|---|
| 2025 | $2,731 -53.9% | $266,530 +10% |
| 2024 | $5,923 +563.2% | $242,300 +563.8% |
| 2023 | $893 +3.2% | $36,500 +10.6% |
| 2022 | $866 | $33,000 |
Find assessor info on the county website
Monthly payment
Est. payment
Payment breakdown
Explore the cost of this home by adjusting the details. Changes won't be saved.Climate risks
Neighborhood: South Southwest
Nearby schools
Schools provided by the listing agent
- Elementary: Bob Hope Elementary School
- Middle: Resnik Junior High
- High: Legacy High School
Source: HAR. This data may not be complete. We recommend contacting the local school district to confirm school assignments for this home.
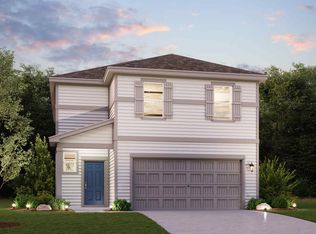
- $230,5004 bd3 ba2k sqft3550 Rancho Grande, San Antonio, TX 78224Off Market
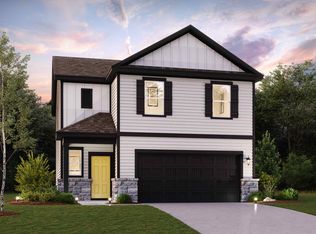
- $236,3003 bd2 ba1.9k sqft3546 Rancho Grande, San Antonio, TX 78224Off Market
- $210,3003 bd2 ba1.5k sqft3542 Rancho Grande, San Antonio, TX 78224Off Market
- $221,3004 bd2 ba1.6k sqft3538 Rancho Grande, San Antonio, TX 78224Off Market

Similar homes
- $320,0004 bd3 ba2.3k sqft10123 Rancho Del Rey, San Antonio, TX 78224For Sale
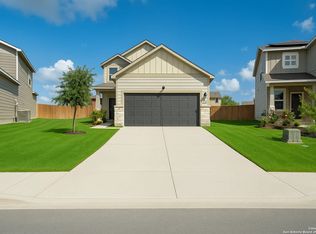
 MLS ID #1927747, Alexis Pineda TREC #725387, Redbird Realty LLC. LERA MLS
 - from $284,9904 bd3 ba1.8k sqftThe Blanco A Plan, Applewhite Meadows, San Antonio, TX 78224New Construction
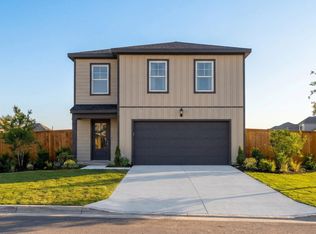 Davidson Homes, Inc.
 - $310,0003 bd3 ba1.8k sqft2403 PINK PEARL DR, San Antonio, TX 78224For Sale
 MLS ID #2007722, Alexandra Cavazos TREC #752746, White Line Realty LLC. LERA MLS
 - $299,9904 bd3 ba1.8k sqft2511 Pink Pearl Dr., San Antonio, TX 78224New Construction
 LERA MLS
 - $319,9904 bd3 ba2.2k sqft2343 Crisp Gln, San Antonio, TX 78224New ConstructionLERA MLS
- $260,0004 bd3 ba2.1k sqft15131 JETFIRE PT, Von Ormy, TX 78073For SaleMLS ID #2013689, Christopher Tijerina TREC #634451, Roadrunner Realty, LLC. LERA MLS
- $270,0004 bd3 ba2k sqft163 Hopi, San Antonio, TX 78211For SaleMLS ID #2014573, Bessy Sierra TREC #817963, 1st Choice Realty Group. LERA MLS
- $289,9005 bd3 ba2.6k sqft15115 Escalante Pass, Von Ormy, TX 78073For SaleMLS ID #1999539, Greg Ortiz TREC #749851, Keller Williams City-View. LERA MLS
- $309,9994 bd3 ba2.1k sqft15406 Escalante Pass, Von Ormy, TX 78073For SaleMLS ID #1958011, Mayra Hernandez TREC #808757, Real Broker, LLC. LERA MLS
- $265,0004 bd3 ba2.1k sqft3862 Leighton Harbor, Von Ormy, TX 78073For SaleMLS ID #1958318, Brenda Zambrano TREC #610781, One2Three Realty. LERA MLS
- $300,0005 bd3 ba2.5k sqft14926 HARBOR LNDG, Von Ormy, TX 78073For SaleMLS ID #1963262, Veronica Mendoza TREC #732052, eXp Realty. LERA MLS
- $299,9004 bd3 ba2.3k sqft6539 ENCORE OAKS, San Antonio, TX 78252For SaleMLS ID #2011692, Alejandra Aguirre-Vazquez TREC #687462, Real Broker, LLC. LERA MLS
- $269,5004 bd3 ba2.2k sqft233 Bobwhite Way, San Antonio, TX 78253For SaleMLS ID #2020733, Jacquelyn Talley TREC #661858, VIP Realty. LERA MLS
- $229,0003 bd2 ba1.5k sqft5402 FREDERICK BLF, Von Ormy, TX 78073For SaleMLS ID #2020627, Lucas Mota TREC #764317, Real Broker, LLC. LERA MLS
- $295,0004 bd3 ba2.3k sqft5303 Hickory Pl, San Antonio, TX 78222For SaleMLS ID #1958163, Marcelina Morales TREC #574424, Jason Mitchell Real Estate Tex. LERA MLS
- $309,9994 bd3 ba2k sqft10514 Neversink Blvd, San Antonio, TX 78252For SaleMLS ID #2008682, Xavier Reyna TREC #702380, Orchard Brokerage. LERA MLS
- $264,9004 bd3 ba2.1k sqft10628 RAYBURN LNDG, San Antonio, TX 78252For SaleMLS ID #1959726, Julianne Hawkins TREC #636231, Phyllis Browning Company. LERA MLS
- $285,0003 bd3 ba2k sqft10614 Black Wolf Bay, San Antonio, TX 78245Active
 MLS ID #6651786, Cynthia Vasquez, eXp Realty, LLC. Unlock MLS
 - $245,0004 bd2 ba1.6k sqft13425 Arroyo Seco, San Antonio, TX 78223For SaleMLS ID #2017244, Rolando Lopez TREC #756793, 1st Choice Realty Group. LERA MLS
