This beautifully maintained two-story home sits on a spacious corner lot in the desirable Saddle Ridge Estates community, offering the perfect blend of comfort, functionality, and location. Built in 2022 and featuring over 2,000 sq ft, this home delivers modern finishes and a layout designed for everyday living. Step inside to an open-concept main level with a bright and inviting living and dining space that flows seamlessly into the kitchen. The kitchen is equipped with granite countertops, ample cabinetry, stainless steel appliances, and a center island perfect for entertaining or casual dining. A convenient half bath and laundry room are also located downstairs. Upstairs, you'll find a spacious primary suite with a private en-suite bathroom and generous closet space, along with three additional bedrooms and a full secondary bathroom. The layout provides flexibility for guests, home office space, or growing households. Out back, enjoy a private yard with a large patio offering a peaceful setting for relaxing or entertaining. The corner lot provides extra space and added curb appeal. Conveniently located with easy access to I-35, making commuting to major employers such as Lackland AFB, Toyota Manufacturing, the South Texas Medical Center, and downtown San Antonio both quick and convenient.
For sale
$310,000
20039 Lonesome Dove, Lytle, TX 78052
4beds
2,034sqft
Single Family Residence
Built in 2022
6,969 Square Feet Lot
$-- Zestimate®
$152/sqft
$29/mo HOA
What's special
Stainless steel appliancesGranite countertopsSpacious corner lotPrivate en-suite bathroomFull secondary bathroomGenerous closet spaceLaundry room
- 163 days
- 85
- 4
Zillow last checked:
Listing updated:
Listed by:
Kristen Smith TREC #697938 (210) 784-6527,
SERHANT.
Source: LERA MLS,MLS#: 1958867
Facts & features
Interior
Bedrooms & bathrooms
- Bedrooms: 4
- Bathrooms: 3
- Full bathrooms: 2
- 1/2 bathrooms: 1
Primary bedroom
- Level: Upper
- Area: 210
- Dimensions: 15 x 14
Bedroom 2
- Area: 165
- Dimensions: 15 x 11
Bedroom 3
- Area: 120
- Dimensions: 10 x 12
Bedroom 4
- Area: 120
- Dimensions: 12 x 10
Primary bathroom
- Features: Tub/Shower Combo, Single Vanity
- Area: 72
- Dimensions: 8 x 9
Dining room
- Area: 154
- Dimensions: 11 x 14
Family room
- Area: 156
- Dimensions: 12 x 13
Kitchen
- Area: 108
- Dimensions: 12 x 9
Living room
- Area: 196
- Dimensions: 14 x 14
Heating
- Central, Electric
Cooling
- 13-15 SEER AX, Central Air
Appliances
- Included: Microwave, Range, Disposal, Dishwasher, Plumbed For Ice Maker, ENERGY STAR Qualified Appliances
- Laundry: Washer Hookup, Dryer Connection
Features
- One Living Area, Liv/Din Combo, Kitchen Island, Game Room, Ceiling Fan(s), Programmable Thermostat
- Flooring: Carpet, Laminate
- Windows: Double Pane Windows, Window Coverings
- Has basement: No
- Attic: 12"+ Attic Insulation
- Has fireplace: No
- Fireplace features: Not Applicable
Interior area
- Total interior livable area: 2,034 sqft
Video & virtual tour
Property
Parking
- Total spaces: 2
- Parking features: Two Car Garage
- Garage spaces: 2
Features
- Levels: Two
- Stories: 2
- Patio & porch: Patio
- Exterior features: Sprinkler System
- Pool features: None
- Fencing: Privacy
Lot
- Size: 6,969 Square Feet
- Features: Corner Lot
Details
- Parcel number: 025080100H002000
Construction
Type & style
- Home type: SingleFamily
- Property subtype: Single Family Residence
Materials
- Brick, Fiber Cement
- Foundation: Slab
- Roof: Composition
Condition
- Pre-Owned
- New construction: No
- Year built: 2022
Details
- Builder name: Rausch Coleman
Utilities & green energy
- Electric: CPS
- Sewer: Lytle
- Water: Benton
Green energy
- Green verification: HERS Index Score, HERS 0-85
Community & HOA
Community
- Features: None
- Security: Prewired
- Subdivision: Saddleridge
HOA
- Has HOA: Yes
- HOA fee: $350 annually
- HOA name: FIRST RESIDENTIAL
Location
- Region: Lytle
Financial & listing details
- Price per square foot: $152/sqft
- Tax assessed value: $305,470
- Annual tax amount: $7,039
- Price range: $310K - $310K
- Date on market: 4/17/2026
- Cumulative days on market: 163 days
- Listing terms: Conventional,FHA,VA Loan,Cash
Estimated market value
Not available
Estimated sales range
Not available
Not available
Price history
| Date | Event | Price |
|---|---|---|
| 6/12/2026 | Price change | $310,000-1.6%$152/sqft |
Source:  LERA MLS #1958867 Report a problem LERA MLS #1958867 Report a problem | ||
| 4/17/2026 | Listed for sale | $315,000+6.8%$155/sqft |
Source: LERA MLS #1958867 Report a problem | ||
| 3/24/2023 | Sold | -- |
Source: Agent Provided Report a problem | ||
| 12/8/2022 | Price change | $294,990-2.3%$145/sqft |
Source: LERA MLS #1635163 Report a problem | ||
| 11/22/2022 | Price change | $301,990-0.8%$148/sqft |
Source: LERA MLS #1635163 Report a problem | ||
| 9/1/2022 | Listed for sale | $304,397$150/sqft |
Source: LERA MLS #1635163 Report a problem | ||
Public tax history
| Year | Property taxes | Tax assessment |
|---|---|---|
| 2026 | -- | $305,470 -3.8% |
| 2025 | $7,039 +10.6% | $317,550 +3.5% |
| 2024 | $6,367 +10.2% | $306,760 +3.8% |
| 2023 | $5,775 +977.5% | $295,510 +885% |
| 2022 | $536 | $30,000 |
Find assessor info on the county website
Monthly payment
Est. payment
Payment breakdown
Explore the cost of this home by adjusting the details. Changes won't be saved.Climate risks
Neighborhood: 78052
Nearby schools
Schools provided by the listing agent
- Elementary: Lytle
- Middle: Lytle
- High: Lytle
- District: Lytle
Source: LERA MLS. This data may not be complete. We recommend contacting the local school district to confirm school assignments for this home.
Similar homes
- $258,0003 bd2 ba1.3k sqft20045 Huckleberry St, Lytle, TX 78052For Sale
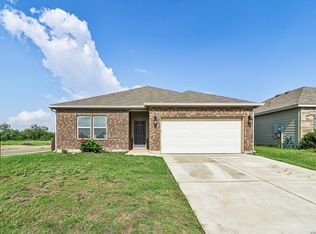
 MLS ID #1966743, Cata Luna TREC #833252, Orchard Brokerage. LERA MLS
 - $315,0004 bd3 ba2.1k sqft153 ANTELOPE VLY, San Antonio, TX 78253For Sale
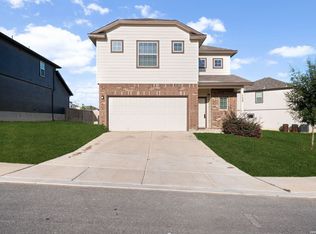 MLS ID #2003176, Josh Boggs TREC #563487, Keller Williams Heritage. LERA MLS
 - $289,0004 bd3 ba2.2k sqft3002 Wentwood, San Antonio, TX 78245For Sale
 MLS ID #2014175, Laura Vincelette TREC #615856, Phillips & Associates Realty. LERA MLS
 - $313,0005 bd4 ba2.6k sqft510 Cheeked Pintail, San Antonio, TX 78253For Sale
 MLS ID #2015984, Pamela Sanchez TREC #686439, BHHS PenFed Realty. LERA MLS
 - $299,0004 bd3 ba2.4k sqft15310 Smoky Honeyeater, San Antonio, TX 78253For SaleMLS ID #2008038, Pamela Alvarez TREC #500418, Weichert Realtors Strategic Alliance. LERA MLS
- $274,9004 bd3 ba1.9k sqft14011 Feed Park, San Antonio, TX 78252For SaleMLS ID #1990495, Jim Seifert TREC #447935, Redfin Corporation. LERA MLS
- $320,0004 bd3 ba2.2k sqft10522 NEVERSINK BLVD, San Antonio, TX 78252For SaleMLS ID #1958366, Glenibel Cueto TREC #807139, Keller Williams City-View. LERA MLS
- $277,5004 bd2 ba1.9k sqft11209 Plaudit, San Antonio, TX 78245For SaleMLS ID #2002278, Vincent Salas TREC #516943, Texas Home Realty. LERA MLS
- $278,4003 bd2 ba1.6k sqft13044 Whisper Bnd, San Antonio, TX 78252For SaleMLS ID #1952268, Derrell Skillman TREC #639690, Redfin Corporation. LERA MLS
- $278,5004 bd3 ba2.4k sqft1011 Pacific Monarch, San Antonio, TX 78253For SaleMLS ID #1949538, Charles Gafford TREC #691603, Keller Williams City-View. LERA MLS
- $279,9004 bd3 ba2k sqft5030 Flight Sail, San Antonio, TX 78245For SaleMLS ID #1949997, Lizeth Cherry TREC #725996, Real Broker, LLC. LERA MLS
- $287,5004 bd3 ba2.3k sqft4618 Chalk Flats, San Antonio, TX 78253For SaleMLS ID #1921216, Keith Stone TREC #647719, Profit Realty. LERA MLS
- $313,5004 bd3 ba2.2k sqft157 Sabine Gull, San Antonio, TX 78253New ConstructionMLS ID #1949989, Christopher Marti TREC #628996, Keller Williams City-View. LERA MLS
- $260,0004 bd3 ba2.1k sqft15131 JETFIRE PT, Von Ormy, TX 78073For SaleMLS ID #2013689, Christopher Tijerina TREC #634451, Roadrunner Realty, LLC. LERA MLS
- $339,9904 bd3 ba2.7k sqft11635 Bakersfield Pass, San Antonio, TX 78245For SaleMLS ID #1997023, Kevin Rogers TREC #655096, 43 Realty, LLC. LERA MLS
- $325,0004 bd4 ba2.8k sqft2639 barkey, San Antonio, TX 78245For SaleMLS ID #1936829, Josh Boggs TREC #563487, Keller Williams Heritage. LERA MLS
- $270,0004 bd3 ba2.1k sqft15310 Escalante Pass, Von Ormy, TX 78073For SaleMLS ID #1993775, Tyler Willmann TREC #553857, Keller Williams City-View. LERA MLS
- $349,9004 bd3 ba2k sqft1923 ALEUS LN, San Antonio, TX 78245For SaleMLS ID #1999719, Brian Paris TREC #598379, Keller Williams City-View. LERA MLS
