MOVE-IN READY | RESORT-STYLE AMENITIES! More space, more amenities, and more value for your money! Located in the sought-after Valley Ranch community, this spacious 4-bedroom home is priced to stand out from the competition and offers a fantastic combination of comfort, flexibility, and convenience. Inside, you'll find attractive vinyl flooring throughout the main living areas, a dedicated home office, and an inviting floor plan designed for everyday living and entertaining. The MAIN-LEVEL PRIMARY SUITE offers privacy and convenience, while upstairs features three additional bedrooms and an OVERSIZED GAME ROOM perfect for movie nights, gaming, or a second living area. Step outside to a generous fenced backyard with plenty of room for pets, play, and outdoor gatherings. A recently replaced roof, new gutters, owned water softener, owned security system, reverse osmosis drinking water in the kitchen with an upgraded single basin sink, and two-car garage add even more appeal. But the lifestyle doesn't stop at your front door! Valley Ranch is known for its INCREDIBLE RESORT-STYLE AMENITY CENTER, featuring pools, water slides, a splash pad, fitness center, sports courts, playgrounds, and more! Conveniently located near Kallison Elementary, SeaWorld San Antonio, JBSA-Lackland, and major employers including USAA, UTSA, Southwest Research Institute, and the South Texas Medical Center. Why settle for less when you can get more? With its competitive price, move-in-ready condition, flexible floor plan, and exceptional community amenities, this home is an opportunity you won't want to miss!
For sale
Price cut: $10K (11/4)
$334,900
8557 KNAPP RISE, San Antonio, TX 78254
4beds
2,352sqft
Single Family Residence
Built in 2020
6,250 Square Feet Lot
$332,400 Zestimate®
$142/sqft
$79/mo HOA
What's special
New guttersDedicated home officeTwo-car garageRecently replaced roof
- 15 days
- 181
- 20
Likely to sell faster than
Zillow last checked:
Listing updated:
Listed by:
Jennifer Canada TREC #704468 (360) 910-1070,
Phyllis Browning Company
Source: LERA MLS,MLS#: 2025225
Facts & features
Interior
Bedrooms & bathrooms
- Bedrooms: 4
- Bathrooms: 3
- Full bathrooms: 2
- 1/2 bathrooms: 1
Primary bedroom
- Area: 224
- Dimensions: 14 x 16
Bedroom 2
- Area: 132
- Dimensions: 11 x 12
Bedroom 3
- Area: 132
- Dimensions: 11 x 12
Bedroom 4
- Area: 132
- Dimensions: 11 x 12
Primary bathroom
- Features: Tub/Shower Separate, Double Vanity
- Area: 104
- Dimensions: 13 x 8
Family room
- Area: 270
- Dimensions: 15 x 18
Kitchen
- Area: 156
- Dimensions: 12 x 13
Office
- Area: 132
- Dimensions: 11 x 12
Heating
- Central, Natural Gas
Cooling
- Central Air
Appliances
- Included: Range, Gas Cooktop, Disposal, Dishwasher, Plumbed For Ice Maker, Water Softener Owned
- Laundry: Washer Hookup, Dryer Connection
Features
- Two Living Area, Eat-in Kitchen, Kitchen Island, Pantry, Study/Library, Game Room, Utility Room Inside, High Ceilings, Open Floorplan, High Speed Internet, Walk-In Closet(s), Master Downstairs, Ceiling Fan(s)
- Flooring: Carpet, Laminate
- Windows: Double Pane Windows, Window Coverings
- Has basement: No
- Has fireplace: No
- Fireplace features: Not Applicable
Interior area
- Total interior livable area: 2,352 sqft
Property
Parking
- Total spaces: 2
- Parking features: Two Car Garage, Attached
- Attached garage spaces: 2
Features
- Levels: Two
- Stories: 2
- Patio & porch: Covered
- Exterior features: Sprinkler System, Rain Gutters
- Pool features: None, Community
- Fencing: Privacy
Lot
- Size: 6,250 Square Feet
Details
- Parcel number: 044512990310
Construction
Type & style
- Home type: SingleFamily
- Property subtype: Single Family Residence
Materials
- Brick, 3 Sides Masonry, Fiber Cement
- Foundation: Slab
- Roof: Composition
Condition
- Pre-Owned
- New construction: No
- Year built: 2020
Details
- Builder name: D.R. Horton
Utilities & green energy
- Sewer: Sewer System
- Water: Water System
- Utilities for property: Cable Available
Community & HOA
Community
- Features: Tennis Court(s), Clubhouse, Playground, Jogging Trails, Sports Court
- Subdivision: Valley Ranch - Bexar County
HOA
- Has HOA: Yes
- HOA fee: $237 quarterly
- HOA name: VALLEY RANCH COMMUNITY OWNERS ASSOCIATION, INC.
Location
- Region: San Antonio
Financial & listing details
- Price per square foot: $142/sqft
- Tax assessed value: $342,140
- Annual tax amount: $6,456
- Price range: $334.9K - $334.9K
- Date on market: 10/22/2026
- Cumulative days on market: 16 days
- Listing terms: Conventional,FHA,VA Loan,Cash
Estimated market value
$332,400
$316,000 - $349,000
$2,183/mo
Price history
| Date | Event | Price |
|---|---|---|
| 11/4/2026 | Price change | $334,900-2.9%$142/sqft |
Source:  LERA MLS #2025225 Report a problem | ||
| 10/22/2026 | Listed for sale | $344,900$147/sqft |
Source: LERA MLS #2025225 Report a problem | ||
| 2/28/2020 | Sold | -- |
Source: LERA MLS #1429196 Report a problem | ||
Public tax history
| Year | Property taxes | Tax assessment |
|---|---|---|
| 2026 | -- | $342,140 -3.1% |
| 2025 | $4,667 -10.6% | $352,980 -2.5% |
| 2024 | $5,217 +0.9% | $361,940 +3% |
| 2023 | $5,170 -10.3% | $351,336 +10% |
| 2022 | $5,765 +105.8% | $319,396 +10% |
| 2021 | $2,801 | $290,360 +121.9% |
| 2020 | $2,801 | $130,850 |
Find assessor info on the county website
Monthly payment
Est. payment
Payment breakdown
Explore the cost of this home by adjusting the details. Changes won't be saved.Climate risks
Neighborhood: 78245
Nearby schools
Schools provided by the listing agent
- Elementary: Kallison
- District: Northside
Source: LERA MLS. This data may not be complete. We recommend contacting the local school district to confirm school assignments for this home.
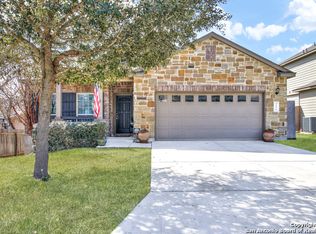
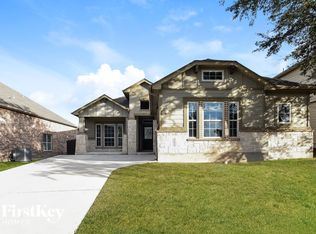
Similar homes
- $343,0005 bd3 ba2.5k sqft2811 DAVIS TRCE, San Antonio, TX 78245For Sale

 MLS ID #1999657, Priscilla Flores-Reyes TREC #780922, Keeping It Realty. LERA MLS
- $309,9005 bd3 ba2.5k sqft1538 India Agate, San Antonio, TX 78245For Sale
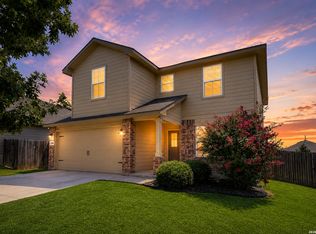 MLS ID #2003588, Lia Horton TREC #573993, Keller Williams Heritage. LERA MLS
- $288,9954 bd3 ba2.2k sqft3002 Wentwood, San Antonio, TX 78245For Sale
 MLS ID #2014175, Laura Vincelette TREC #615856, Phillips & Associates Realty. LERA MLS
- $309,9004 bd3 ba2.4k sqft1215 PETUNIA BLF, San Antonio, TX 78245For Sale
 MLS ID #2002158, Richard Stueve TREC #677970, BHHS PenFed Realty. LERA MLS
- $359,9005 bd4 ba3.1k sqft14114 Hertford Shire, San Antonio, TX 78245For SaleMLS ID #1991333, Kelly Thate TREC #423003, Keller Williams Realty. LERA MLS
- $344,9005 bd3 ba2.6k sqft2024 SISYPHUS VW, San Antonio, TX 78245For SaleMLS ID #2015496, Brooks Brininstool TREC #495389, Brininstool Properties. LERA MLS
- $369,9004 bd4 ba2.7k sqft2221 CASSIOPEIA BND, San Antonio, TX 78245For SaleMLS ID #1995761, Carolyn Hernandez TREC #545264, BHHS PenFed Realty. LERA MLS
- $465,0004 bd4 ba3.1k sqft12906 Fort Belknap, San Antonio, TX 78245For SaleMLS ID #2028345, Jeffrey Garza TREC #648429, Redbird Realty LLC. LERA MLS
- $400,0004 bd3 ba2.7k sqft2031 Hardee Pass, San Antonio, TX 78253For SaleMLS ID #2028054, Shane Neal TREC #608871, eXp Realty. LERA MLS
- $305,0005 bd3 ba2.5k sqft6527 HOFFMAN PLN, San Antonio, TX 78252For SaleMLS ID #2026956, Jazmyne Lacivita TREC #708050, Real Broker, LLC. LERA MLS
- $350,0003 bd2 ba1.7k sqft2640 BARKEY SPGS, San Antonio, TX 78245For SaleMLS ID #1995967, Brayson Verzella TREC #538286, Real Broker, LLC. LERA MLS
- $325,0004 bd3 ba2.7k sqft934 MAGNOLIA Summit, San Antonio, TX 78251For SaleMLS ID #2013638, Shane Neal TREC #608871, eXp Realty. LERA MLS
- $290,0003 bd2 ba1.6k sqft705 Maxwell Heights, San Antonio, TX 78245For SaleMLS ID #2025413, Myranda Nombrano TREC #846365, Option One Real Estate. LERA MLS
- $295,9004 bd3 ba2.3k sqft4044 Rock Mill Dam, San Antonio, TX 78245For SaleMLS ID #2023744, Stephen Galvan TREC #700027, Keller Williams Heritage. LERA MLS
- $425,0004 bd3 ba2.8k sqft13206 Palatine Hl, San Antonio, TX 78253For SaleMLS ID #2028090, David Kline TREC #416665, Coldwell Banker D'Ann Harper. LERA MLS
- $344,9003 bd2 ba1.9k sqft13163 BEALS CIR, San Antonio, TX 78253For SaleMLS ID #2026022, Shane Hamilton TREC #558379, Keller Williams Heritage. LERA MLS
- $249,9903 bd2 ba1.5k sqft3438 Stoney Bayou, San Antonio, TX 78245For SaleMLS ID #2011727, Dayton Schrader TREC #312921, eXp Realty. LERA MLS
- $355,0004 bd3 ba2.5k sqft219 LUCCHESE ST, San Antonio, TX 78253For SaleMLS ID #1998701, Kellie Daniels TREC #505116, Coldwell Banker D'Ann Harper, REALTOR. LERA MLS
- $463,9004 bd3 ba2.4k sqft914 Fort Ringgold, San Antonio, TX 78245For SaleMLS ID #2003221, Pedro Nieto TREC #687535, Grand Slam Realty LLC. LERA MLS
