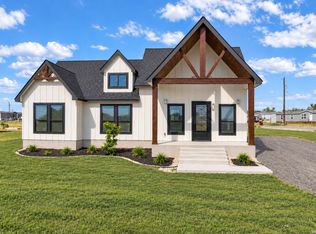
Assumable VA loan at 4.875% - buyer may be able to take over the seller's existing rate. Welcome to 12423 Autumn Way, where modern comfort meets the luxury of wide-open space. Built in 2024, this beautifully maintained 4-bedroom, 2-bath home sits on an impressive half-acre lot, offering the kind of backyard that's nearly impossible to find in today's neighborhoods. Inside, you'll find a bright, open-concept floor plan with soaring ceilings, abundant natural light, and a spacious kitchen overlooking the living and dining areas, making everyday living and entertaining effortless. The split-bedroom layout provides privacy for the primary suite, while the secondary bedrooms offer flexibility for family, guests, or a home office. Step outside to the covered patio and imagine morning coffee, weekend barbecues, or simply enjoying the peaceful surroundings while overlooking your expansive backyard with endless possibilities. Whether you've dreamed of adding a pool, workshop, garden, playscape, or simply having room to roam, this property gives you the space to make it happen. Located in a growing community with convenient access to San Antonio while still offering a quieter lifestyle, this move-in ready home combines the benefits of newer construction with a lot size that's becoming increasingly rare. If you've been searching for a home that offers both modern living and room to breathe, this is the one. ASK ABOUT THE 4.876 ASSUMABLE LOAN!!!
For sale
$399,999
12423 Autumn Way, Atascosa, TX 78002
4beds
1,958sqft
Single Family Residence
Built in 2024
0.5 Acres Lot
$392,300 Zestimate®
$204/sqft
$33/mo HOA
What's special
Bright open-concept floor planExpansive backyardImpressive half-acre lotAbundant natural lightCovered patioSoaring ceilingsPeaceful surroundings
- 46 days
- 307
- 51
Zillow last checked:
Listing updated:
Listed by:
Nikki Moore TREC #566749 (512) 529-6680,
TriPoint Realty LLC
Source: LERA MLS,MLS#: 2014080
Facts & features
Interior
Bedrooms & bathrooms
- Bedrooms: 4
- Bathrooms: 2
- Full bathrooms: 2
Primary bedroom
- Features: Walk-In Closet(s), Ceiling Fan(s)
- Area: 180
- Dimensions: 15 x 12
Bedroom 2
- Area: 156
- Dimensions: 12 x 13
Bedroom 3
- Area: 144
- Dimensions: 12 x 12
Bedroom 4
- Area: 132
- Dimensions: 11 x 12
Primary bathroom
- Features: Tub/Shower Combo
- Area: 80
- Dimensions: 10 x 8
Dining room
- Area: 132
- Dimensions: 11 x 12
Kitchen
- Area: 108
- Dimensions: 9 x 12
Living room
- Area: 304
- Dimensions: 19 x 16
Heating
- Central, Electric
Cooling
- Central Air, Attic Fan
Appliances
- Included: Microwave, Range, Gas Cooktop, Disposal, Dishwasher, Plumbed For Ice Maker, Plumb for Water Softener
- Laundry: Laundry Room, Washer Hookup, Dryer Connection
Features
- One Living Area, Liv/Din Combo, Kitchen Island, Breakfast Bar, Pantry, Utility Room Inside, Open Floorplan, Walk-In Closet(s), Master Downstairs, Ceiling Fan(s)
- Flooring: Carpet, Ceramic Tile, Vinyl
- Windows: Double Pane Windows, Window Coverings
- Has basement: No
- Attic: Pull Down Stairs
- Has fireplace: No
- Fireplace features: Not Applicable
Interior area
- Total interior livable area: 1,958 sqft
Property
Parking
- Total spaces: 3
- Parking features: Three Car Garage, Garage Door Opener
- Garage spaces: 3
Features
- Levels: One
- Stories: 1
- Patio & porch: Covered
- Pool features: None
- Fencing: Privacy
Lot
- Size: 0.5 Acres
- Features: 1/4 - 1/2 Acre
Details
- Parcel number: 042999050110
Construction
Type & style
- Home type: SingleFamily
- Property subtype: Single Family Residence
Materials
- Brick, Siding, Stone Veneer
- Foundation: Slab
- Roof: Composition
Condition
- Pre-Owned
- New construction: No
- Year built: 2024
Details
- Builder name: MI Homes
Utilities & green energy
- Sewer: Septic
Community & HOA
Community
- Features: None
- Security: Smoke Detector(s)
- Subdivision: Sw Irrigated Farms Sw
HOA
- Has HOA: Yes
- HOA fee: $400 annually
- HOA name: LIFETIME
Location
- Region: Atascosa
Financial & listing details
- Price per square foot: $204/sqft
- Tax assessed value: $366,330
- Annual tax amount: $7,802
- Price range: $400K - $400K
- Date on market: 9/3/2026
- Cumulative days on market: 47 days
- Listing terms: Conventional,FHA,VA Loan,TX Vet,Cash,Assumable,USDA Loan
Estimated market value
$392,300
$373,000 - $412,000
$2,249/mo
Price history
| Date | Event | Price |
|---|---|---|
| 9/3/2026 | Listed for sale | $399,999+8.1%$204/sqft |
Source:  LERA MLS #2014080 Report a problem LERA MLS #2014080 Report a problem | ||
| 1/15/2025 | Sold | -- |
Source: LERA MLS #1789978 Report a problem | ||
| 10/11/2024 | Price change | $369,990-3.9%$189/sqft |
Source: LERA MLS #1789978 Report a problem | ||
| 7/25/2024 | Price change | $384,990-3.3%$197/sqft |
Source: LERA MLS #1789978 Report a problem | ||
| 7/3/2024 | Listed for sale | $397,950$203/sqft |
Source: LERA MLS #1789978 Report a problem | ||
Public tax history
| Year | Property taxes | Tax assessment |
|---|---|---|
| 2025 | $36 -96.9% | $366,330 +554.2% |
| 2024 | $1,135 | $56,000 |
Find assessor info on the county website
Monthly payment
Est. payment
Payment breakdown
Explore the cost of this home by adjusting the details. Changes won't be saved.Climate risks
Neighborhood: 78002
Nearby schools
Schools provided by the listing agent
- Elementary: Southwest
- Middle: Mc Nair
- High: Southwest
- District: Southwest I.S.D.
Source: LERA MLS. This data may not be complete. We recommend contacting the local school district to confirm school assignments for this home.
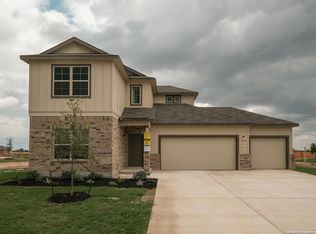
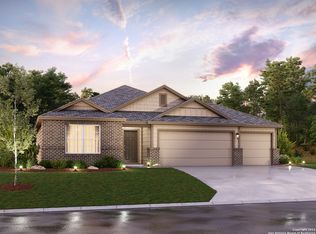
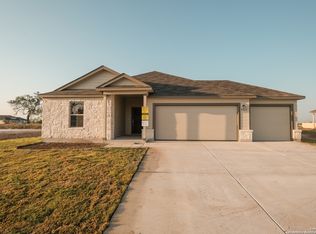
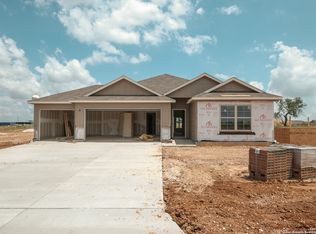
Similar homes
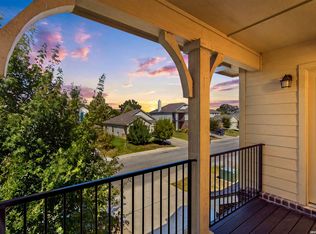
- $349,0003 bd2 ba1.6k sqft16911 Rancho Escondido, Atascosa, TX 78002For Sale
 MLS ID #2014617, Sandra Benavidez TREC #833625, Real Broker, LLC. LERA MLS
 - $375,0004 bd6 ba2.3k sqft7822 Sunrise Cay, San Antonio, TX 78251For Sale
 MLS ID #2024421, Dominique Jimenez TREC #577284, Real Broker, LLC. LERA MLS
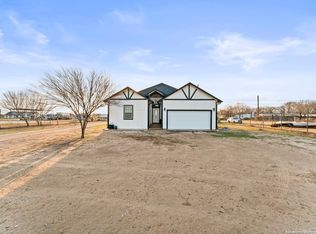
 - $514,9005 bd2 ba2.1k sqft16851 Griffin Rd #2, Atascosa, TX 78002For Sale
 MLS ID #1937645, Jose Chavarria TREC #676755, Texas Premier Realty. LERA MLS
 - $389,0004 bd2 ba1.8k sqft21074 JORDANS RANCH WAY, San Antonio, TX 78264For Sale
 MLS ID #2018684, Eugene Morales TREC #687351, Keller Williams Heritage. LERA MLS
 - $419,9904 bd3 ba2.7k sqft1606 Brass Canyon, San Antonio, TX 78245For SaleMLS ID #2023016, Dayton Schrader TREC #312921, eXp Realty. LERA MLS
- $411,6004 bd3 ba2.2k sqft20825 Pleasanton Rd, San Antonio, TX 78264For SaleMLS ID #2007527, Christopher Watters TREC #567369, Watters International Realty. LERA MLS
- $369,9004 bd4 ba2.5k sqft12654 BETELGEUSE, San Antonio, TX 78245For SaleMLS ID #1963062, Lisa Marie Guzman TREC #628088, eXp Realty. LERA MLS
- $327,0004 bd3 ba2.5k sqft4646 Nightstar, Von Ormy, TX 78073For SaleMLS ID #2022364, Scott Malouff TREC #658231, Keller Williams Heritage. LERA MLS
- $294,9904 bd3 ba2.1k sqft7743 Fern Hollow, San Antonio, TX 78252For SaleMLS ID #1997383, MarAnn Trickett TREC #849546, Real Broker, LLC. LERA MLS
- $390,0003 bd2 ba2k sqft2638 Tortuga Verde, San Antonio, TX 78245For SaleMLS ID #2005400, Christian Carielo TREC #0752978, Real Broker, LLC. LERA MLS
- $365,0005 bd4 ba2.7k sqft8703 Riddles Peak, San Antonio, TX 78254For SaleMLS ID #2022391, Lisa Meyer Tips TREC #668082, Keller Williams Legacy. LERA MLS
- $390,0004 bd4 ba2.3k sqft3927 Brazos Bend, San Antonio, TX 78245For SaleMLS ID #1945805, Norma Vega TREC #621087, Texas Premier Realty. LERA MLS
- $430,0004 bd3 ba2.3k sqft2402 PITCHER RNCH, San Antonio, TX 78253For SaleMLS ID #2008535, Alejandra Cantu TREC #749795, Phyllis Browning Company. LERA MLS
- $450,0005 bd3 ba2.4k sqft9439 Cactus Cyn, San Antonio, TX 78254Active
 MLS ID #627330, Jeff Smith, San Antonio Elite Realty. Central Texas MLS
 - $369,9004 bd4 ba2.7k sqft2221 CASSIOPEIA BND, San Antonio, TX 78245For SaleMLS ID #1995761, Carolyn Hernandez TREC #545264, BHHS PenFed Realty. LERA MLS
- $450,0005 bd4 ba2.8k sqft11115 Butterfly Bush, San Antonio, TX 78245For SaleMLS ID #2002627, Stephen Perry TREC #627918, Better Homes and Gardens Winans. LERA MLS
- $420,0004 bd4 ba2.1k sqft2118 Gabby Cole Ln, San Antonio, TX 78253For SaleMLS ID #2003863, Desiree Garcia TREC #702010, eXp Realty. LERA MLS
- $390,0004 bd3 ba2.4k sqft9031 La Junta, San Antonio, TX 78254For SaleMLS ID #2010892, Dayton Schrader TREC #312921, eXp Realty. LERA MLS
- $375,0005 bd4 ba2.6k sqft11454 Arabette, San Antonio, TX 78245For SaleMLS ID #1970387, Jeff Smith TREC #430382, San Antonio Elite Realty. LERA MLS
- $389,9004 bd3 ba2.5k sqft8826 Study Butte, San Antonio, TX 78254For SaleMLS ID #2016107, Lorraine Zavala TREC #497726, Keller Williams Legacy. LERA MLS
